
5901 Moore Rd, Marshall, VA 20115
Local realty services provided by:CENTURY 21 Harris Hawkins & Co.
5901 Moore Rd,Marshall, VA 20115
$672,500
- 4 Beds
- 3 Baths
- 3,331 sq. ft.
- Single family
- Active
Listed by: cricket bedford
Office: thomas and talbot estate properties, inc.
MLS#:VAFQ2023948
Source:BRIGHTMLS
Price summary
- Price:$672,500
- Price per sq. ft.:$201.89
About this home
Beautifully renovated in 2026, this classic Colonial-style home is set on 1.25 acres backing to a private, wooded setting. Offering 4 bedrooms, 2.5 baths and a traditional, comfortable floor plan, the home combines fresh updates with the warmth and functionality of a well-designed family home. The welcoming foyer is flanked by a formal living room and dining room, while the kitchen and family room create the heart of the home. The newly updated kitchen features quartz countertops, freshly painted cabinetry, new stainless-steel appliances and an island with plenty of room for gathering. A bay window provides a charming spot for a breakfast table, and the adjoining family room offers a comfortable place to relax around the wood-burning fireplace. Upstairs, all four bedrooms have been freshly painted and feature new carpeting and ceiling fans. Both full baths have been beautifully renovated with new vanities, ceramic tile flooring, lighting and more. The finished lower level adds valuable living space with a walkout entrance and plenty of flexibility for a home gym, office, theater or recreation room. Gleaming hardwood floors and new ceramic tile add to the home's fresh, updated feel. Outside, enjoy the privacy of the landscaped 1.25-acre setting from the spacious rear deck overlooking the fenced backyard or from the covered front porch. An oversized attached garage provides ample room for vehicles and storage. Conveniently located in a quiet neighborhood just 15 minutes from Marshall and 20 minutes from Warrenton. The location is close to many local amenities, parks and recreational opportunities, making this beautifully updated Colonial a wonderful combination of space, privacy and easy living....
Contact an agent
Home facts
- Year built:1999
- Subdivision & Development:NONE AVAILABLE
- Listing ID #:VAFQ2023948
- Added:1 day(s) ago
- Updated:September 12, 2026 at 01:52 PM
Rooms and interior
- Bedrooms:4
- Total bathrooms:3
- Full bathrooms:2
- Half bathrooms:1
- Flooring:Carpet, Ceramic Tile, Laminate Plank, Solid Hardwood
- Dining Description:Dining Area
- Bathrooms Description:Primary Bath(s)
- Kitchen Description:Breakfast Area, Dishwasher, Disposal, Exhaust Fan, Icemaker, Kitchen - Country, Kitchen - Table Space, Microwave, Oven - Self Cleaning, Refrigerator
- Basement:Yes
- Basement Description:Combination, Connecting Stairway, Full, Fully Finished, Heated, Improved, Interior Access, Outside Entrance, Space For Rooms, Walkout Stairs
- Living area:3,331 sq. ft.
Heating and cooling
- Cooling:Ceiling Fan(s), Central A/C, Zoned
- Heating:Electric, Heat Pump - Gas BackUp, Propane - Leased
Structure and exterior
- Roof:Asphalt
- Year built:1999
- Building area:3,331 sq. ft.
- Lot area:1.25 Acres
- Lot Features:Backs to Trees, Landscaping, Middle Of Block, Trees/Wooded
- Architectural Style:Colonial
- Construction Materials:Frame, Vinyl Siding
- Exterior Features:Deck(s), Exterior Lighting, Gutter System, Play Area, Play Equipment, Porch(es), Sidewalks
- Foundation Description:Block
- Levels:2 Stories
Schools
- High school:CALL SCHOOL BOARD
- Middle school:CALL SCHOOL BOARD
- Elementary school:CALL SCHOOL BOARD
Utilities
- Water:Well
- Sewer:On Site Septic, Private Sewer
Finances and disclosures
- Price:$672,500
- Price per sq. ft.:$201.89
- Tax amount:$4,412 (2025)
Features and amenities
- Laundry features:Dryer, Dryer In Unit, Has Laundry, Washer, Washer In Unit
- Amenities:Above Ground Utilities, Bay/Bow Windows, Double Pane Windows, Window Treatments
Parking
- Parking description:Attached Garage, Garage - Side Entry, Inside Access, Oversized, Parking Lot, Paved Driveway, Paved Parking, Private
- Garage:Yes
- Garage spaces:2
New listings near 5901 Moore Rd
- Coming Soon
 $449,900Coming Soon3 beds 3 baths1,512 sq. ft.
4256 Bishop Ln, MARSHALL, VA 20115
MLS# VAFQ2023950Listed by: KELLER WILLIAMS REALTY - Open Sun, 12 to 2pmNew
 $749,000Active3 beds 2 baths1,944 sq. ft.
6264 Enon School Rd, MARSHALL, VA 20115
MLS# VAFQ2023924Listed by: LONG & FOSTER REAL ESTATE, INC. - New
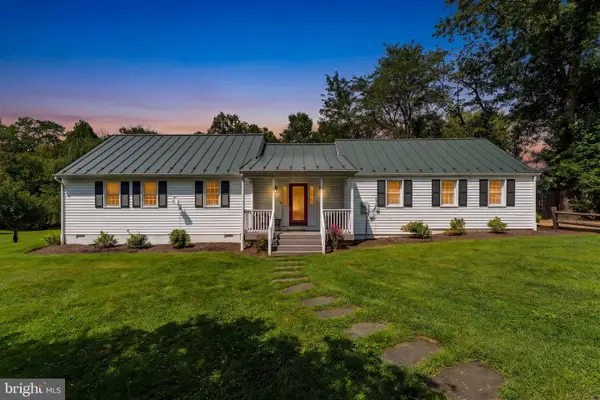 $800,000Active3 beds 2 baths1,804 sq. ft.
2838 Atoka Rd, MARSHALL, VA 20115
MLS# VAFQ2023720Listed by: THOMAS AND TALBOT ESTATE PROPERTIES, INC. - New
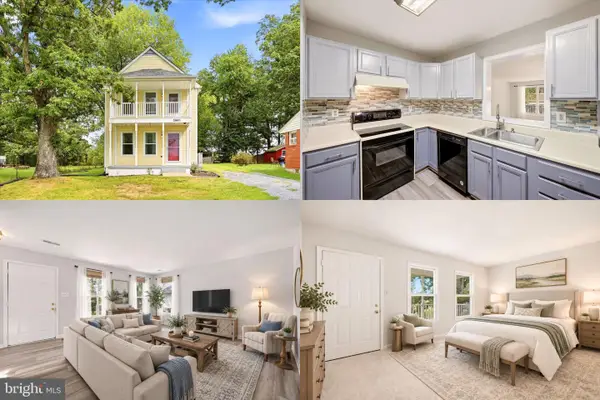 $425,000Active4 beds 3 baths2,600 sq. ft.
3961 Rectortown Rd, MARSHALL, VA 20115
MLS# VAFQ2023834Listed by: KELLER WILLIAMS REALTY - New
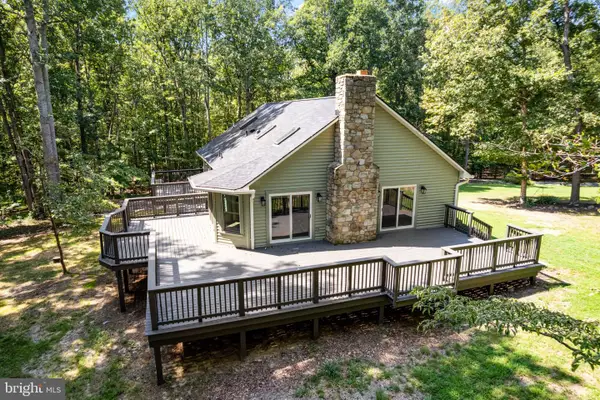 $875,000Active5 beds 3 baths3,380 sq. ft.
6727 Bull Moose Ct, MARSHALL, VA 20115
MLS# VAFQ2023830Listed by: REAL BROKER, LLC - New
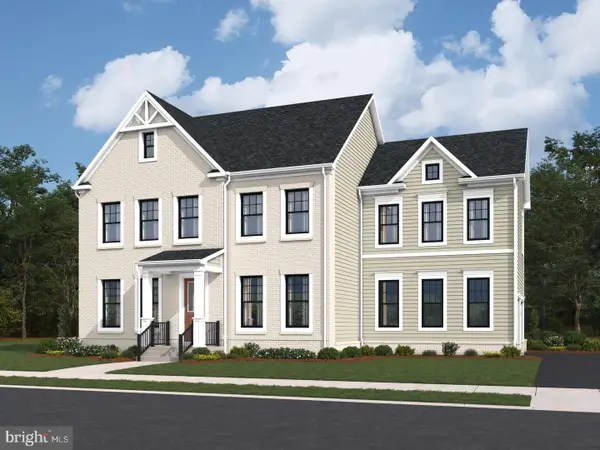 $864,729Active5 beds 4 baths3,416 sq. ft.
5160 Carters Crossing Ave #homesite 95, MARSHALL, VA 20115
MLS# VAFQ2023808Listed by: PEARSON SMITH REALTY, LLC 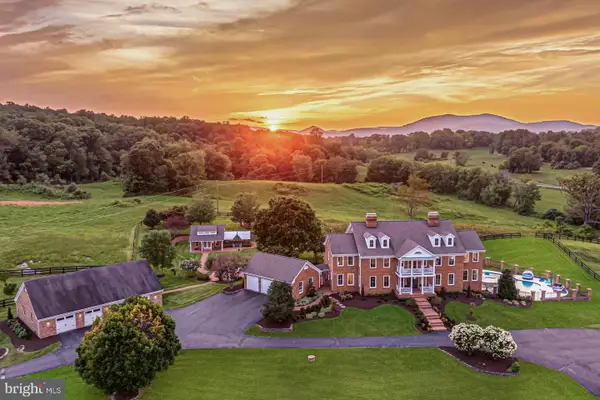 $3,865,000Active6 beds 7 baths8,363 sq. ft.
5352 Dixons Mill Rd, MARSHALL, VA 20115
MLS# VAFQ2023424Listed by: TTR SOTHEBY'S INTERNATIONAL REALTY- Open Sat, 1 to 3pm
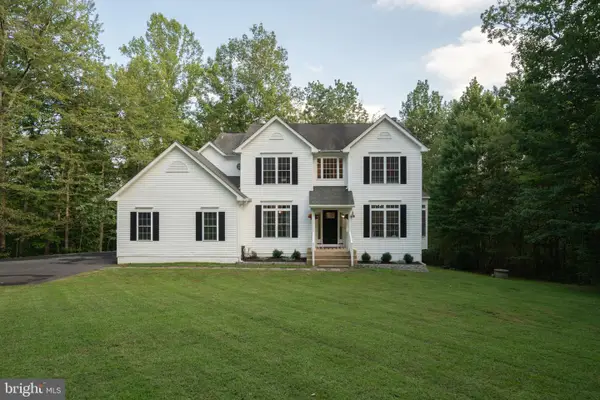 $899,000Active5 beds 3 baths2,932 sq. ft.
4749 Greene Love Ln, MARSHALL, VA 20115
MLS# VAFQ2023762Listed by: COPPERMINE REALTY 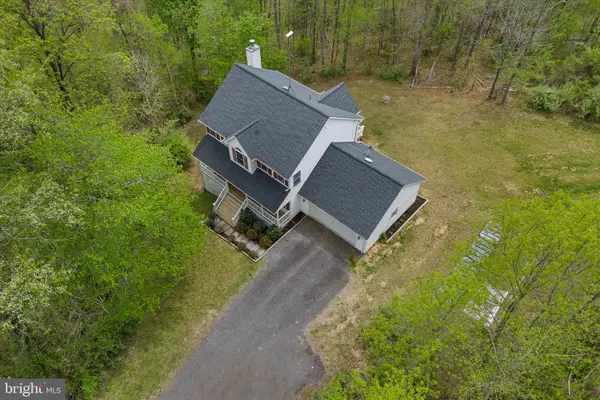 $579,000Active4 beds 4 baths2,565 sq. ft.
6678 Turning Ln, MARSHALL, VA 20115
MLS# VAFQ2023706Listed by: KELLER WILLIAMS REALTY


Protect your home and budget from life's surprises with an Assurant Home Warranty, backed by a partner that supports you through every step of homeownership. Explore Plans.
©2026 Century 21 Real Estate LLC. All rights reserved. CENTURY 21®, the CENTURY 21 Logo and C21® are service marks owned by Century 21 Real Estate LLC. Century 21 Real Estate LLC fully supports the principles of the Fair Housing Act and the Equal Opportunity Act. Each office is independently owned and operated. Listing information is deemed reliable but not guaranteed accurate.