
9808 Timber Hts, Marshall, VA 20115
Local realty services provided by:CENTURY 21 Alliance
9808 Timber Hts,Marshall, VA 20115
$750,000
- 4 Beds
- 4 Baths
- 3,323 sq. ft.
- Single family
- Active
Listed by: john w denny, heather grossman
Office: paul wesley real estate
MLS#:VAFQ2022790
Source:BRIGHTMLS
Price summary
- Price:$750,000
- Price per sq. ft.:$225.7
About this home
Open House Saturday 7/25, 11AM- 1PM! Rare freshly painted, multi-generational ranch estate on over 5 private acres! This One-Owner home has been loved and updated throughout the years! Perfectly set up for a hobby farm, small business, or just a peaceful setting off the beaten path. Enter the foyer to find a formal dining room all with hardwood flooring running throughout. The heart of the home is a dramatic family room with a huge stone fireplace overlooking the serene deck and backyard. The floor plan flows into the kitchen with beautiful wood cabinets, Silestone countertops, and a sunny eat-in area, plus an adjoining laundry room. The other side of this home features 3 bedrooms and 2 full baths, including two spacious guest rooms, an oversized primary suite with an enormous walk-in closet, and a completely updated luxury bath with a double vanity, separate tub, and shower. The full walk-out basement with half bath adds a cozy wood-burning fireplace, a huge rec room, and a private office- all with direct yard access. Exceptional flexibility awaits with a completely private apartment through the garage! Ideal for family or rental income, this separate-entrance suite offers an open-concept kitchen and family room, a full bath with its own laundry, and a private bedroom. The spectacular 5-acre grounds feature absolute privacy, multiple storage sheds, and functional kennels/animal suites. A true must-see! Whole-house generator, vinyl windows, and blinds....
Contact an agent
Home facts
- Year built:1971
- Listing ID #:VAFQ2022790
- Added:30 day(s) ago
- Updated:July 28, 2026 at 01:58 PM
Rooms and interior
- Bedrooms:4
- Total bathrooms:4
- Full bathrooms:3
- Half bathrooms:1
- Flooring:Ceramic Tile, Hardwood, Luxury Vinyl Plank, Partially Carpeted
- Kitchen Description:2nd Kitchen, Kitchen - Eat-In
- Basement:Yes
- Basement Description:Connecting Stairway, Fully Finished, Outside Entrance
- Living area:3,323 sq. ft.
Heating and cooling
- Cooling:Ceiling Fan(s), Central A/C
- Heating:Forced Air, Heat Pump - Electric BackUp, Propane - Owned
Structure and exterior
- Roof:Shingle
- Year built:1971
- Building area:3,323 sq. ft.
- Lot area:5.06 Acres
- Lot Features:Backs to Trees
- Architectural Style:Ranch/Rambler
- Construction Materials:Stone, Vinyl Siding
- Exterior Features:Deck(s), Gutter System, Kennels, Outbuilding(s), Satellite Dish
- Foundation Description:Block
- Levels:2 Stories
Utilities
- Water:Well
- Sewer:On Site Septic
Finances and disclosures
- Price:$750,000
- Price per sq. ft.:$225.7
- Tax amount:$5,265 (2026)
Features and amenities
- Amenities:Attic, Ceiling Fan(s), Central Vacuum
Parking
- Parking description:Attached Garage, Garage - Front Entry, Garage Door Opener, Inside Access
- Garage:Yes
- Garage spaces:2
New listings near 9808 Timber Hts
- Open Sat, 12 to 2pmNew
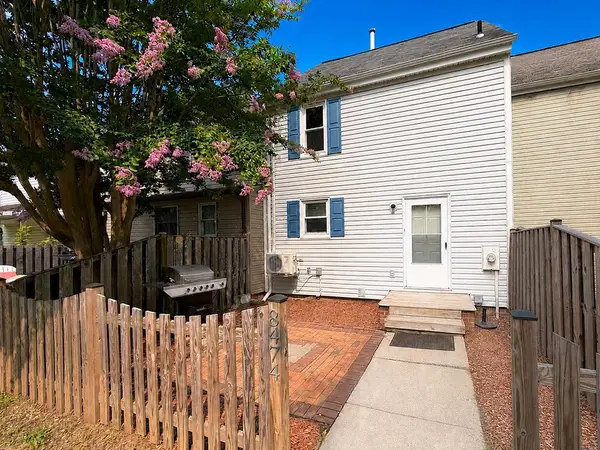 $320,000Active2 beds 1 baths1,080 sq. ft.
8474 Emerald Ln, MARSHALL, VA 20115
MLS# VAFQ2023046Listed by: SAMSON PROPERTIES - Coming Soon
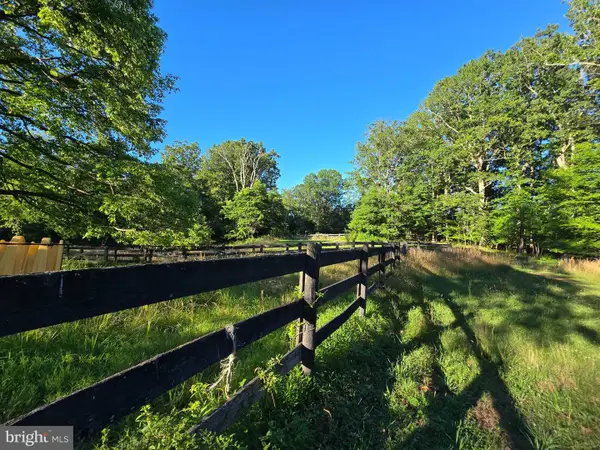 $695,000Coming Soon3 beds 3 baths
6301 Leeds Manor, MARSHALL, VA 20115
MLS# VAFQ2023252Listed by: SAMSON PROPERTIES - Coming Soon
 $915,000Coming Soon4 beds 4 baths
6178 John Barton Rd, MARSHALL, VA 20115
MLS# VAFQ2023234Listed by: NEXTHOME REALTY SELECT - New
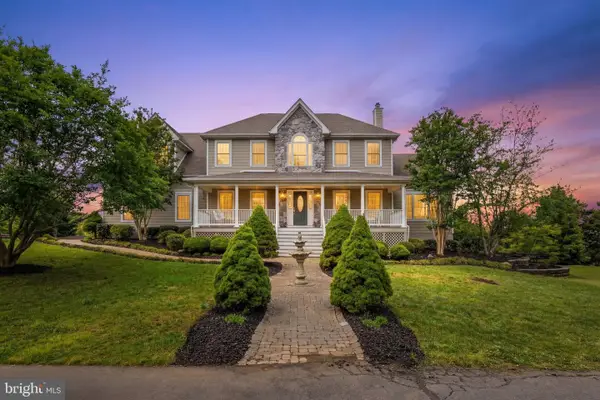 $1,325,000Active4 beds 6 baths5,112 sq. ft.
9491 Walsingham Ln, MARSHALL, VA 20115
MLS# VAFQ2023240Listed by: SHERIDAN-MACMAHON LTD. - New
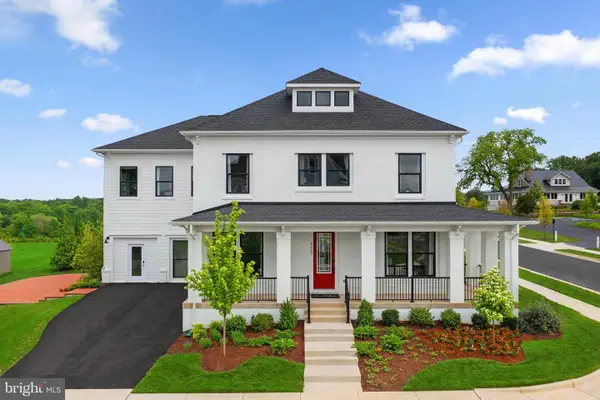 $999,316Active4 beds 5 baths4,271 sq. ft.
8639 Anderson Ave #homesite 11, MARSHALL, VA 20115
MLS# VAFQ2023204Listed by: PEARSON SMITH REALTY, LLC - New
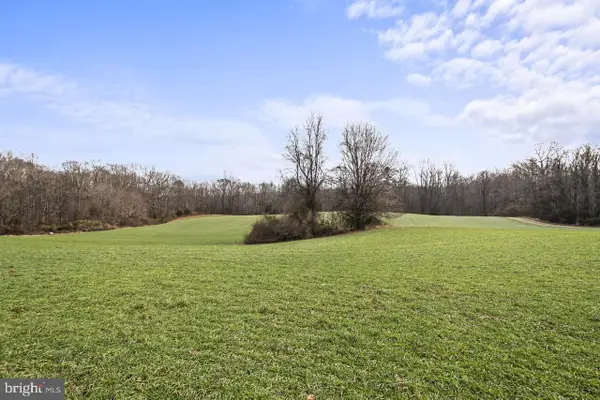 $1,249,000Active3 beds 2 baths2,800 sq. ft.
7389 Leeds Manor Rd, MARSHALL, VA 20115
MLS# VAFQ2023148Listed by: RE/MAX REAL ESTATE CONNECTIONS - New
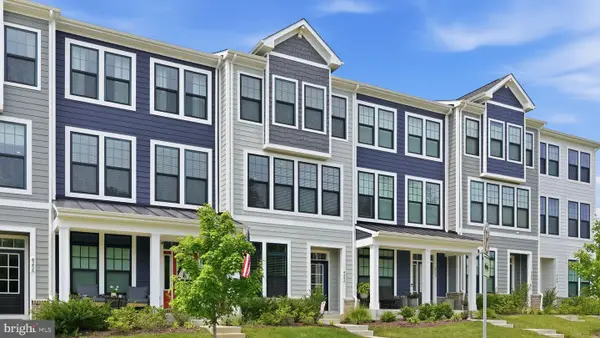 $545,000Active3 beds 4 baths2,200 sq. ft.
4252 Frost St, MARSHALL, VA 20115
MLS# VAFQ2023140Listed by: COLDWELL BANKER ELITE - New
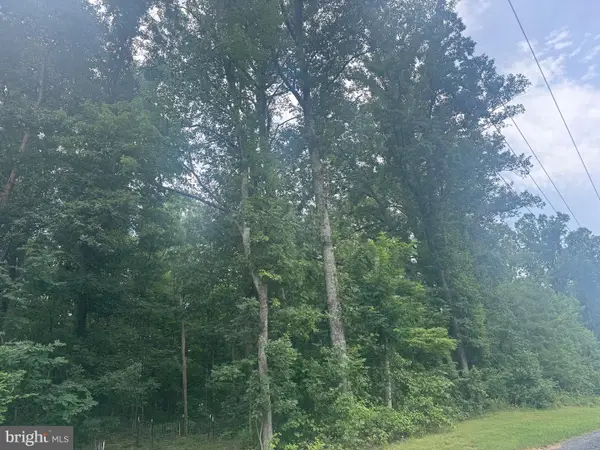 $125,000Active1.2 Acres
Elihu Hill Rd, MARSHALL, VA 20115
MLS# VAFQ2023100Listed by: REAL BROKER, LLC 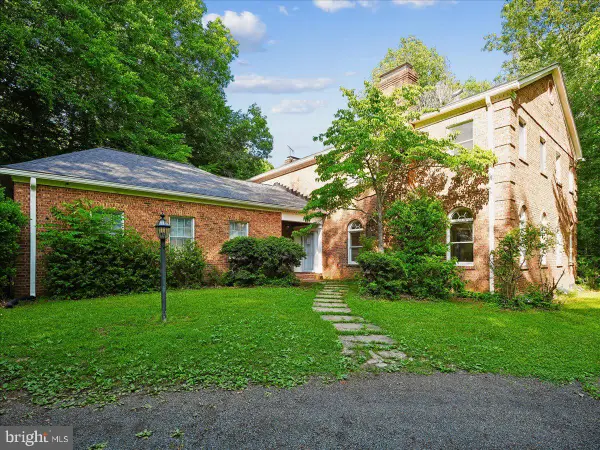 $999,999Active4 beds 4 baths5,138 sq. ft.
9935 Highland Dr, MARSHALL, VA 20115
MLS# VAFQ2023026Listed by: RE/MAX GATEWAY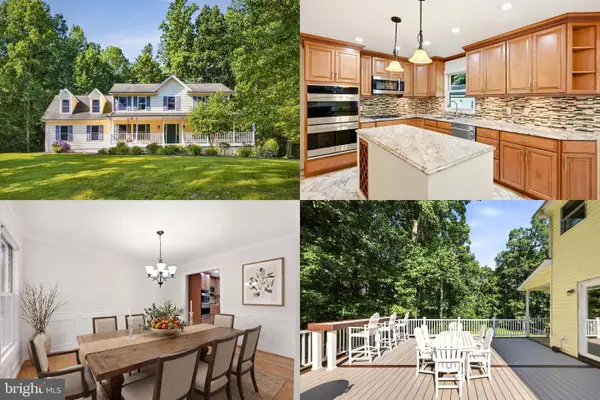 $750,000Active4 beds 4 baths3,330 sq. ft.
9516 Primrose Ln, MARSHALL, VA 20115
MLS# VAFQ2021748Listed by: KELLER WILLIAMS REALTY


Protect your home and budget from life's surprises with an Assurant Home Warranty, backed by a partner that supports you through every step of homeownership. Explore Plans.
©2026 Century 21 Real Estate LLC. All rights reserved. CENTURY 21®, the CENTURY 21 Logo and C21® are service marks owned by Century 21 Real Estate LLC. Century 21 Real Estate LLC fully supports the principles of the Fair Housing Act and the Equal Opportunity Act. Each office is independently owned and operated. Listing information is deemed reliable but not guaranteed accurate.