
1080 Bluemoon Dr, Massanetta Springs, VA 22801
Local realty services provided by:CENTURY 21 Realty @ Home
1080 Bluemoon Dr,Rockingham, VA 22801
$348,000
- 3 Beds
- 3 Baths
- 2,311 sq. ft.
- Single family
- Active
Listed by: gail mitchell
Office: old dominion realty inc
MLS#:683440
Source:CHARLOTTESVILLE
Price summary
- Price:$348,000
- Price per sq. ft.:$150.58
- Monthly HOA dues:$98
About this home
Built in 2021, this like-new townhome offers a convenient county location, 3 bedrooms, 2.5 baths, and a basement. The bright kitchen features white cabinets, granite countertops, island, and stainless steel appliances. LVP flooring runs throughout the main living areas, and the spacious living room has a large window for plenty of natural light. The laundry is conveniently located upstairs near the bedrooms. The finished basement provides additional living space, perfect for a family room, rec room, hobby room, or fourth bedroom. Enjoy the rear patio with a privacy wall and no neighbors directly behind you.
Contact an agent
Home facts
- Year built:2021
- Subdivision & Development:CRESCENT RIDGE
- Listing ID #:683440
- Added:1 day(s) ago
- Updated:October 26, 2026 at 08:42 PM
Rooms and interior
- Bedrooms:3
- Total bathrooms:3
- Full bathrooms:2
- Half bathrooms:1
- Flooring:Carpet, Ceramic Tile, Luxury Vinyl Plank
- Kitchen Description:Disposal, Electric Range, Kitchen Island, Microwave, Refrigerator
- Basement:Yes
- Basement Description:Finished
- Living area:2,311 sq. ft.
Heating and cooling
- Cooling:Heat Pump
- Heating:Heat Pump
Structure and exterior
- Year built:2021
- Building area:2,311 sq. ft.
- Lot area:0.06 Acres
- Lot Features:Landscaped
- Architectural Style:Craftsman
- Construction Materials:Stick Built, Stone
- Foundation Description:Poured
- Levels:3 or More Stories
Schools
- High school:Spotswood
- Middle school:Montevideo
- Elementary school:Cub Run (Rockingham)
Utilities
- Water:Public
- Sewer:Public Sewer
Finances and disclosures
- Price:$348,000
- Price per sq. ft.:$150.58
- Tax amount:$2,132 (2026)
Features and amenities
- Appliances:Dishwasher, Disposal, Electric Range, Microwave, Refrigerator
- Laundry features:Dryer Hookup, Washer Hookup
- Amenities:Double Pane Windows, Smoke Detector(s)
Parking
- Parking description:Basement, Garage Door Opener, Garage Faces Front
- Garage:Yes
- Garage spaces:1
New listings near 1080 Bluemoon Dr
- New
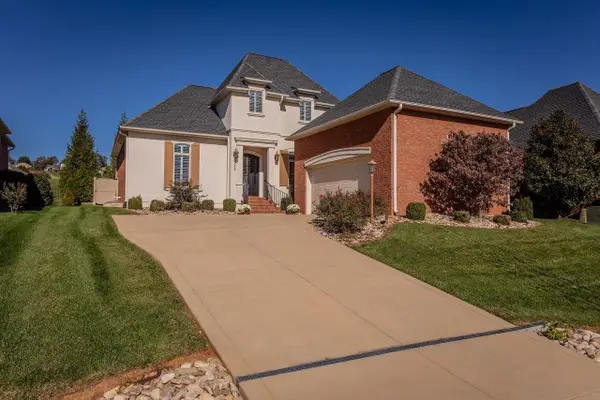 $788,000Active3 beds 3 baths4,776 sq. ft.
268 Beauford Rd, Rockingham, VA 22801
MLS# 683369Listed by: MELINDA BEAM SHENANDOAH VALLEY REAL ESTATE 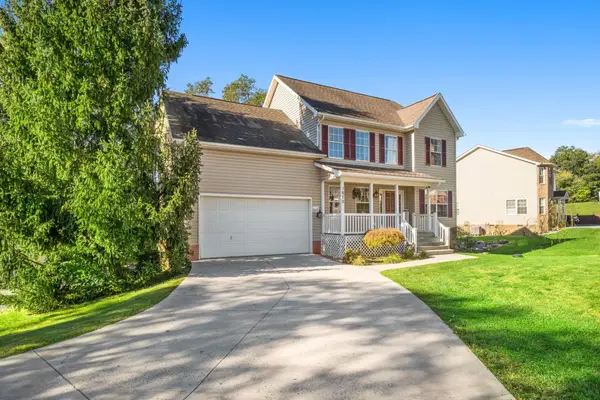 $500,000Active5 beds 4 baths3,882 sq. ft.
1670 Briarcrest Dr, Rockingham, VA 22801
MLS# 683087Listed by: RE/MAX PERFORMANCE REALTY- New
 $1,095,000Active5 beds 6 baths6,061 sq. ft.
3409 Lake Pointe Dr, Rockingham, VA 22801
MLS# 683333Listed by: MELINDA BEAM SHENANDOAH VALLEY REAL ESTATE - New
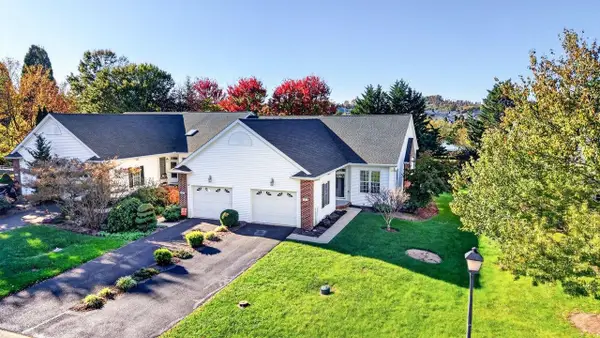 $349,900Active2 beds 2 baths1,794 sq. ft.
381 Spring Oaks Dr, Rockingham, VA 22801
MLS# 683293Listed by: CONNEXA REAL ESTATE - New
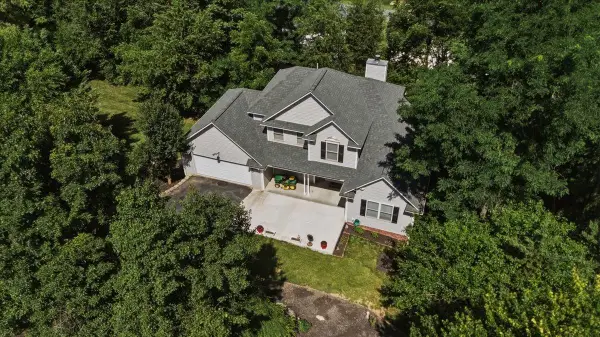 $549,900Active4 beds 4 baths4,616 sq. ft.
3986 Dixie Ridge Run Rd, Penn Laird, VA 22846
MLS# 683282Listed by: REAL BROKER LLC 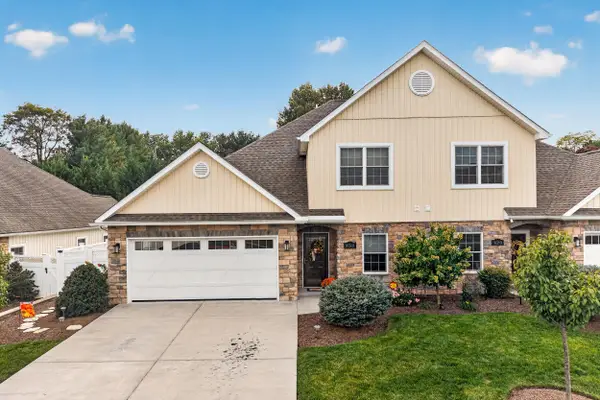 $500,000Pending4 beds 3 baths2,200 sq. ft.
430 Callaway Cir, Rockingham, VA 22801
MLS# 682990Listed by: FUNKHOUSER REAL ESTATE GROUP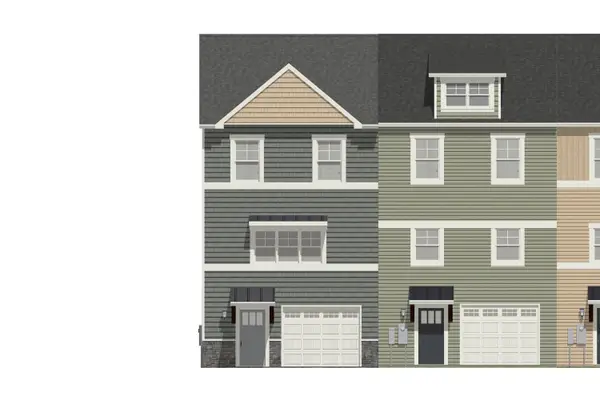 $334,900Active3 beds 3 baths2,416 sq. ft.
1429 Clydesdale Ln, Rockingham, VA 22801
MLS# 682931Listed by: FUNKHOUSER REAL ESTATE GROUP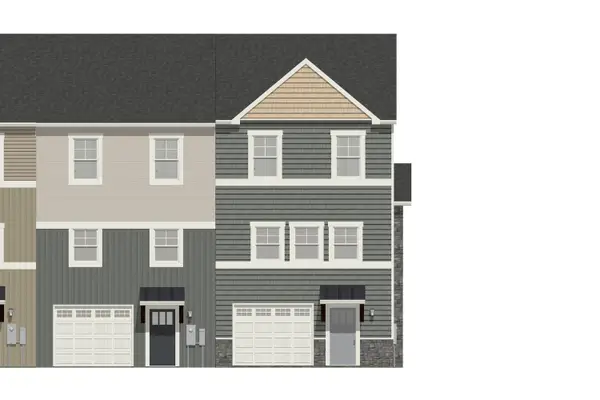 $335,900Active3 beds 3 baths2,416 sq. ft.
1449 Clydesdale Ln, Rockingham, VA 22801
MLS# 682932Listed by: FUNKHOUSER REAL ESTATE GROUP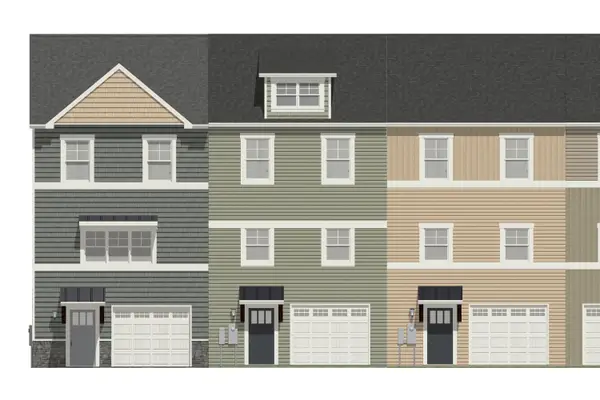 $323,900Active3 beds 3 baths2,416 sq. ft.
1433 Clydesdale Ln, Rockingham, VA 22801
MLS# 682933Listed by: FUNKHOUSER REAL ESTATE GROUP


Protect your home and budget from life's surprises with an Assurant Home Warranty, backed by a partner that supports you through every step of homeownership. Explore Plans.
©2026 Century 21 Real Estate LLC. All rights reserved. CENTURY 21®, the CENTURY 21 Logo and C21® are service marks owned by Century 21 Real Estate LLC. Century 21 Real Estate LLC fully supports the principles of the Fair Housing Act and the Equal Opportunity Act. Each office is independently owned and operated. Listing information is deemed reliable but not guaranteed accurate.