
33 Kibo Ct, Maurertown, VA 22644
Local realty services provided by:CENTURY 21 New Millennium
33 Kibo Ct,Maurertown, VA 22644
$875,000
- 4 Beds
- 4 Baths
- 3,160 sq. ft.
- Single family
- Active
Listed by: angela r. duncan
Office: marketplace realty
MLS#:VASH2014164
Source:BRIGHTMLS
Price summary
- Price:$875,000
- Price per sq. ft.:$276.9
About this home
NEW PRICE - Come see what makes this home Special! Watch the Video! Escape the Beltway without sacrificing luxury or connectivity. Wake each morning to unobstructed Massanutten Mountain views, work effortlessly on Shentel’s gig-speed fiber internet, and spend your evenings exploring nearby wineries, Main Street Woodstock, and the beauty of the Shenandoah Valley.
Completed in 2022, this custom Modern Farmhouse in Woodstock Views blends timeless design with exceptional craftsmanship and was thoughtfully designed for elegant one-level living.
Step through the impressive double front doors into a breathtaking great room where soaring cathedral ceilings, walls of windows, Spanish Porcelanosa tile, and rich oak hardwood floors frame the spectacular mountain backdrop. The gourmet kitchen is as beautiful as it is functional, featuring Italian Carrara marble countertops, a large entertaining island, premium Wolf appliances, custom cabinetry, designer West Elm lighting, a dedicated wine bar, and an oversized pantry.
The family room is anchored by a warm wood-burning fireplace and opens to a covered deck that feels like an outdoor living room—perfect for morning coffee, sunset dinners, or simply taking in the panoramic views.
The private primary suite is a true retreat, offering a custom ELFA walk-in closet and a spa-inspired bath complete with heated floors, heated towel racks, custom Pottery Barn vanity, Kohler fixtures, Toto toilet, an oversized walk-in shower, and a luxurious freestanding soaking tub.
Two additional bedrooms share a beautifully appointed Jack-and-Jill bath with heated floors and towel rack, while the finished lower level offers a fourth bedroom with incredible mountain views, a full bath, recreation space, and abundant unfinished storage ready for future expansion.
Beyond its beauty, this home was built with quality and efficiency in mind, featuring 2x6 construction, dual-fuel HVAC, 400-amp electrical service, a 28’ x 28’ garage with floor drains, Lutron Caseta lighting controls, Ring security cameras, custom window treatments that convey, a freshly sealed driveway (2025), and a septic system pumped and inspected in 2025.
Located on state-maintained roads just minutes from charming downtown Woodstock, local wineries, farmers markets, Shenandoah Memorial Hospital/Valley Health, and I-81 and I-66, this home offers the rare opportunity to enjoy peaceful country living without giving up modern conveniences—including some of the fastest internet available.
Luxury. Privacy. Views. Connectivity. This is Shenandoah Valley living at its finest....
Contact an agent
Home facts
- Year built:2022
- Subdivision & Development:WOODSTOCK VIEWS
- Listing ID #:VASH2014164
- Added:145 day(s) ago
- Updated:September 17, 2026 at 02:11 PM
Rooms and interior
- Bedrooms:4
- Total bathrooms:4
- Full bathrooms:3
- Half bathrooms:1
- Flooring:Ceramic Tile, Wood
- Dining Description:Dining Area, Formal/Separate Dining Room
- Bathrooms Description:Primary Bath(s)
- Kitchen Description:Built-In Microwave, Built-Ins, Cooktop, Dishwasher, Kitchen - Gourmet, Kitchen - Island, Kitchen - Table Space, Oven - Wall, Pantry, Range Hood, Recessed Lighting, Refrigerator, Upgraded Countertops, Wet/Dry Bar
- Bedroom Description:Entry Level Bedroom, Walk In Closet(s)
- Basement:Yes
- Basement Description:Daylight, Full, Outside Entrance, Walkout Level
- Living area:3,160 sq. ft.
Heating and cooling
- Cooling:Central A/C
- Heating:Electric, Heat Pump(s), Propane - Leased
Structure and exterior
- Roof:Architectural Shingle
- Year built:2022
- Building area:3,160 sq. ft.
- Lot area:3.66 Acres
- Lot Features:Rear Yard
- Exterior Features:Deck(s), Outbuilding(s), Porch(es), Stone Retaining Walls
- Foundation Description:Concrete Perimeter
- Levels:2 Stories
Schools
- High school:CENTRAL
- Middle school:PETER MUHLENBERG
- Elementary school:W.W. ROBINSON
Utilities
- Water:Private, Well
Finances and disclosures
- Price:$875,000
- Price per sq. ft.:$276.9
- Tax amount:$3,624 (2025)
Features and amenities
- Laundry features:Dryer, Washer
- Amenities:Attic, Bar, Built-Ins, Ceiling Fan(s), Double Hung Windows, Exterior Cameras, Recessed Lighting, Water Treat System, Wet/Dry Bar, Window Treatments
Parking
- Parking description:Asphalt Driveway, Attached Garage, Garage - Side Entry, Garage Door Opener, Inside Access
- Garage:Yes
- Garage spaces:2
New listings near 33 Kibo Ct
- New
 $385,000Active3 beds 3 baths1,305 sq. ft.
62 Silver Ct, MAURERTOWN, VA 22644
MLS# VASH2015696Listed by: SAGER REAL ESTATE - New
 $75,000Active2 beds -- baths688 sq. ft.
763 Zepp, MAURERTOWN, VA 22644
MLS# VASH2015646Listed by: COLDWELL BANKER PREMIER  $594,000Active4 beds 5 baths3,372 sq. ft.
2891 Saumsville Rd, MAURERTOWN, VA 22644
MLS# VASH2015556Listed by: RE/MAX ROOTS $629,000Active3 beds 3 baths3,048 sq. ft.
44 Wilkins Ln, MAURERTOWN, VA 22644
MLS# VASH2015446Listed by: FUNKHOUSER REAL ESTATE GROUP $649,000Active4 beds 3 baths2,980 sq. ft.
1116 Maurertown Mill Rd, MAURERTOWN, VA 22644
MLS# VASH2014926Listed by: PRESLEE REAL ESTATE $299,900Active2 beds 1 baths800 sq. ft.
315 Indian Spring Trl, MAURERTOWN, VA 22644
MLS# VASH2015534Listed by: REALTY ONE GROUP OLD TOWNE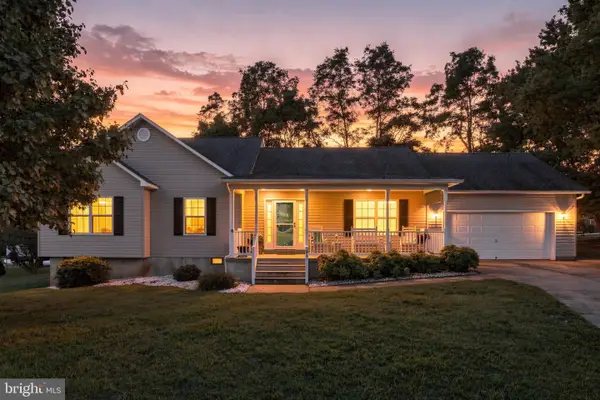 $374,900Pending3 beds 2 baths1,509 sq. ft.
91 Pin Oak Ct, MAURERTOWN, VA 22644
MLS# VASH2015478Listed by: SAGER REAL ESTATE $399,900Active3 beds 3 baths1,680 sq. ft.
115 Baer Oak Dr, MAURERTOWN, VA 22644
MLS# VASH2015468Listed by: REALTY ONE GROUP OLD TOWNE $449,000Pending3 beds 2 baths1,296 sq. ft.
787 Indian Camp Trl, MAURERTOWN, VA 22644
MLS# VASH2015390Listed by: SKYLINE TEAM REAL ESTATE $375,000Pending4 beds 2 baths2,160 sq. ft.
410 Saumsville Rd, MAURERTOWN, VA 22644
MLS# VASH2015404Listed by: SAGER REAL ESTATE


Protect your home and budget from life's surprises with an Assurant Home Warranty, backed by a partner that supports you through every step of homeownership. Explore Plans.
©2026 Century 21 Real Estate LLC. All rights reserved. CENTURY 21®, the CENTURY 21 Logo and C21® are service marks owned by Century 21 Real Estate LLC. Century 21 Real Estate LLC fully supports the principles of the Fair Housing Act and the Equal Opportunity Act. Each office is independently owned and operated. Listing information is deemed reliable but not guaranteed accurate.