
1019 Ramsey Mountain Rd, Max Meadows, VA 24360
Local realty services provided by:CENTURY 21 Prime Properties, Inc.
Listed by: kaitlyn short
Office: short way real estate inc
MLS#:110813
Source:VA_SWVAR
Price summary
- Price:$135,900
- Price per sq. ft.:$141.56
About this home
Welcome to this meticulously cared-for 2-bedroom, 1-bath home situated on a 0.5 acre lot in the heart of Max Meadows. Full of warmth and character, this inviting property also offers the potential for a third bedroom, making it a wonderful option for those needing extra space for a growing family, home office, or guest room. Inside, you'll find beautiful wood floors that flow throughout the home, creating a timeless and welcoming feel. Updated windows provide abundant natural light while improving energy efficiency, and the durable metal roof offers lasting peace of mind. A recently installed heat pump ensures year-round comfort in every season. Step outside and enjoy the spacious yard, complete with fencing around the front of the property... perfect for helping keep children and pets safely contained while they play. Two storage sheds provide plenty of room for lawn equipment, tools, or hobbies, adding even more functionality to the property. Connected to public water and sewer, this move-in-ready home combines small-town charm with everyday convenience. Whether you're searching for your first home, looking to downsize, or simply want a well-maintained property with room to grow, this Max Meadows gem is one you won't want to miss....
Contact an agent
Home facts
- Year built:1971
- Subdivision & Development:N/A
- Listing ID #:110813
- Added:55 day(s) ago
- Updated:August 27, 2026 at 01:09 AM
Rooms and interior
- Bedrooms:2
- Total bathrooms:1
- Full bathrooms:1
- Dining Description:First Level
- Kitchen Description:First Level
- Bedroom Description:Master Bedroom - First Level
- Basement Description:Crawl Space
- Living area:960 sq. ft.
Heating and cooling
- Cooling:Central Air, Heat Pump
- Heating:Central, Heat Pump
- Central air:Yes
Structure and exterior
- Roof:Metal
- Year built:1971
- Building area:960 sq. ft.
- Lot area:0.5 Acres
- Architectural Style:Cottage
- Construction Materials:Vinyl Siding
- Exterior Features:Paved Street
- Levels:1 Story
Schools
- High school:Fort Chiswell
- Middle school:Fort Chiswell
- Elementary school:Max Meadows
Utilities
- Water:Public Water
- Sewer:Public Sewer
Finances and disclosures
- Price:$135,900
- Price per sq. ft.:$141.56
- Tax amount:$374 (2025)
Features and amenities
- Laundry features:First Level
- Amenities:Paneling, Smoke Detector
Parking
- Parking description:Paved Street
New listings near 1019 Ramsey Mountain Rd
- New
 $694,200Active78 Acres
78 Acres Foster Falls Road, Max Meadows, VA 24360
MLS# 111585Listed by: MAST REALTY ESTATES AND FARMS  $349,000Active3 beds 3 baths1,630 sq. ft.
206 Locust Hill Rd., Max Meadows, VA 24360
MLS# 111450Listed by: RE/MAX LANDMARK REAL ESTATE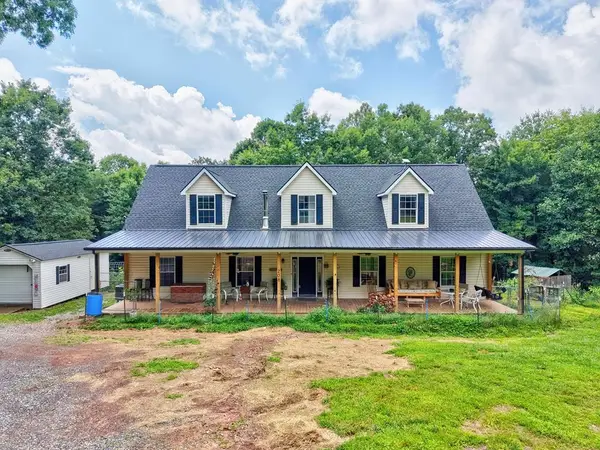 $450,000Active5 beds 3 baths2,430 sq. ft.
208 Bearclaw Ln, Max Meadows, VA 24360
MLS# 111304Listed by: BHHS- MOUNTAIN SKY PROPERTIES, WYTHEVILLE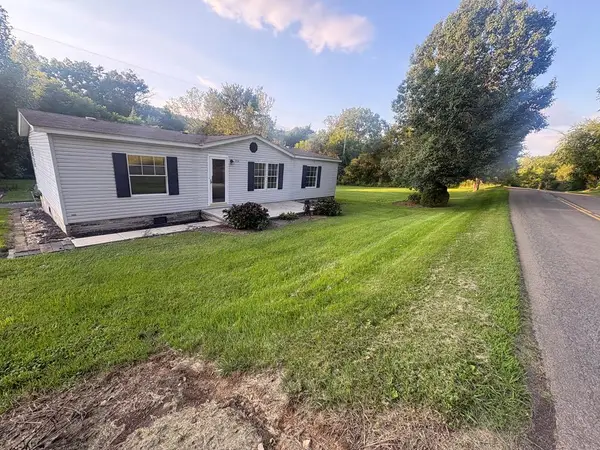 $135,000Active3 beds 2 baths1,296 sq. ft.
2174 Castleton Road, Max Meadows, VA 24360
MLS# 111270Listed by: KW WYTHEVILLE $155,000Pending2 beds 1 baths1,417 sq. ft.
633 LOTS GAP RD, Max Meadows, VA 24360
MLS# 111229Listed by: RE/MAX 8 $130,000Active3 beds 1 baths1,136 sq. ft.
435 Lots Gap Rd, Max Meadows, VA 24360
MLS# 111112Listed by: BHHS- MOUNTAIN SKY PROPERTIES, WYTHEVILLE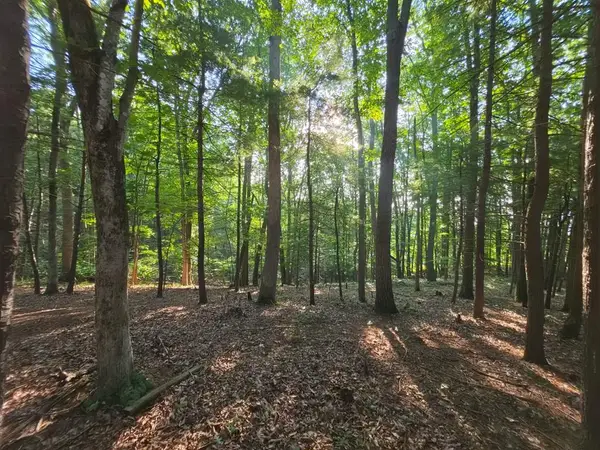 $35,000Active1.5 Acres
TBD Shady Forest Rd, Max Meadows, VA 24360
MLS# 111057Listed by: UNITED COUNTRY ANDERS REALTY & AUCTION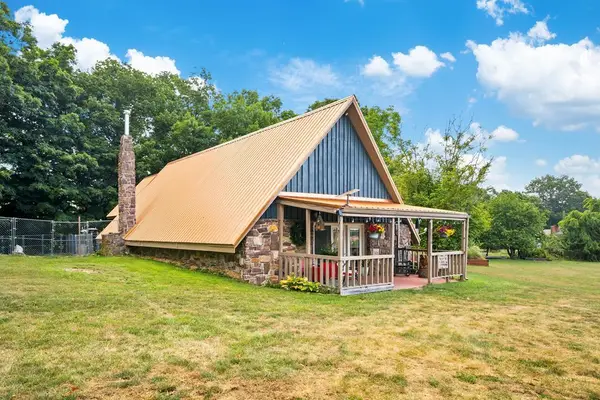 $399,000Active3 beds 2 baths1,890 sq. ft.
3516 Lee Hwy, Max Meadows, VA 24360
MLS# 110998Listed by: RE/MAX LANDMARK REAL ESTATE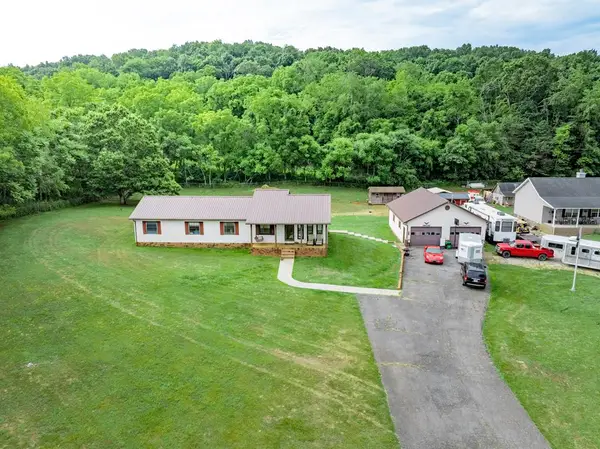 $250,000Active3 beds 2 baths1,960 sq. ft.
261 Sanders Mine Road, Max Meadows, VA 24360
MLS# 110959Listed by: REAL BROKER, LLC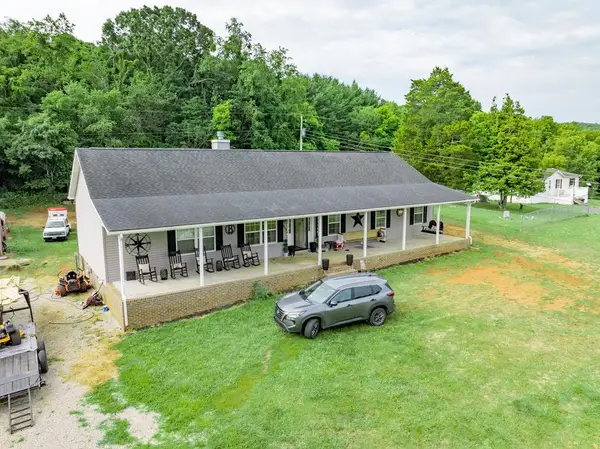 $325,000Active4 beds 2 baths2,240 sq. ft.
253 Sanders Mine Road, Max Meadows, VA 24360
MLS# 110960Listed by: REAL BROKER, LLC


Protect your home and budget from life's surprises with an Assurant Home Warranty, backed by a partner that supports you through every step of homeownership. Explore Plans.
©2026 Century 21 Real Estate LLC. All rights reserved. CENTURY 21®, the CENTURY 21 Logo and C21® are service marks owned by Century 21 Real Estate LLC. Century 21 Real Estate LLC fully supports the principles of the Fair Housing Act and the Equal Opportunity Act. Each office is independently owned and operated. Listing information is deemed reliable but not guaranteed accurate.