
206 Locust Hill Rd., Max Meadows, VA 24360
Local realty services provided by:CENTURY 21 Prime Properties, Inc.
Listed by: william tad phipps
Office: re/max landmark real estate
MLS#:111450
Source:VA_SWVAR
Price summary
- Price:$349,000
- Price per sq. ft.:$135.48
About this home
On a hill off the main road you will find this wonderful 3 bedroom, 2 1/2 bath home in Max Meadows. Situated on about an acre and a half, this home is truly an oasis in Appalachia. Open the front door and you are greeted to an open concept living room and kitchen area with an expansive cathedral ceiling. The main floor has 3 bedrooms and 2 full baths. The primary bedroom has its own ensuite. Laundry is also conveniently on the main level. The covered front porch is a great place to unwind and watch horses run in the field. The basement houses a den area, a half bath, storage areas and the two car garage. Behind the house though, is where the fun starts with decking galore and a large pool! Perfect for entertaining, you can grill out while the kids hang out and have a pool party. Huge yard, big enough for pets and kids to run and play and it also has a fenced garden area. The large outbuilding provides ample space for all of your toys and gardening equipment. Convenient to I-81/77 and within minutes to grocery stores, restaurants and churches. Schedule your showing today!...
Contact an agent
Home facts
- Year built:2003
- Subdivision & Development:N/A
- Listing ID #:111450
- Added:27 day(s) ago
- Updated:September 09, 2026 at 03:47 PM
Rooms and interior
- Bedrooms:3
- Total bathrooms:3
- Full bathrooms:2
- Half bathrooms:1
- Dining Description:First Level
- Kitchen Description:Dishwasher, Electric Oven, First Level, Microwave, Refrigerator
- Bedroom Description:Master Bedroom - First Level
- Basement Description:Partial Basement
- Living area:1,630 sq. ft.
Heating and cooling
- Cooling:Central Air, Heat Pump
- Heating:Heat Pump, Propane
- Central air:Yes
Structure and exterior
- Roof:Shingle
- Year built:2003
- Building area:1,630 sq. ft.
- Lot area:1.45 Acres
- Architectural Style:Traditional
- Construction Materials:Vinyl Siding
- Exterior Features:Mature Trees
- Foundation Description:Block, Permanent Foundation
- Levels:2 Story
Schools
- High school:Fort Chiswell
- Middle school:Fort Chiswell
- Elementary school:Max Meadows
Utilities
- Water:Public Water
- Sewer:Septic System
Finances and disclosures
- Price:$349,000
- Price per sq. ft.:$135.48
- Tax amount:$1,066 (2025)
Features and amenities
- Appliances:Dishwasher, Refrigerator
- Laundry features:Main Level
- Amenities:Smoke Detector
- Pool features:Above Ground Pool
Parking
- Parking description:Drive Under
- Garage spaces:2
New listings near 206 Locust Hill Rd.
- New
 $15,000Active1.33 Acres
TBD Lampkins, Max Meadows, VA 24360
MLS# 111828Listed by: BHHS- MOUNTAIN SKY PROPERTIES, WYTHEVILLE - New
 $685,000Active3 beds 4 baths2,760 sq. ft.
996 Lumber Lane, Max Meadows, VA 24360
MLS# 111702Listed by: HOME SERVICES & SALES INC - New
 $235,000Active3 beds 2 baths1,568 sq. ft.
253 Carterville Heights Rd, Wytheville, VA 24382
MLS# 111699Listed by: VIRGINIA MOUNTAIN REALTY  $215,000Active3 beds 2 baths2,112 sq. ft.
554 Whispering Pines Rd., Max Meadows, VA 24360
MLS# 111686Listed by: KYLE REALTY, INC. $435,000Active3 beds 2 baths1,814 sq. ft.
135 Pleasant Pine Dr, Max Meadows, VA 24360
MLS# 111671Listed by: SHORT WAY REAL ESTATE INC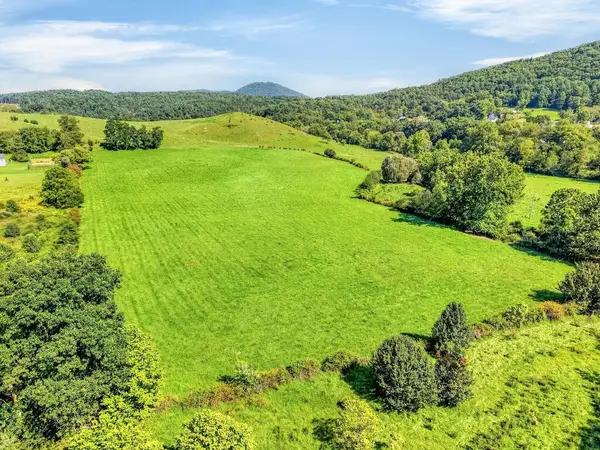 $450,000Active88.57 Acres
TBD Peppers Ferry Rd., Max Meadows, VA 24360
MLS# 111663Listed by: BHHS- MOUNTAIN SKY PROPERTIES, WYTHEVILLE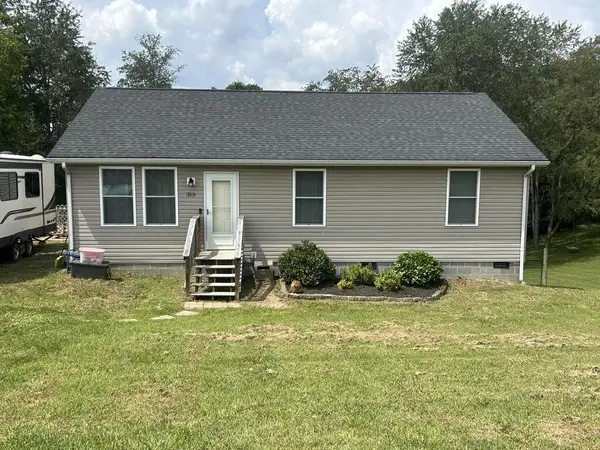 $229,500Active3 beds 2 baths1,120 sq. ft.
315 Carterville Heights Rd, Wytheville, VA 24382
MLS# 111650Listed by: SHORT WAY REAL ESTATE INC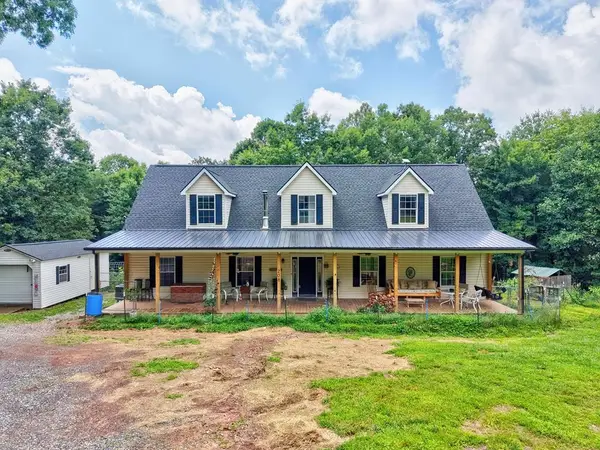 $424,900Active5 beds 3 baths2,430 sq. ft.
208 Bearclaw Ln, Max Meadows, VA 24360
MLS# 111304Listed by: BHHS- MOUNTAIN SKY PROPERTIES, WYTHEVILLE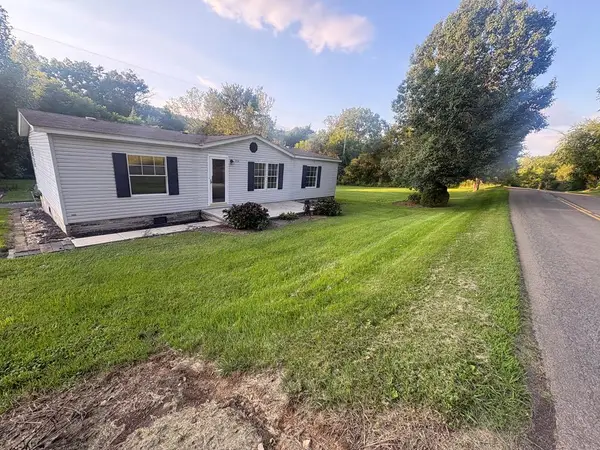 $135,000Active3 beds 2 baths1,296 sq. ft.
2174 Castleton Road, Max Meadows, VA 24360
MLS# 111270Listed by: KW WYTHEVILLE


Protect your home and budget from life's surprises with an Assurant Home Warranty, backed by a partner that supports you through every step of homeownership. Explore Plans.
©2026 Century 21 Real Estate LLC. All rights reserved. CENTURY 21®, the CENTURY 21 Logo and C21® are service marks owned by Century 21 Real Estate LLC. Century 21 Real Estate LLC fully supports the principles of the Fair Housing Act and the Equal Opportunity Act. Each office is independently owned and operated. Listing information is deemed reliable but not guaranteed accurate.