
261 Sanders Mine Road, Max Meadows, VA 24360
Local realty services provided by:CENTURY 21 Prime Properties, Inc.
Listed by: diane hawkins
Office: real broker, llc.
MLS#:110959
Source:VA_SWVAR
Price summary
- Price:$275,000
- Price per sq. ft.:$173.61
About this home
This spacious 3 bedroom, 2 bath home offers the perfect blend of open floor space and inviting natural light with the abundance of windows in the dining room. Rich hardwood and tile flooring flow throughout the home, The heart of the home is the oversized kitchen, featuring generous countertop space, an abundance of cabinetry, a corner pantry, and a large breakfast bar that's perfect for casual meals, entertaining, or simply gathering at the end of the day. Just beyond, the spacious living room offers plenty of room to relax and unwind. The private primary suite features double vanities, a relaxing Jacuzzi tub, a separate shower, and an attached bonus room with its own exterior entrance and patio. Whether you envision a private office, nursery, fitness room, or peaceful sitting area, this flexible space adapts to your lifestyle. Outside, you'll appreciate the beautiful curb appeal with concrete porches and a classic brick foundation that create a timeless first impression. A paved driveway leads to an impressive 30' x 40' detached two-car garage, offering exceptional space for vehicles, hobbies, storage, or a workshop. From its bright, open interior to its outstanding outdoor amenities, this home offers the comfort, convenience, to grocery, schools, and I81/77...
Contact an agent
Home facts
- Year built:1980
- Listing ID #:110959
- Added:1 day(s) ago
- Updated:July 10, 2026 at 04:06 AM
Rooms and interior
- Bedrooms:3
- Total bathrooms:2
- Full bathrooms:2
- Dining Description:Main Level
- Kitchen Description:Dishwasher, Electric Range, Main Level, Microwave, Range Hood, Refrigerator
- Bedroom Description:Master Bedroom - Main Level
- Basement Description:Crawl Space
- Living area:1,584 sq. ft.
Heating and cooling
- Cooling:Electric, Heat Pump
- Heating:Electric, Heat Pump
Structure and exterior
- Roof:Metal
- Year built:1980
- Building area:1,584 sq. ft.
- Lot area:1 Acres
- Lot Features:Level
- Architectural Style:Doublewide
- Construction Materials:Vinyl Siding
- Exterior Features:Mature Trees
- Foundation Description:Brick, Permanent Foundation
- Levels:1 Story
Schools
- High school:Fort Chiswell
- Middle school:Fort Chiswell
- Elementary school:Jackson
Utilities
- Water:Well
- Sewer:Septic System
Finances and disclosures
- Price:$275,000
- Price per sq. ft.:$173.61
- Tax amount:$1,118 (2026)
Features and amenities
- Appliances:Dishwasher, Range Hood, Refrigerator
- Laundry features:Main Level
- Amenities:Ceiling Fan(s), Jet Tub, Newer Paint
Parking
- Garage spaces:2
New listings near 261 Sanders Mine Road
- New
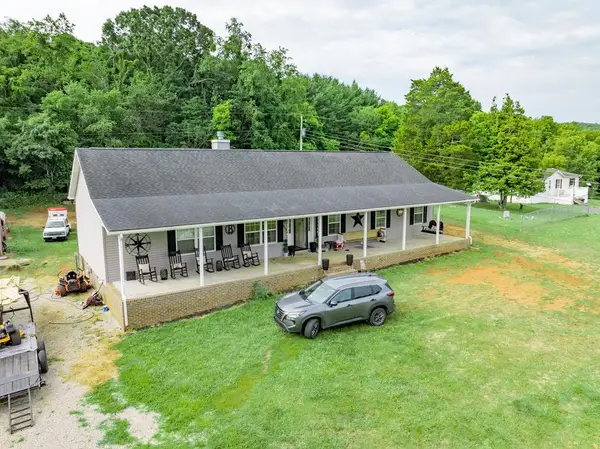 $349,000Active4 beds 2 baths1,960 sq. ft.
253 Sanders Mine Road, Max Meadows, VA 24360
MLS# 110960Listed by: REAL BROKER, LLC - New
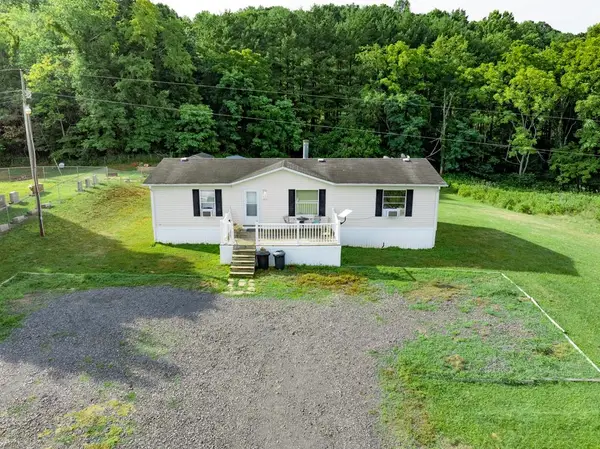 $189,000Active3 beds 2 baths1,344 sq. ft.
233 Sanders Mine Road, Max Meadows, VA 24360
MLS# 110962Listed by: REAL BROKER, LLC - New
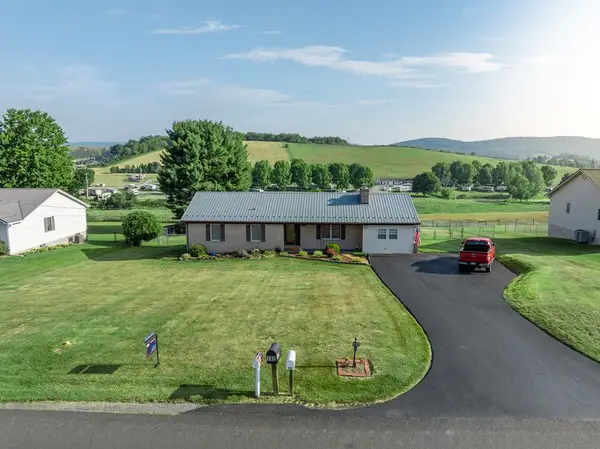 $353,000Active3 beds 2 baths2,043 sq. ft.
192 Whispering Pines Road, Max Meadows, VA 24360
MLS# 110927Listed by: REAL BROKER, LLC - New
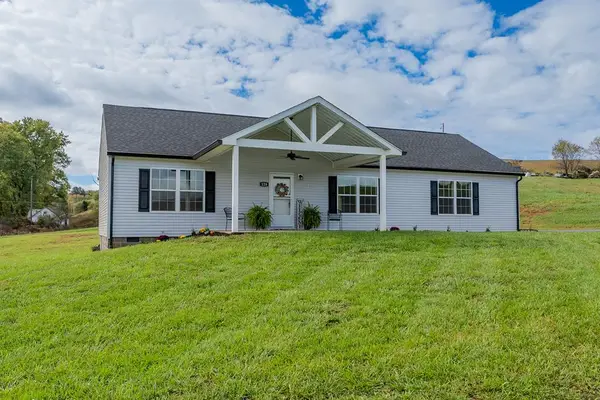 $315,000Active3 beds 2 baths1,650 sq. ft.
128 Long Meadows Lane, Max Meadows, VA 24360
MLS# 110838Listed by: BHHS- MOUNTAIN SKY PROPERTIES, WYTHEVILLE - New
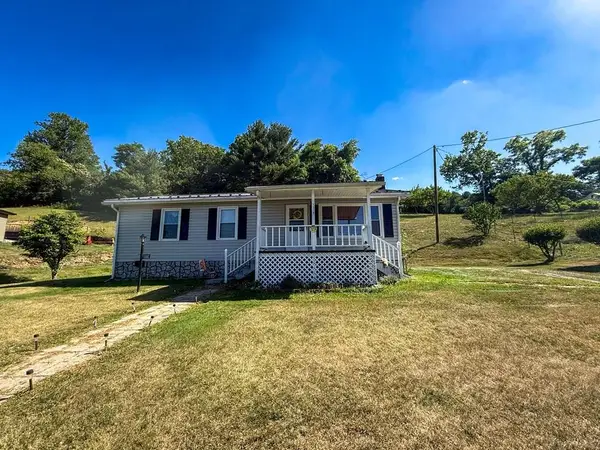 $150,000Active2 beds 1 baths960 sq. ft.
1019 Ramsey Mountain Rd, Max Meadows, VA 24360
MLS# 110813Listed by: SHORT WAY REAL ESTATE INC 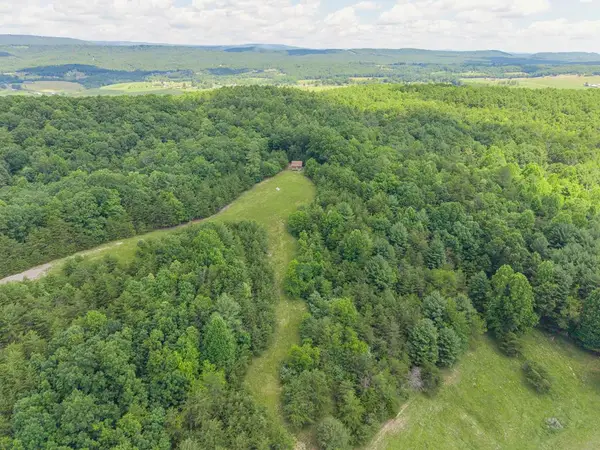 $283,350Active53.97 Acres
TBD Locust Hill Rd, Max Meadows, VA 24360
MLS# 110758Listed by: RE/MAX LANDMARK REAL ESTATE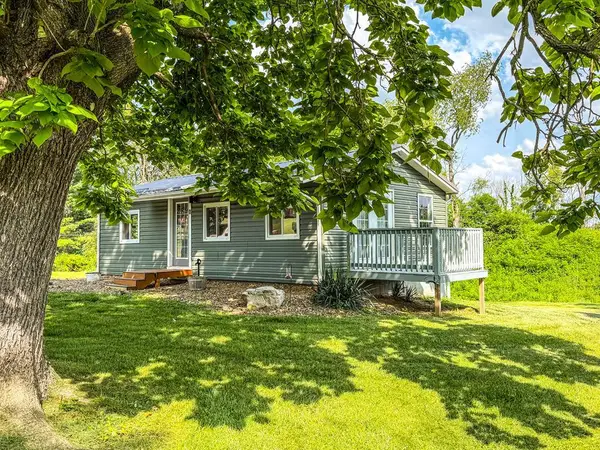 $160,000Active2 beds 1 baths663 sq. ft.
200 Coleman Rd, Max Meadows, VA 24360
MLS# 110725Listed by: COLDWELL BANKER SELECT REAL ESTATE $175,000Pending3 beds 1 baths1,113 sq. ft.
310 Ivanhoe Road, Max Meadows, VA 24360
MLS# 110616Listed by: GIESEN-CALDWELL AGENCY, INC. $67,500Active5.11 Acres
527 Wildlife Drive, Wytheville, VA 24382
MLS# 110606Listed by: SHORT WAY REAL ESTATE INC


Protect your home and budget from life's surprises with an Assurant Home Warranty, backed by a partner that supports you through every step of homeownership. Explore Plans.
©2026 Century 21 Real Estate LLC. All rights reserved. CENTURY 21®, the CENTURY 21 Logo and C21® are service marks owned by Century 21 Real Estate LLC. Century 21 Real Estate LLC fully supports the principles of the Fair Housing Act and the Equal Opportunity Act. Each office is independently owned and operated. Listing information is deemed reliable but not guaranteed accurate.