10224 Doyle Boulevard, McKenney, VA 23872
Local realty services provided by:CENTURY 21 Nachman Realty
Upcoming open houses
- Sat, Sep 1912:00 pm - 02:00 pm
Listed by: kristin wood
Office: exp realty llc.
MLS#:2623005
Source:RV
Price summary
- Price:$344,000
- Price per sq. ft.:$201.29
About this home
WARNING: If you’re convinced $349,900 can’t buy you a recently built, single-story home with THREE bedrooms, TWO full baths, a huge kitchen, an open split-bedroom floor plan AND a fenced backyard in Dinwiddie… 10224 Doyle Blvd would like a word. Some buyers will pass this one while waiting for something “better” to show up. Let them. Their hesitation could be your opportunity.
Welcome to 10224 Doyle Blvd, where modern construction, easy one-level living and a floor plan that actually makes sense come together at an inviting $349,900.
Step inside and you'll immediately understand the appeal. The large, open split-ranch floor plan creates an easy flow through the main living areas while giving the primary bedroom separation from the additional bedrooms. Translation? Together when you want to be, privacy when you don't.
Then there's the kitchen—and this isn't some tiny workspace pretending to be the heart of the home. It's HUGE, open and loaded with cabinetry and counterspace. Whether you're cooking dinner, entertaining a crowd, meal prepping or just trying to find somewhere to put everything, you've got room. Updated stainless-steel appliances complete the space and give the kitchen the clean, modern look buyers want.
With 3 bedrooms and 2 full baths all on one level, this home delivers comfortable everyday living without wasting space on a complicated layout.
Outside, the fenced backyard is already waiting. Pets? Playtime? Cookouts? Gardening? Weekend gatherings? Or maybe you just want to close the gate and enjoy having your own outdoor space. Done.
Let's recap: RECENTLY BUILT. ONE STORY. 3 BEDROOMS. 2 FULL BATHS. OPEN SPLIT-RANCH DESIGN. HUGE KITCHEN. TONS OF CABINETS. TONS OF COUNTERSPACE. UPDATED STAINLESS APPLIANCES. FENCED BACKYARD. DINWIDDIE. $349,900.
You can keep scrolling and add another dozen homes to your favorites.
Just don't be surprised when the one you decided to “come back to later” is the one somebody else decided to call home....
Contact an agent
Home facts
- Year built:2024
- Subdivision & Development:None
- Listing ID #:2623005
- Added:17 day(s) ago
- Updated:September 13, 2026 at 02:34 PM
Rooms and interior
- Bedrooms:3
- Total bathrooms:2
- Full bathrooms:2
- Rooms Total:6
- Flooring:Carpet, Vinyl
- Bathrooms Description:Double Vanity
- Kitchen Description:Dishwasher, Microwave, Oven, Refrigerator, Stove
- Bedroom Description:Main Level Primary
- Basement:Yes
- Basement Description:Crawl Space
- Living area:1,709 sq. ft.
Heating and cooling
- Cooling:Heat Pump
- Heating:Electric, Heat Pump
Structure and exterior
- Roof:Composition
- Year built:2024
- Building area:1,709 sq. ft.
- Lot area:0.42 Acres
- Lot Features:Landscaped, Sloped
- Architectural Style:Ranch
- Construction Materials:Block, Drywall, Frame, Vinyl Siding
- Exterior Features:Deck, Front Porch, Rear Porch
- Levels:One
Schools
- High school:Dinwiddie
- Middle school:Dinwiddie
- Elementary school:Sunnyside
Utilities
- Water:Public
- Sewer:Public Sewer
Finances and disclosures
- Price:$344,000
- Price per sq. ft.:$201.29
- Tax amount:$1,794 (2026)
Features and amenities
- Appliances:Dishwasher, Electric Water Heater, Microwave, Oven, Refrigerator, Stove
- Laundry features:Dryer Hookup, Washer Hookup
- Amenities:Ceiling Fans, Granite Counters, Recessed Lighting
Parking
- Parking description:Shared Driveway
 The information being provided is for consumers' personal, non-commercial use and may not be used for any purpose other than to identify prospective properties for purchasing. All information provided is deemed reliable but is not guaranteed accurate.The multiple listing information is provided by Central Virginia Regional Multiple Listing Service, LLC from a copyrighted compilation of listings. The compilation of listings and each individual listing are © 2026 Central Virginia Regional Multiple Listing Service, LLC. All rights reserved.
New listings near 10224 Doyle Boulevard
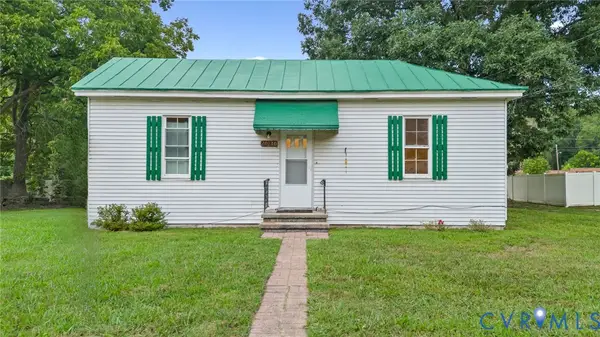 $149,900Active2 beds 1 baths874 sq. ft.
20810 Westover Drive, Mc Kenney, VA 23872
MLS# 2622198Listed by: REAL BROKER LLC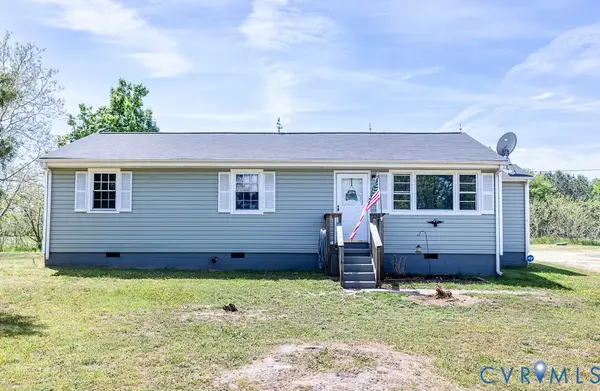 $240,000Active3 beds 2 baths1,480 sq. ft.
16102 Old Cryors Road, Mc Kenney, VA 23872
MLS# 2621307Listed by: REAL BROKER LLC $264,900Active4 beds 2 baths1,797 sq. ft.
21007 Boydton Plank Road, Dinwiddie, VA 23872
MLS# 2621470Listed by: EXIT FIRST REALTY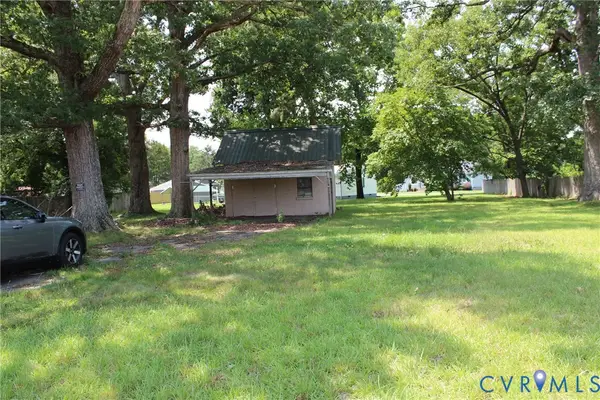 $37,950Pending0.58 Acres
10407 Doyle Boulevard, Mc Kenney, VA 23872
MLS# 2620164Listed by: FATHOM REALTY VIRGINIA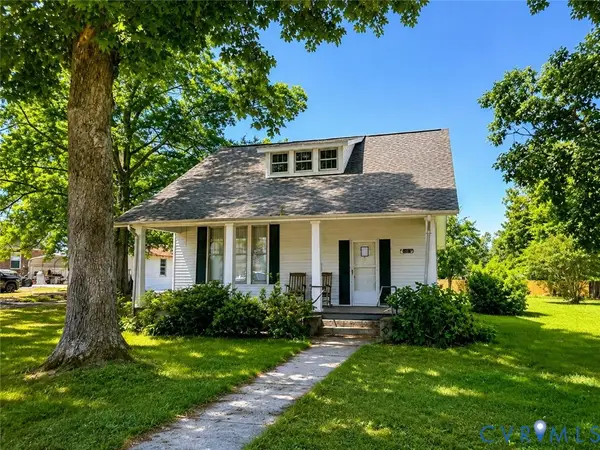
 $168,150Active3 beds 1 baths1,997 sq. ft.
10417 Doyle Boulevard, Mc Kenney, VA 23872
MLS# 2620124Listed by: CENTURY 21 REALTY @ HOME $120,000Active21.7 Acres
26398 Cherry Hill Rd, McKenney, VA 23872
MLS# 59276Listed by: REAL BROKER LLC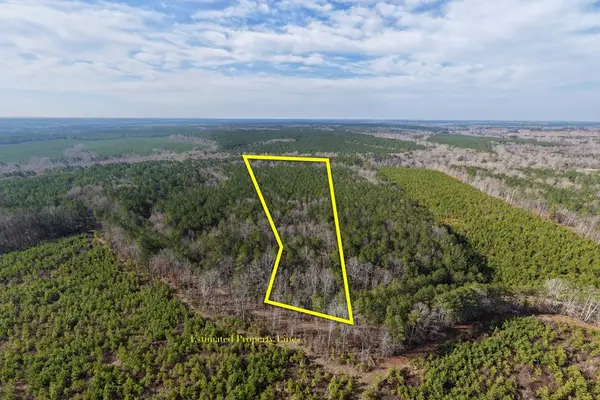 $120,000Active20.7 Acres
26399 Cherry Hill Rd, McKenney, VA 23872
MLS# 59277Listed by: REAL BROKER LLC $120,000Active20.9 Acres
26400 Cherry Hill Rd, McKenney, VA 23872
MLS# 59278Listed by: REAL BROKER LLC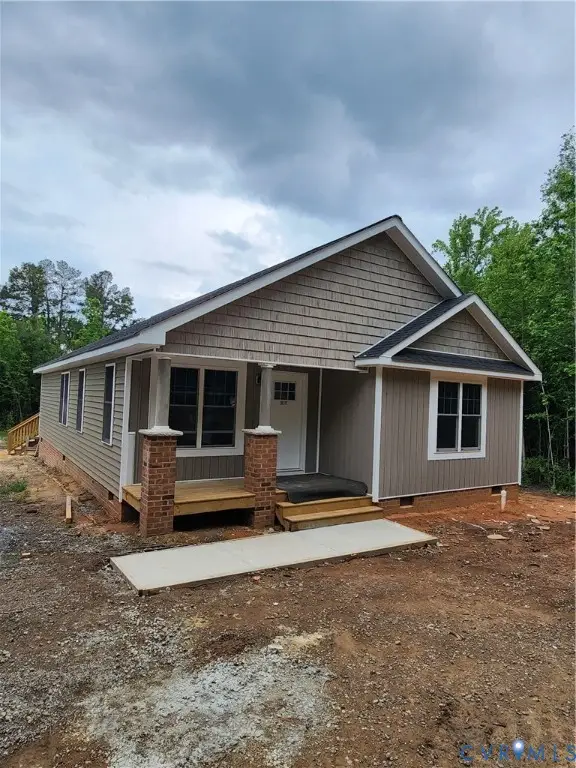 $329,950Active3 beds 2 baths1,416 sq. ft.
10317 Doyle Boulevard, Mc Kenney, VA 23872
MLS# 2614611Listed by: REAL BROKER LLC


Protect your home and budget from life's surprises with an Assurant Home Warranty, backed by a partner that supports you through every step of homeownership. Explore Plans.
©2026 Century 21 Real Estate LLC. All rights reserved. CENTURY 21®, the CENTURY 21 Logo and C21® are service marks owned by Century 21 Real Estate LLC. Century 21 Real Estate LLC fully supports the principles of the Fair Housing Act and the Equal Opportunity Act. Each office is independently owned and operated. Listing information is deemed reliable but not guaranteed accurate.