10417 Doyle Boulevard, McKenney, VA 23872
Local realty services provided by:CENTURY 21 Realty @ Home
10417 Doyle Boulevard,Mc Kenney, VA 23872
$168,150
- 3 Beds
- 1 Baths
- 1,997 sq. ft.
- Single family
- Active
Listed by:
 Wendi Kelly(804) 761 - 2754CENTURY 21 Realty @ Home
Office: century 21 realty @ home
MLS#:2620124
Source:RV
Price summary
- Price:$168,150
- Price per sq. ft.:$84.2
About this home
Nestled in the town of McKenney is this beautiful 2 story home that boasts lots of space. You do not want to miss this make your appointment today.
Contact an agent
Home facts
- Year built:1960
- Subdivision & Development:None
- Listing ID #:2620124
- Added:51 day(s) ago
- Updated:September 13, 2026 at 02:34 PM
Rooms and interior
- Bedrooms:3
- Total bathrooms:1
- Full bathrooms:1
- Rooms Total:6
- Flooring:Carpet, Wood
- Basement:Yes
- Basement Description:Crawl Space
- Living area:1,997 sq. ft.
Heating and cooling
- Cooling:Window Units
- Heating:Electric
Structure and exterior
- Roof:Shingle
- Year built:1960
- Building area:1,997 sq. ft.
- Lot area:0.6 Acres
- Lot Features:Level
- Architectural Style:Two Story
- Construction Materials:Aluminum Siding, Brick, Plaster
- Exterior Features:Front Porch, Porch
- Levels:Two Story
Schools
- High school:Dinwiddie
- Middle school:Dinwiddie
- Elementary school:Sunnyside
Utilities
- Water:Public
- Sewer:Public Sewer
Finances and disclosures
- Price:$168,150
- Price per sq. ft.:$84.2
- Tax amount:$1,218 (2025)
Features and amenities
- Appliances:Electric Water Heater
Parking
- Parking description:Driveway, No Garage, Paved, Paved Driveway
- Garage:Yes
- Garage spaces:2
The information being provided is for consumers' personal, non-commercial use and may not be used for any purpose other than to identify prospective properties for purchasing. All information provided is deemed reliable but is not guaranteed accurate.The multiple listing information is provided by Central Virginia Regional Multiple Listing Service, LLC from a copyrighted compilation of listings. The compilation of listings and each individual listing are © 2026 Central Virginia Regional Multiple Listing Service, LLC. All rights reserved.New listings near 10417 Doyle Boulevard
- Open Sat, 12 to 2pm
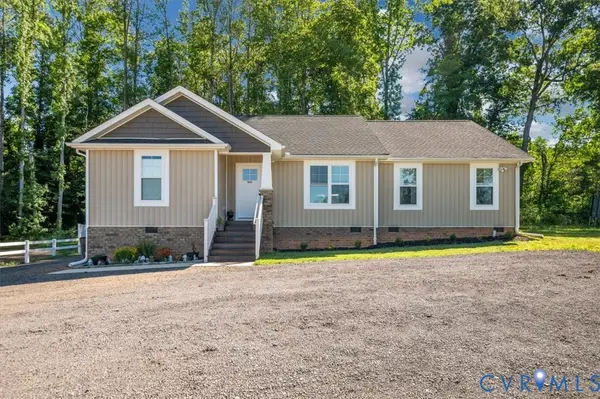 $344,000Active3 beds 2 baths1,709 sq. ft.
10224 Doyle Boulevard, Mc Kenney, VA 23872
MLS# 2623005Listed by: EXP REALTY LLC 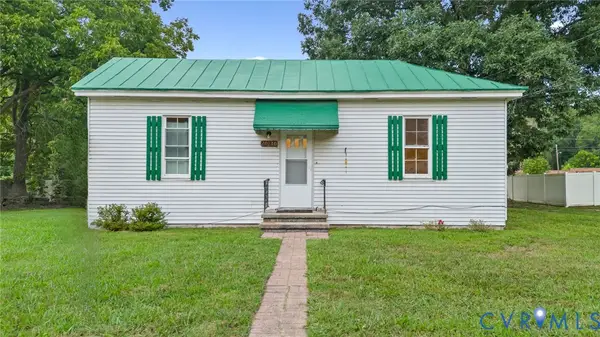 $149,900Active2 beds 1 baths874 sq. ft.
20810 Westover Drive, Mc Kenney, VA 23872
MLS# 2622198Listed by: REAL BROKER LLC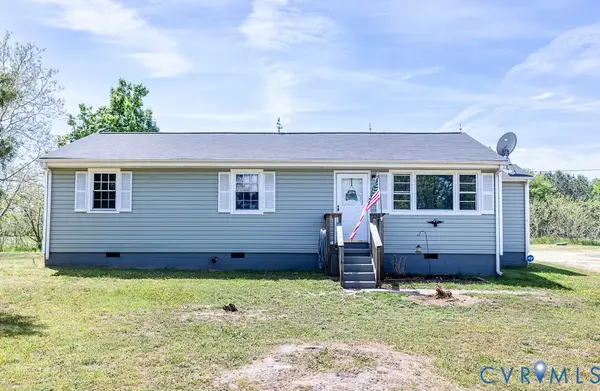 $240,000Active3 beds 2 baths1,480 sq. ft.
16102 Old Cryors Road, Mc Kenney, VA 23872
MLS# 2621307Listed by: REAL BROKER LLC $264,900Active4 beds 2 baths1,797 sq. ft.
21007 Boydton Plank Road, Dinwiddie, VA 23872
MLS# 2621470Listed by: EXIT FIRST REALTY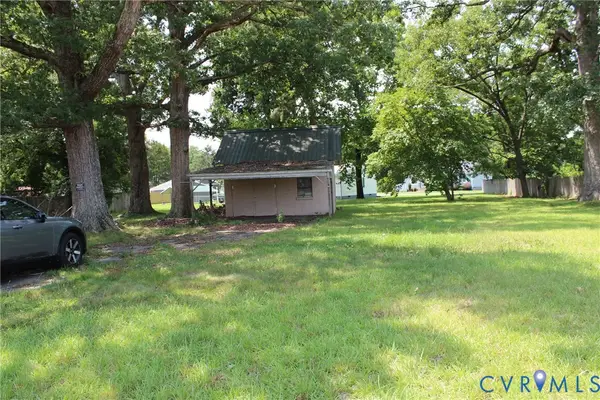 $37,950Pending0.58 Acres
10407 Doyle Boulevard, Mc Kenney, VA 23872
MLS# 2620164Listed by: FATHOM REALTY VIRGINIA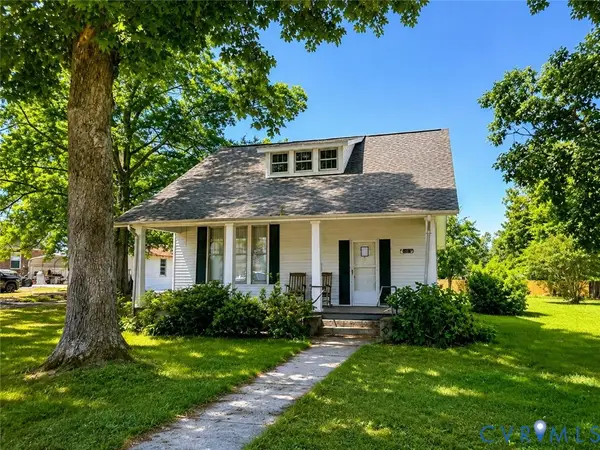
 $168,150Active3 beds 1 baths1,997 sq. ft.
10417 Doyle Boulevard, Mc Kenney, VA 23872
MLS# 2620124Listed by: CENTURY 21 REALTY @ HOME $120,000Active21.7 Acres
26398 Cherry Hill Rd, McKenney, VA 23872
MLS# 59276Listed by: REAL BROKER LLC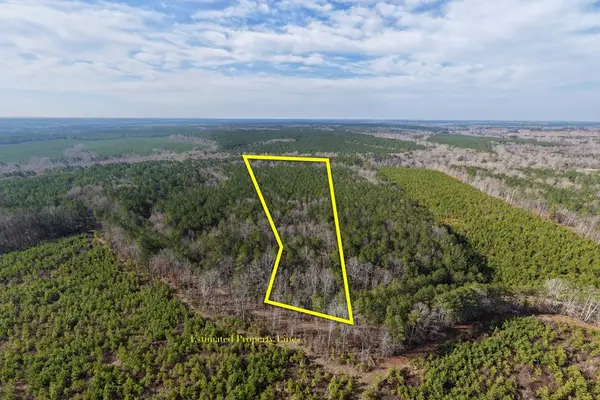 $120,000Active20.7 Acres
26399 Cherry Hill Rd, McKenney, VA 23872
MLS# 59277Listed by: REAL BROKER LLC $120,000Active20.9 Acres
26400 Cherry Hill Rd, McKenney, VA 23872
MLS# 59278Listed by: REAL BROKER LLC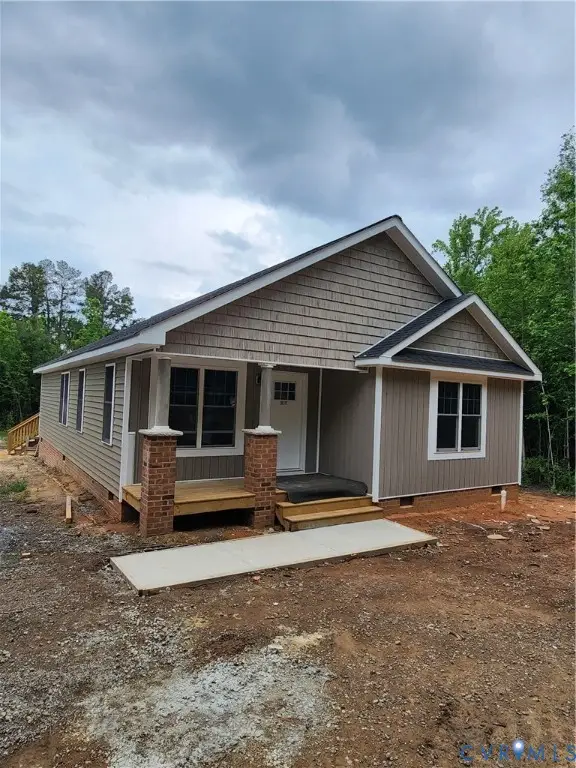 $329,950Active3 beds 2 baths1,416 sq. ft.
10317 Doyle Boulevard, Mc Kenney, VA 23872
MLS# 2614611Listed by: REAL BROKER LLC


Protect your home and budget from life's surprises with an Assurant Home Warranty, backed by a partner that supports you through every step of homeownership. Explore Plans.
©2026 Century 21 Real Estate LLC. All rights reserved. CENTURY 21®, the CENTURY 21 Logo and C21® are service marks owned by Century 21 Real Estate LLC. Century 21 Real Estate LLC fully supports the principles of the Fair Housing Act and the Equal Opportunity Act. Each office is independently owned and operated. Listing information is deemed reliable but not guaranteed accurate.