
1033 Swinks Mill Rd, McLean, VA 22102
Local realty services provided by:CENTURY 21 Harris Hawkins & Co.
1033 Swinks Mill Rd,McLean, VA 22102
$1,995,000
- 4 Beds
- 6 Baths
- 3,955 sq. ft.
- Single family
- Active
Listed by: elizabeth a sheehy, honor ingersoll
Office: ttr sothebys international realty
MLS#:VAFX2324750
Source:BRIGHTMLS
Price summary
- Price:$1,995,000
- Price per sq. ft.:$504.42
About this home
Welcome to 1033 Swinks Mill Road, a timeless Georgian residence set on a beautifully landscaped, private half-acre in one of McLean's most sought-after neighborhoods within the Langley High School pyramid. A stately circular driveway and classic architecture create an impressive arrival, while the home's thoughtful floor plan offers exceptional flow for both comfortable everyday living and effortless entertaining.
Filled with natural light, the interior is distinguished by soaring ceilings, elegant proportions, and refined finishes throughout. A seamless front addition was added to the original structure in 1990 creating additional rooms, a grand two story foyer and second staircase. The home features four bedrooms, three full baths, and two half baths, along with four fireplaces, including traditional wood-burning and gas fireplaces. Designed with entertaining in mind, the home also offers a custom temperature-controlled wine cellar with storage for more than 200 bottles and a built-in wet bar. The finished lower level provides flexible living space ideal for a recreation room, media lounge, home gym, or additional family room.
Outdoor living is equally inviting, with a screened porch and expansive deck overlooking a peaceful backyard bordering community acreage, creating valuable privacy and a sweeping view of nature and greenery. Professionally enhanced landscape lighting showcases the mature trees and lush gardens, while the gently sloping lawn creates the perfect setting for outdoor recreation—including a favorite neighborhood sledding hill in winter.
The home has been thoughtfully updated with improvements to the HVAC systems, plumbing, water heaters, irrigation system, and more, offering peace of mind for its next owner. Combining classic Georgian architecture, modern comfort, and an idyllic private setting, 1033 Swinks Mill Road presents an exceptional opportunity for the most discerning of buyers....
Contact an agent
Home facts
- Year built:1950
- Subdivision & Development:UROQUHART
- Listing ID #:VAFX2324750
- Added:55 day(s) ago
- Updated:September 15, 2026 at 01:46 PM
Rooms and interior
- Bedrooms:4
- Total bathrooms:6
- Full bathrooms:4
- Half bathrooms:2
- Flooring:Carpet, Ceramic Tile, Hardwood
- Dining Description:Dining Room, Formal/Separate Dining Room
- Bathrooms Description:Full Bath, Half Bath, Primary Bathroom
- Kitchen Description:Built-Ins, Dishwasher, Disposal, Double/Dual Staircase, Kitchen - Island, Oven - Double, Six Burner Stove, Stainless Steel Appliances, Upgraded Countertops, Water Heater, Wet/Dry Bar, Wine Storage
- Bedroom Description:Primary Bedroom, Walk In Closet(s)
- Basement:Yes
- Basement Description:Connecting Stairway, Partially Finished, Rear Entrance, Walkout Level, Windows
- Living area:3,955 sq. ft.
Heating and cooling
- Cooling:Central A/C
- Heating:Forced Air, Natural Gas
Structure and exterior
- Roof:Architectural Shingle
- Year built:1950
- Building area:3,955 sq. ft.
- Lot area:0.57 Acres
- Lot Features:Backs - Open Common Area, Rear Yard
- Architectural Style:Colonial, Traditional
- Construction Materials:Brick
- Exterior Features:Deck(s)
- Levels:3 Story
Schools
- High school:LANGLEY
- Middle school:COOPER
- Elementary school:SPRING HILL
Utilities
- Water:Public
- Sewer:Public Sewer
Finances and disclosures
- Price:$1,995,000
- Price per sq. ft.:$504.42
- Tax amount:$20,680 (2025)
Features and amenities
- Laundry features:Dryer, Washer
- Amenities:Bar, Built-Ins, Curved Staircase, Double/Dual Staircase, Wet/Dry Bar
Parking
- Parking description:Attached Garage, Circular Driveway, Garage - Side Entry, Garage Door Opener, Inside Access, Paved Driveway
- Garage:Yes
- Garage spaces:2
New listings near 1033 Swinks Mill Rd
- Coming Soon
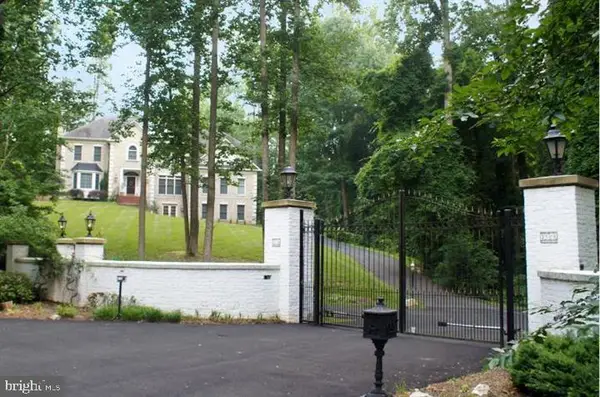 $2,700,000Coming Soon6 beds 6 baths5,042 sq. ft.
7901 Georgetown Pike, MCLEAN, VA 22102
MLS# VAFX2341282Listed by: TTR SOTHEBY'S INTERNATIONAL REALTY - Coming Soon
 $1,399,000Coming Soon5 beds 3 baths2,848 sq. ft.
6225 Kellogg Dr, MCLEAN, VA 22101
MLS# VAFX2319258Listed by: WEICHERT, REALTORS - Coming Soon
 $630,000Coming Soon3 beds 2 baths1,507 sq. ft.
6800 Fleetwood Rd #520, MCLEAN, VA 22101
MLS# VAFX2340400Listed by: REAL BROKER, LLC - Coming Soon
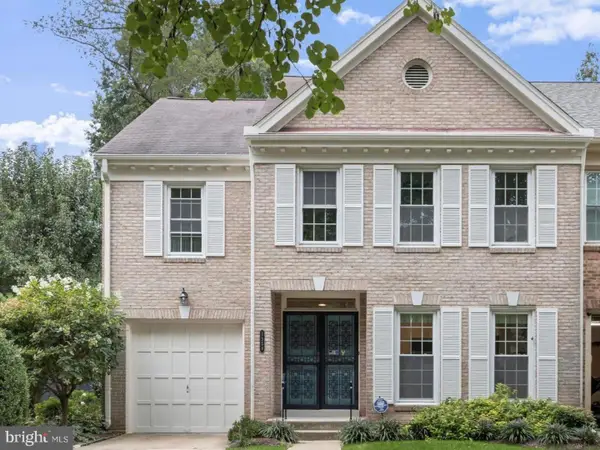 $1,225,000Coming Soon3 beds 4 baths2,932 sq. ft.
1558 Mclean Commons Ct, MCLEAN, VA 22101
MLS# VAFX2340794Listed by: WASHINGTON FINE PROPERTIES - Coming Soon
 $499,000Coming Soon2 beds 2 baths1,132 sq. ft.
8380 Greensboro Dr #625, MCLEAN, VA 22102
MLS# VAFX2341060Listed by: GSHWANG REALTY - Coming Soon
 $1,015,000Coming Soon2 beds 3 baths1,932 sq. ft.
8220 Crestwood Heights Dr #216, MCLEAN, VA 22102
MLS# VAFX2340698Listed by: CORCORAN MCENEARNEY - Coming SoonOpen Sun, 1 to 4pm
 $6,150,000Coming Soon8 beds 10 baths10,827 sq. ft.
8133 Georgetown Pike, MCLEAN, VA 22102
MLS# VAFX2340340Listed by: SERHANT - Coming Soon
 $9,499,900Coming Soon6 beds 10 baths10,866 sq. ft.
741 Lawton St, MCLEAN, VA 22101
MLS# VAFX2340764Listed by: KELLER WILLIAMS REALTY - Coming Soon
 $3,995,000Coming Soon6 beds 8 baths8,254 sq. ft.
1108 Shipman Ln, MCLEAN, VA 22101
MLS# VAFX2340746Listed by: KW METRO CENTER - Coming SoonOpen Sat, 12 to 2pm
 $1,125,000Coming Soon4 beds 5 baths3,126 sq. ft.
7717 Spoleto Ln, MCLEAN, VA 22102
MLS# VAFX2340524Listed by: LONG & FOSTER REAL ESTATE, INC.


Protect your home and budget from life's surprises with an Assurant Home Warranty, backed by a partner that supports you through every step of homeownership. Explore Plans.
©2026 Century 21 Real Estate LLC. All rights reserved. CENTURY 21®, the CENTURY 21 Logo and C21® are service marks owned by Century 21 Real Estate LLC. Century 21 Real Estate LLC fully supports the principles of the Fair Housing Act and the Equal Opportunity Act. Each office is independently owned and operated. Listing information is deemed reliable but not guaranteed accurate.