
7901 Georgetown Pike, McLean, VA 22102
Local realty services provided by:CENTURY 21 New Millennium
7901 Georgetown Pike,McLean, VA 22102
$2,700,000
- 6 Beds
- 6 Baths
- 5,042 sq. ft.
- Single family
- Coming Soon
Listed by: bron davis
Office: ttr sotheby's international realty
MLS#:VAFX2341282
Source:BRIGHTMLS
Price summary
- Price:$2,700,000
- Price per sq. ft.:$535.5
About this home
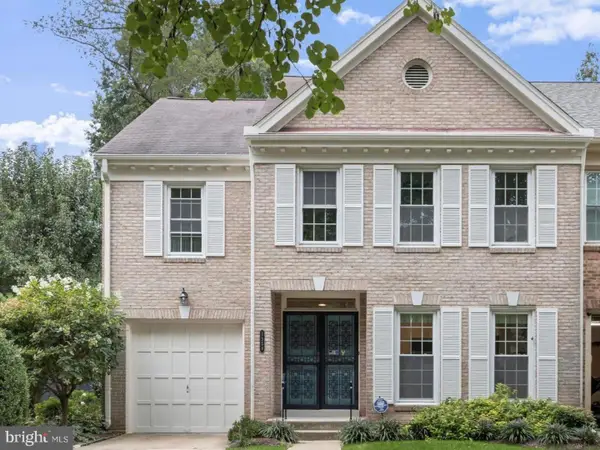
Gated private estate offering exceptional privacy, elegance, and versatile multi-generational living. This impressive all-brick residence features a new roof installed in 2025, two HVAC systems, two AC units, fresh interior paint, and gleaming hardwood floors throughout.
The dramatic two-story foyer and family room create an impressive sense of space and light. An elegant formal dining room is ideal for sophisticated entertaining and formal dinners, while the open-concept floor plan seamlessly connects the gourmet kitchen and two-story family room, creating an inviting setting for gatherings of any size.
The thoughtfully designed floor plan features a large second primary suite on the main level, ideal for multi-generational living, along with a main-level office. Two staircases lead to the upper level, offering six spacious bedrooms, five full bathrooms, and one half bath.
The upper-level primary suite provides a luxurious retreat, featuring a spa-like bathroom, custom California-style closet, and elegant tray ceiling. Designed for privacy and relaxation, this serene suite offers exceptional comfort and space.
Additional highlights include a dedicated movie theater, perfect for entertainment and memorable movie nights. The lower level features a walkout through French doors leading to a beautiful brick walkway and the expansive outdoors.
Set behind secure gates and surrounded by mature trees and lush landscaping, this remarkable property is truly a private oasis. The tranquil setting offers exceptional privacy while providing abundant space, comfort, elegance, and flexibility for today's modern lifestyle....
Contact an agent
Home facts
- Year built:1997
- Subdivision & Development:RIVINUS
- Listing ID #:VAFX2341282
- Updated:September 15, 2026 at 01:46 PM
Rooms and interior
- Bedrooms:6
- Total bathrooms:6
- Full bathrooms:5
- Half bathrooms:1
- Flooring:Hardwood
- Basement:Yes
- Basement Description:Connecting Stairway, Daylight, Front Entrance, Full, Fully Finished, Heated, Improved, Outside Entrance, Sump Pump, Walkout Level, Windows
- Living area:5,042 sq. ft.
Heating and cooling
- Cooling:Central A/C
- Heating:Electric, Forced Air
Structure and exterior
- Roof:Shingle
- Year built:1997
- Building area:5,042 sq. ft.
- Lot area:1 Acres
- Lot Features:Backs to Trees, Landscaping, Premium, Private, Secluded, Trees/Wooded
- Architectural Style:Colonial
- Construction Materials:Brick
- Exterior Features:Exterior Lighting, Lawn Sprinkler, Patio(s)
- Levels:3 Story
Schools
- High school:LANGLEY
- Middle school:COOPER
- Elementary school:CHURCHILL ROAD
Utilities
- Water:Well
Finances and disclosures
- Price:$2,700,000
- Price per sq. ft.:$535.5
- Tax amount:$22,195 (2026)
Features and amenities
- Amenities:Atrium Windows, Bay/Bow Windows, Cable TV Available, Double Pane Windows, Insulated Windows, Main Entrance Lock, Security Gate, Security System, Smoke Detector, Surveillance Sys
Parking
- Parking description:Asphalt Driveway, Attached Garage, Garage - Side Entry, Garage Door Opener, Off Street
- Garage:Yes
- Garage spaces:3
New listings near 7901 Georgetown Pike
- Coming Soon
 $1,399,000Coming Soon5 beds 3 baths2,848 sq. ft.
6225 Kellogg Dr, MCLEAN, VA 22101
MLS# VAFX2319258Listed by: WEICHERT, REALTORS - Coming Soon
 $630,000Coming Soon3 beds 2 baths1,507 sq. ft.
6800 Fleetwood Rd #520, MCLEAN, VA 22101
MLS# VAFX2340400Listed by: REAL BROKER, LLC - Coming Soon
 $1,225,000Coming Soon3 beds 4 baths2,932 sq. ft.
1558 Mclean Commons Ct, MCLEAN, VA 22101
MLS# VAFX2340794Listed by: WASHINGTON FINE PROPERTIES - Coming Soon
 $499,000Coming Soon2 beds 2 baths1,132 sq. ft.
8380 Greensboro Dr #625, MCLEAN, VA 22102
MLS# VAFX2341060Listed by: GSHWANG REALTY - Coming Soon
 $1,015,000Coming Soon2 beds 3 baths1,932 sq. ft.
8220 Crestwood Heights Dr #216, MCLEAN, VA 22102
MLS# VAFX2340698Listed by: CORCORAN MCENEARNEY - Coming SoonOpen Sun, 1 to 4pm
 $6,150,000Coming Soon8 beds 10 baths10,827 sq. ft.
8133 Georgetown Pike, MCLEAN, VA 22102
MLS# VAFX2340340Listed by: SERHANT - Coming Soon
 $9,499,900Coming Soon6 beds 10 baths10,866 sq. ft.
741 Lawton St, MCLEAN, VA 22101
MLS# VAFX2340764Listed by: KELLER WILLIAMS REALTY - Coming Soon
 $3,995,000Coming Soon6 beds 8 baths8,254 sq. ft.
1108 Shipman Ln, MCLEAN, VA 22101
MLS# VAFX2340746Listed by: KW METRO CENTER - Coming SoonOpen Sat, 12 to 2pm
 $1,125,000Coming Soon4 beds 5 baths3,126 sq. ft.
7717 Spoleto Ln, MCLEAN, VA 22102
MLS# VAFX2340524Listed by: LONG & FOSTER REAL ESTATE, INC.


Protect your home and budget from life's surprises with an Assurant Home Warranty, backed by a partner that supports you through every step of homeownership. Explore Plans.
©2026 Century 21 Real Estate LLC. All rights reserved. CENTURY 21®, the CENTURY 21 Logo and C21® are service marks owned by Century 21 Real Estate LLC. Century 21 Real Estate LLC fully supports the principles of the Fair Housing Act and the Equal Opportunity Act. Each office is independently owned and operated. Listing information is deemed reliable but not guaranteed accurate.