
1117 Kensington Rd, McLean, VA 22101
Local realty services provided by:CENTURY 21 Norris - Valley Forge
Listed by: laura c mensing
Office: long & foster real estate, inc.
MLS#:VAFX2337094
Source:BRIGHTMLS
Price summary
- Price:$1,395,000
- Price per sq. ft.:$449.42
- Monthly HOA dues:$327.08
About this home
Welcome to 1117 Kensington Road, an elegant 4-level end-unit townhome in the highly desirable Kings Court community, ideally located just minutes from downtown McLean. Offering an elevator serving all four levels, a 2-car garage, well manicured outdoor spaces, and a beautifully maintained interior, this move-in ready residence combines gracious living with exceptional convenience.
The main level is filled with natural light and features hardwood flooring, crown molding, and well-proportioned living and entertaining spaces. The spacious Living Room is highlighted by a gas fireplace with marble surround and wet bar, while the separate Dining Room provides an inviting setting for gatherings. The Kitchen features stainless steel appliances, quartz countertops, ample cabinetry and counter space, along with a charming breakfast area enhanced by a large picture window. A Powder Room completes this level.
The first upper level is home to the spacious Primary Suite, featuring a gas fireplace, custom built-in cabinetry, and a generous en-suite Primary Bathroom with dual vanities, jetted soaking tub, separate walk-in shower, and marble flooring. An additional Bedroom, full Bathroom, and conveniently located Laundry Room complete this level.
The top level offers a spacious loft/3rd Bedroom with a full Bathroom, providing wonderful flexibility for guests, a home office, or additional living space. The finished lower level features a Recreation Room with another gas fireplace, full Bathroom, access to the 2-car garage, and walk-up stairs to the private brick patio, creating an ideal extension of the home's entertaining space.
Additional features include a built-in speaker system and the wonderful natural light afforded by the end-unit location. Enjoy an exceptional McLean setting approximately half a mile from downtown McLean and located in the Langley High School pyramid. Conveniently situated inside the Beltway with easy access to I-495, the George Washington Parkway, Tysons, the Silver Line Metro, shopping, dining, and major commuter routes. A rare opportunity to enjoy spacious, low-maintenance living in the heart of McLean....
Contact an agent
Home facts
- Year built:2001
- Subdivision & Development:KINGS MANOR SCOTTS
- Listing ID #:VAFX2337094
- Added:3 day(s) ago
- Updated:September 15, 2026 at 10:37 AM
Rooms and interior
- Bedrooms:3
- Total bathrooms:5
- Full bathrooms:4
- Half bathrooms:1
- Flooring:Hardwood, Luxury Vinyl Plank
- Dining Description:Formal/Separate Dining Room
- Bathrooms Description:Primary Bath(s)
- Kitchen Description:Built-Ins, Cooktop, Crown Moldings, Dishwasher, Disposal, Kitchen - Table Space, Oven - Wall, Recessed Lighting, Refrigerator, Stainless Steel Appliances
- Bedroom Description:Walk In Closet(s)
- Basement:Yes
- Basement Description:Daylight, Full, Fully Finished, Garage Access, Outside Entrance, Walkout Stairs, Windows
- Living area:3,104 sq. ft.
Heating and cooling
- Cooling:Ceiling Fan(s), Central A/C
- Heating:Forced Air, Natural Gas
Structure and exterior
- Year built:2001
- Building area:3,104 sq. ft.
- Lot area:0.06 Acres
- Architectural Style:Colonial
- Construction Materials:Brick, Brick Front
- Exterior Features:Patio(s), Sidewalks
- Foundation Description:Slab
- Levels:4 Story
Schools
- High school:LANGLEY
- Middle school:COOPER
- Elementary school:CHURCHILL ROAD
Utilities
- Water:Public
- Sewer:Public Sewer
Finances and disclosures
- Price:$1,395,000
- Price per sq. ft.:$449.42
- Tax amount:$15,323 (2025)
Features and amenities
- Laundry features:Dryer, Washer
- Amenities:Built-Ins, Ceiling Fan(s), Chair Railings, Crown Moldings, Elevator, Recessed Lighting
Parking
- Parking description:Attached Garage, Garage - Front Entry, Garage Door Opener, On Street
- Garage:Yes
- Garage spaces:2
New listings near 1117 Kensington Rd
- Coming Soon
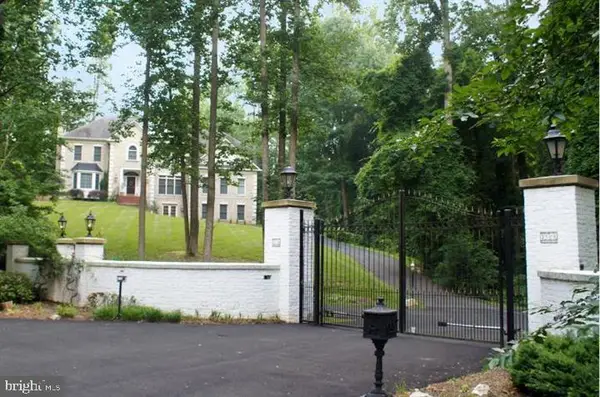 $2,700,000Coming Soon6 beds 6 baths5,042 sq. ft.
7901 Georgetown Pike, MCLEAN, VA 22102
MLS# VAFX2341282Listed by: TTR SOTHEBY'S INTERNATIONAL REALTY - Coming Soon
 $1,399,000Coming Soon5 beds 3 baths2,848 sq. ft.
6225 Kellogg Dr, MCLEAN, VA 22101
MLS# VAFX2319258Listed by: WEICHERT, REALTORS - Coming Soon
 $630,000Coming Soon3 beds 2 baths1,507 sq. ft.
6800 Fleetwood Rd #520, MCLEAN, VA 22101
MLS# VAFX2340400Listed by: REAL BROKER, LLC - Coming Soon
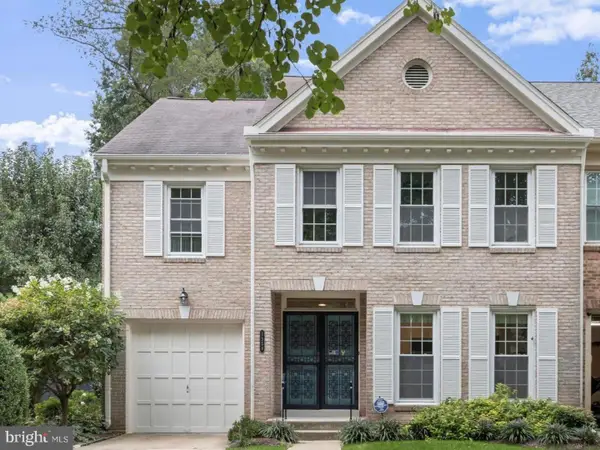 $1,225,000Coming Soon3 beds 4 baths2,932 sq. ft.
1558 Mclean Commons Ct, MCLEAN, VA 22101
MLS# VAFX2340794Listed by: WASHINGTON FINE PROPERTIES - Coming Soon
 $499,000Coming Soon2 beds 2 baths1,132 sq. ft.
8380 Greensboro Dr #625, MCLEAN, VA 22102
MLS# VAFX2341060Listed by: GSHWANG REALTY - Coming Soon
 $1,015,000Coming Soon2 beds 3 baths1,932 sq. ft.
8220 Crestwood Heights Dr #216, MCLEAN, VA 22102
MLS# VAFX2340698Listed by: CORCORAN MCENEARNEY - Coming SoonOpen Sun, 1 to 4pm
 $6,150,000Coming Soon8 beds 10 baths10,827 sq. ft.
8133 Georgetown Pike, MCLEAN, VA 22102
MLS# VAFX2340340Listed by: SERHANT - Coming Soon
 $9,499,900Coming Soon6 beds 10 baths10,866 sq. ft.
741 Lawton St, MCLEAN, VA 22101
MLS# VAFX2340764Listed by: KELLER WILLIAMS REALTY - Coming Soon
 $3,995,000Coming Soon6 beds 8 baths8,254 sq. ft.
1108 Shipman Ln, MCLEAN, VA 22101
MLS# VAFX2340746Listed by: KW METRO CENTER - Coming Soon
 $531,000Coming Soon3 beds 3 baths1,678 sq. ft.
7600 Tremayne Pl #104, MCLEAN, VA 22102
MLS# VAFX2340758Listed by: SAMSON PROPERTIES


Protect your home and budget from life's surprises with an Assurant Home Warranty, backed by a partner that supports you through every step of homeownership. Explore Plans.
©2026 Century 21 Real Estate LLC. All rights reserved. CENTURY 21®, the CENTURY 21 Logo and C21® are service marks owned by Century 21 Real Estate LLC. Century 21 Real Estate LLC fully supports the principles of the Fair Housing Act and the Equal Opportunity Act. Each office is independently owned and operated. Listing information is deemed reliable but not guaranteed accurate.