
1168 Wimbledon Dr, McLean, VA 22101
Local realty services provided by:CENTURY 21 Dale Realty Co.
Listed by: jennifer harper thornett, micah a corder
Office: washington fine properties, llc.
MLS#:VAFX2337180
Source:BRIGHTMLS
Price summary
- Price:$1,099,000
- Price per sq. ft.:$502.06
- Monthly HOA dues:$168.33
About this home
Located in the sought-after community of King’s Manor directly across from the private King’s Manor park, this 4-bedroom, 3.5-bath townhome features renovations throughout the light filled floor plan in the heart of McLean. The main level offers a bright updated kitchen with a lovely bay window and built-in breakfast nook, flowing into a formal dining room and a gracious living room complete with built-in bookcases and handsome fireplace. Sliding French doors open to a fully fenced, Georgetown-style rear patio and private garden.
The upper level features a primary suite complete with multiple closets and a recently renovated en-suite bath, two secondary bedrooms, and a full hall bathroom.
The lower level adds a versatile family room centered around a second fireplace and wet bar, a fourth bedroom ideal for guests or a home office, and a full bathroom. Enjoy the neighborhood park amenities just steps away, zoned for Langley High School, combined with exceptional convenience and easy commuting access to Tysons Corner, Washington, D.C., and both Dulles and Reagan airports....
Contact an agent
Home facts
- Year built:1967
- Subdivision & Development:KINGS MANOR
- Listing ID #:VAFX2337180
- Added:18 day(s) ago
- Updated:September 15, 2026 at 09:19 AM
Rooms and interior
- Bedrooms:4
- Total bathrooms:4
- Full bathrooms:3
- Half bathrooms:1
- Dining Description:Formal/Separate Dining Room
- Bathrooms Description:Primary Bath(s)
- Kitchen Description:Breakfast Area, Built-In Microwave, Built-Ins, Dishwasher, Disposal, Kitchen - Gourmet, Kitchen - Table Space, Oven/Range - Gas, Recessed Lighting, Refrigerator
- Basement:Yes
- Basement Description:Connecting Stairway, Improved, Interior Access, Partially Finished
- Living area:2,189 sq. ft.
Heating and cooling
- Cooling:Central A/C
- Heating:Forced Air, Natural Gas
Structure and exterior
- Year built:1967
- Building area:2,189 sq. ft.
- Lot area:0.04 Acres
- Architectural Style:Colonial
- Exterior Features:Patio(s)
- Levels:3 Story
Schools
- High school:LANGLEY
- Middle school:COOPER
- Elementary school:CHURCHILL ROAD
Utilities
- Water:Public
- Sewer:Public Sewer
Finances and disclosures
- Price:$1,099,000
- Price per sq. ft.:$502.06
- Tax amount:$12,013 (2025)
Features and amenities
- Laundry features:Dryer, Washer
- Amenities:Built-Ins, Ceiling Fan(s), Recessed Lighting, Window Treatments
Parking
- Parking description:On Street
New listings near 1168 Wimbledon Dr
- Coming Soon
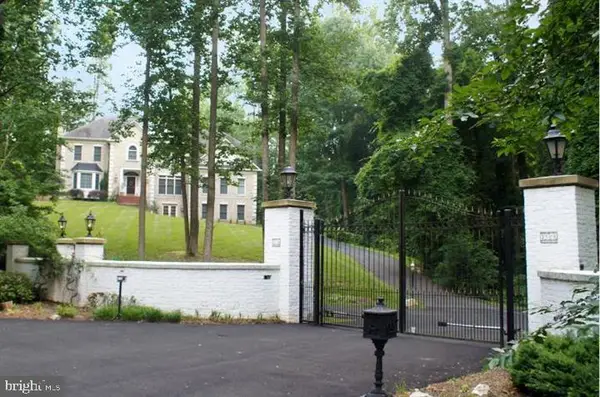 $2,700,000Coming Soon6 beds 6 baths5,042 sq. ft.
7901 Georgetown Pike, MCLEAN, VA 22102
MLS# VAFX2341282Listed by: TTR SOTHEBY'S INTERNATIONAL REALTY - Coming Soon
 $1,399,000Coming Soon5 beds 3 baths2,848 sq. ft.
6225 Kellogg Dr, MCLEAN, VA 22101
MLS# VAFX2319258Listed by: WEICHERT, REALTORS - Coming Soon
 $630,000Coming Soon3 beds 2 baths1,507 sq. ft.
6800 Fleetwood Rd #520, MCLEAN, VA 22101
MLS# VAFX2340400Listed by: REAL BROKER, LLC - Coming Soon
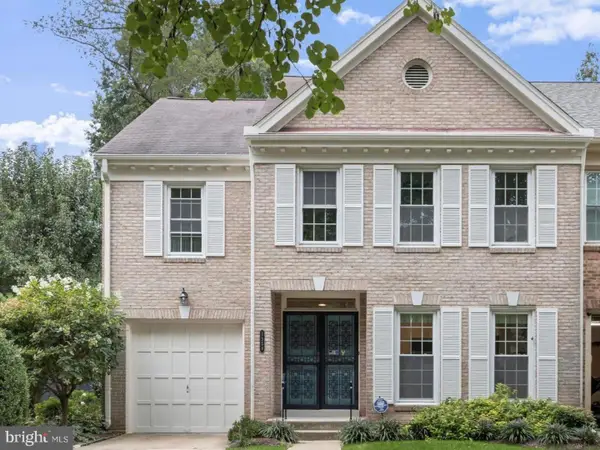 $1,225,000Coming Soon3 beds 4 baths2,932 sq. ft.
1558 Mclean Commons Ct, MCLEAN, VA 22101
MLS# VAFX2340794Listed by: WASHINGTON FINE PROPERTIES - Coming Soon
 $499,000Coming Soon2 beds 2 baths1,132 sq. ft.
8380 Greensboro Dr #625, MCLEAN, VA 22102
MLS# VAFX2341060Listed by: GSHWANG REALTY - Coming Soon
 $1,015,000Coming Soon2 beds 3 baths1,932 sq. ft.
8220 Crestwood Heights Dr #216, MCLEAN, VA 22102
MLS# VAFX2340698Listed by: CORCORAN MCENEARNEY - Coming SoonOpen Sun, 1 to 4pm
 $6,150,000Coming Soon8 beds 10 baths10,827 sq. ft.
8133 Georgetown Pike, MCLEAN, VA 22102
MLS# VAFX2340340Listed by: SERHANT - Coming Soon
 $9,499,900Coming Soon6 beds 10 baths10,866 sq. ft.
741 Lawton St, MCLEAN, VA 22101
MLS# VAFX2340764Listed by: KELLER WILLIAMS REALTY - Coming Soon
 $3,995,000Coming Soon6 beds 8 baths8,254 sq. ft.
1108 Shipman Ln, MCLEAN, VA 22101
MLS# VAFX2340746Listed by: KW METRO CENTER - Coming Soon
 $531,000Coming Soon3 beds 3 baths1,678 sq. ft.
7600 Tremayne Pl #104, MCLEAN, VA 22102
MLS# VAFX2340758Listed by: SAMSON PROPERTIES


Protect your home and budget from life's surprises with an Assurant Home Warranty, backed by a partner that supports you through every step of homeownership. Explore Plans.
©2026 Century 21 Real Estate LLC. All rights reserved. CENTURY 21®, the CENTURY 21 Logo and C21® are service marks owned by Century 21 Real Estate LLC. Century 21 Real Estate LLC fully supports the principles of the Fair Housing Act and the Equal Opportunity Act. Each office is independently owned and operated. Listing information is deemed reliable but not guaranteed accurate.