
1347 Kirby Rd, McLean, VA 22101
Local realty services provided by:CENTURY 21 Charles Smith Agency, Inc.
1347 Kirby Rd,McLean, VA 22101
$2,999,999
- 7 Beds
- 10 Baths
- 10,708 sq. ft.
- Single family
- Coming Soon
Listed by: muhammad mir
Office: first american real estate
MLS#:VAFX2346110
Source:BRIGHTMLS
Price summary
- Price:$2,999,999
- Price per sq. ft.:$280.16
About this home
Irreplaceable grand estate 1.3 miles to DC via Chain Bridge. Maison D’Artagnan sits on a private, acre-like lot in Kirby Woods with 133ft of creek frontage & NO HOA. Built well beyond modern height limits at nearly 80ft tall, it boasts 4-side tumbled brick, 13ft ceilings, and refinished Brazilian Cherry hardwoods. Features a chef's kitchen, 4 fireplaces, sauna, steam bath, wraparound decks, and an elevator-ready shaft. NEW UPDATES: 4 new HVAC units, newer 50-year roof w/ copper flashing, and fresh interior/exterior paint. Palatial primary suite + en-suite bedrooms. Walkout lower level guest quarters
Contact an agent
Home facts
- Year built:2007
- Subdivision & Development:KIRBY WOODS
- Listing ID #:VAFX2346110
- Updated:October 17, 2026 at 01:48 PM
Rooms and interior
- Bedrooms:7
- Total bathrooms:10
- Full bathrooms:7
- Half bathrooms:3
- Flooring:Wood
- Dining Description:Dining Area, Formal/Separate Dining Room
- Bathrooms Description:WhirlPool/HotTub
- Kitchen Description:Breakfast Area, Built-In Microwave, Built-In Range, Carpet, Compactor, Cooktop, Cooktop - Down Draft, Crown Moldings, Dishwasher, Disposal, Exhaust Fan, Icemaker, Indoor Grill, Microwave, Oven - Self Cleaning, Oven/Range - Electric, Oven/Range - Gas, Pantry, Recessed Lighting, Stainless Steel Appliances, Upgraded Countertops, Wet/Dry Bar, Wine Storage
- Bedroom Description:Carpet, Entry Level Bedroom
- Basement:Yes
- Basement Description:Daylight, Full, Fully Finished, Garage Access, Heated, Improved, Outside Entrance, Side Entrance, Walkout Level, Windows
- Living area:10,708 sq. ft.
Heating and cooling
- Cooling:Central A/C, Heat Pump(s), Programmable Thermostat
- Heating:Central, Electric, Heat Pump(s), Natural Gas Available, Propane - Owned
Structure and exterior
- Roof:Architectural Shingle, Copper, Fiberglass, Metal, Shingle
- Year built:2007
- Building area:10,708 sq. ft.
- Lot area:0.99 Acres
- Lot Features:Creek/Stream, Fishing Available, Flood Plain, Irregular, Landscaping, Partly Wooded, Rip-Rapped, Road Frontage, Rural, SideYard(s), Stream/Creek, Trees/Wooded
- Architectural Style:Colonial, Dome, Dwelling w/Separate Living Area, Georgian, Loft, Manor, Traditional
- Construction Materials:Advanced Framing, Block, Blown-In Insulation, Brick, Stick Built
- Exterior Features:Deck(s), Exterior Lighting, Flood Lights, Gutter System, Outbuilding(s), Patio(s), Porch(es), Roof, Terrace, Water Fountains, Wrap Around
- Foundation Description:Concrete Perimeter
- Levels:3 Story
Schools
- High school:MCLEAN
- Middle school:LONGFELLOW
- Elementary school:CHESTERBROOK
Utilities
- Water:Public
- Sewer:Public Sewer
Finances and disclosures
- Price:$2,999,999
- Price per sq. ft.:$280.16
- Tax amount:$39,257 (2026)
Features and amenities
- Laundry features:Dryer, Dryer - Electric, Dryer - Front Loading
- Amenities:200+ Amp Service, 24 hour security, Attic, Bar, Bay/Bow Windows, Cable TV, Carbon Monoxide Detector(s), Carpet, Chair Railings, Crown Moldings, Double Pane Windows, Electric Alarm, Electric_110 Volts, Elevator, Exterior Cameras, Fire Detection System, Intercom, Monitored, Multiple Phone Lines, Natural Gas Available, Phone Connected, Recessed Lighting, Sauna, Security System, Skylight(s), Smoke Detector, Underground Utilities, Wet/Dry Bar, Window Treatments
Parking
- Parking description:Additional Storage Area, Asphalt Driveway, Attached Carport, Attached Garage, Built In, Free, Garage - Front Entry, Garage Door Opener, Oversized, Parking Space Conveys, Paved Driveway, Paved Parking, Private, Secure Parking
- Garage:Yes
- Garage spaces:3
New listings near 1347 Kirby Rd
- Coming Soon
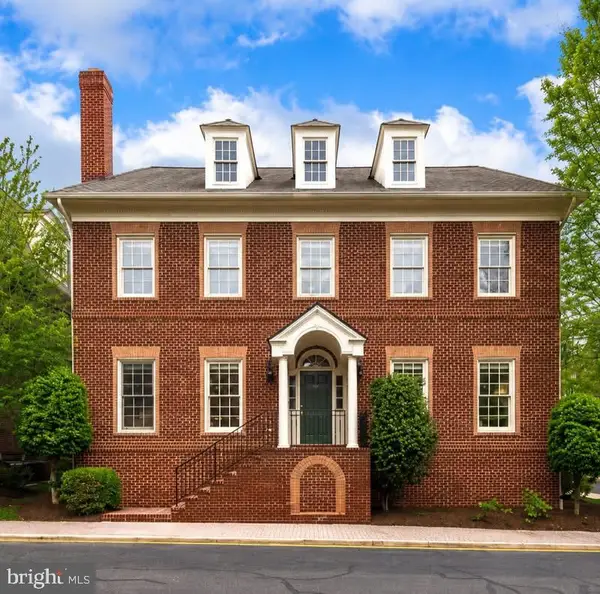 $2,695,000Coming Soon5 beds 5 baths7,754 sq. ft.
7217 Farm Ct, MCLEAN, VA 22101
MLS# VAFX2346618Listed by: TTR SOTHEBY'S INTERNATIONAL REALTY - Coming Soon
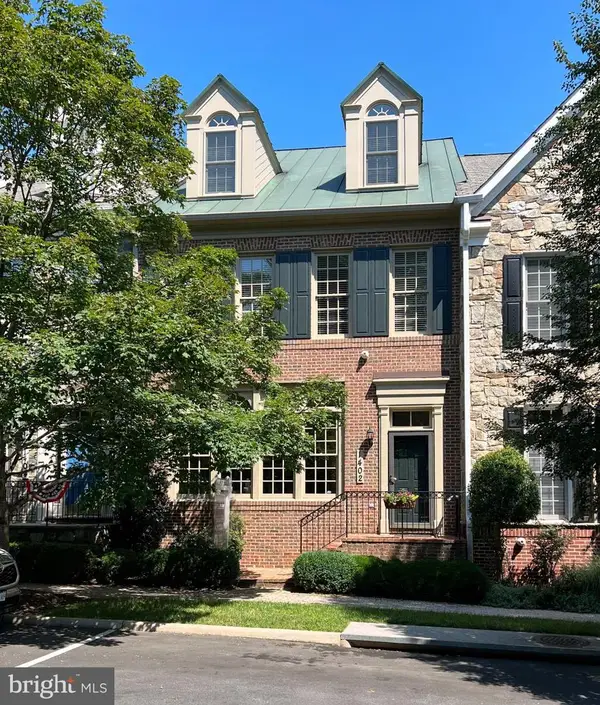 $1,875,000Coming Soon4 beds 5 baths3,567 sq. ft.
1402 Harvest Crossing Dr, MCLEAN, VA 22101
MLS# VAFX2342378Listed by: LONG & FOSTER REAL ESTATE, INC. - Coming Soon
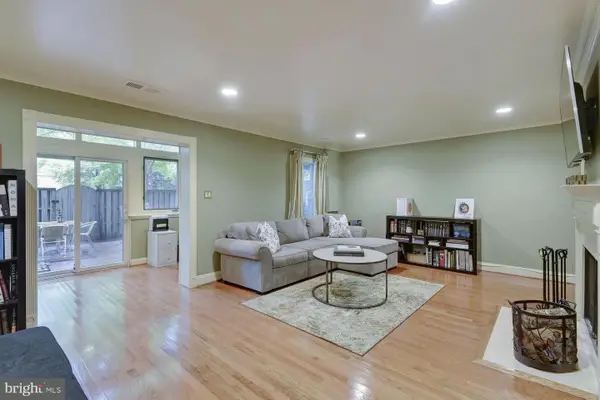 $1,100,000Coming Soon3 beds 3 baths1,716 sq. ft.
6916 Mclean Park Manor Ct, MCLEAN, VA 22101
MLS# VAFX2346306Listed by: COMPASS - Coming Soon
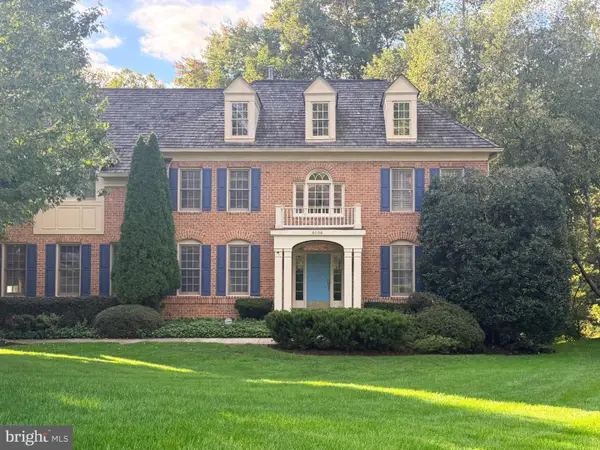 $2,245,000Coming Soon5 beds 5 baths4,072 sq. ft.
6028 Copely Ln, MCLEAN, VA 22101
MLS# VAFX2346316Listed by: REALTYPEOPLE - Coming Soon
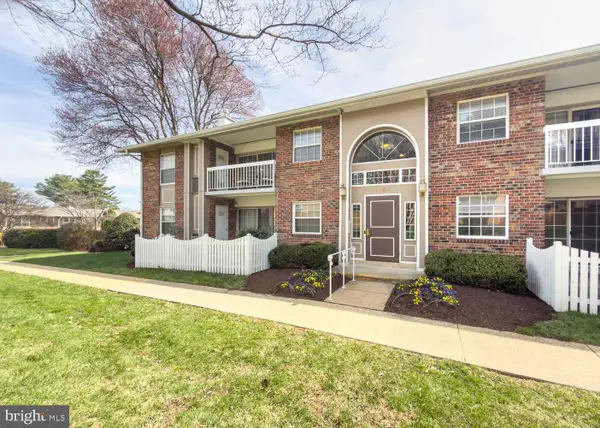 $314,900Coming Soon2 beds 1 baths928 sq. ft.
1954 Kennedy Dr #202, MCLEAN, VA 22102
MLS# VAFX2346250Listed by: LONG & FOSTER REAL ESTATE, INC. - Coming Soon
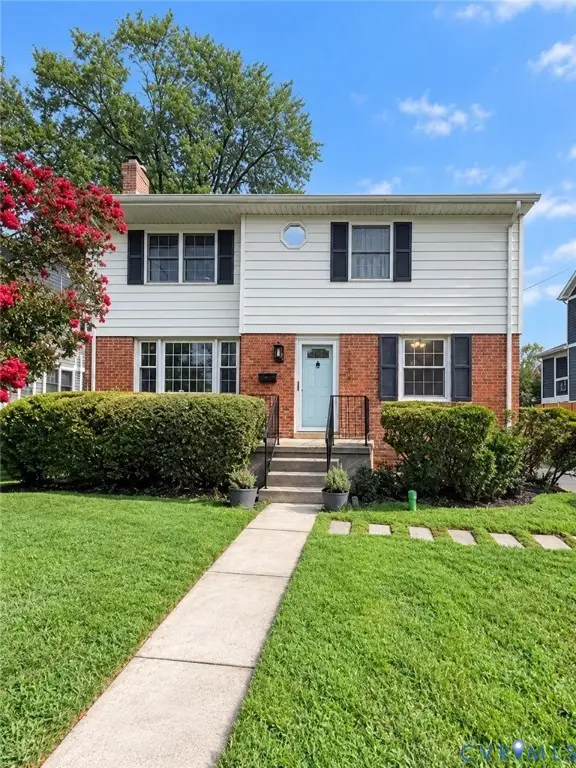 $1,495,000Coming Soon5 beds 3 baths1,855 sq. ft.
6536 Tucker Avenue, Mc Lean, VA 22101
MLS# 2627738Listed by: HONEY TREE REALTY - Coming Soon
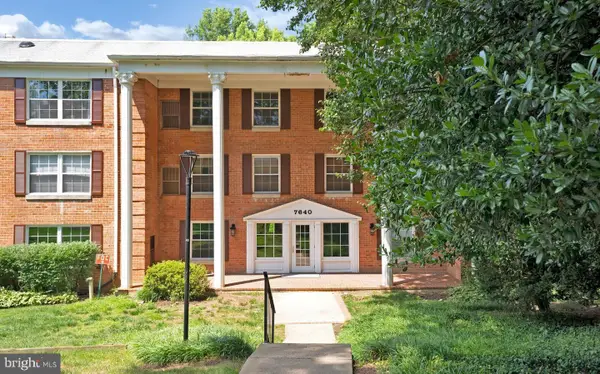 $275,000Coming Soon1 beds 1 baths855 sq. ft.
7640 Provincial Dr #314, MCLEAN, VA 22102
MLS# VAFX2344008Listed by: KELLER WILLIAMS REALTY - Coming Soon
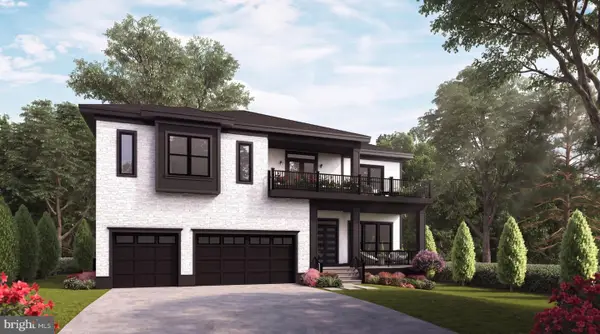 $3,490,000Coming Soon7 beds 8 baths8,387 sq. ft.
1624 Macon St, MCLEAN, VA 22101
MLS# VAFX2341210Listed by: TTR SOTHEBY'S INTERNATIONAL REALTY - Coming Soon
 $3,995,000Coming Soon6 beds 8 baths8,254 sq. ft.
1108 Shipman Ln, MCLEAN, VA 22101
MLS# VAFX2340746Listed by: KW METRO CENTER


Protect your home and budget from life's surprises with an Assurant Home Warranty, backed by a partner that supports you through every step of homeownership. Explore Plans.
©2026 Century 21 Real Estate LLC. All rights reserved. CENTURY 21®, the CENTURY 21 Logo and C21® are service marks owned by Century 21 Real Estate LLC. Century 21 Real Estate LLC fully supports the principles of the Fair Housing Act and the Equal Opportunity Act. Each office is independently owned and operated. Listing information is deemed reliable but not guaranteed accurate.