
6916 Mclean Park Manor Ct, McLean, VA 22101
Local realty services provided by:CENTURY 21 Mertz & Associates
6916 Mclean Park Manor Ct,McLean, VA 22101
$1,100,000
- 3 Beds
- 3 Baths
- 1,716 sq. ft.
- Townhouse
- Coming Soon
Listed by: julia fortin
Office: compass
MLS#:VAFX2346306
Source:BRIGHTMLS
Price summary
- Price:$1,100,000
- Price per sq. ft.:$641.03
- Monthly HOA dues:$139
About this home
Professional photos will be uploaded on 10/26. PRIME LOCATION! Ideally situated in the sought-after McLean Park Manor community, within walking distance to McLean High School, grocery stores, shops, and restaurants. Easy access to the Silver Line Metro, Dulles Airport, I-495, Route 123 and major commuter routes to Washington, DC, Tysons, Arlington and Bethesda.
Parking for 3 cars in total. 1 car garage, 1 spot on the driveway and 1 unassigned spot in the parking lot. Unassigned spot is first come, first served.
Contact an agent
Home facts
- Year built:1977
- Subdivision & Development:MCLEAN PARK MANOR
- Listing ID #:VAFX2346306
- Updated:October 17, 2026 at 01:48 PM
Rooms and interior
- Bedrooms:3
- Total bathrooms:3
- Full bathrooms:2
- Half bathrooms:1
- Flooring:Hardwood
- Bathrooms Description:Primary Bath(s)
- Kitchen Description:Crown Moldings, Kitchen - Gourmet, Kitchen - Island, Pantry, Recessed Lighting, Upgraded Countertops
- Bedroom Description:Walk In Closet(s)
- Basement:Yes
- Basement Description:Daylight, Full, Fully Finished, Heated, Walkout Level, Windows
- Living area:1,716 sq. ft.
Heating and cooling
- Cooling:Central A/C
- Heating:Electric, Heat Pump(s)
Structure and exterior
- Year built:1977
- Building area:1,716 sq. ft.
- Lot area:0.04 Acres
- Lot Features:Cul-de-sac
- Architectural Style:Colonial, Contemporary
- Construction Materials:Brick
- Exterior Features:Patio(s)
- Levels:3 Story
Schools
- High school:MCLEAN
- Middle school:LONGFELLOW
- Elementary school:FRANKLIN SHERMAN
Utilities
- Water:Public
- Sewer:Public Sewer
Finances and disclosures
- Price:$1,100,000
- Price per sq. ft.:$641.03
- Tax amount:$10,556 (2026)
Features and amenities
- Laundry features:Has Laundry
- Amenities:Crown Moldings, Recessed Lighting
Parking
- Parking description:Additional Storage Area, Attached Garage, Garage Door Opener, Off Street
- Garage:Yes
- Garage spaces:1
New listings near 6916 Mclean Park Manor Ct
- Coming Soon
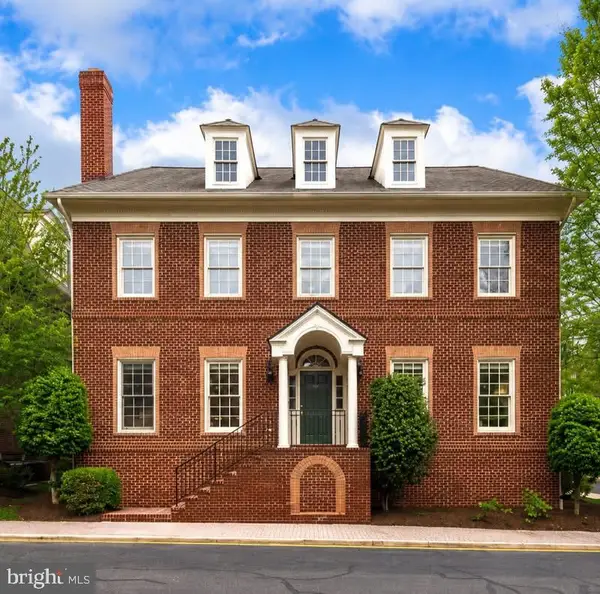 $2,695,000Coming Soon5 beds 5 baths7,754 sq. ft.
7217 Farm Ct, MCLEAN, VA 22101
MLS# VAFX2346618Listed by: TTR SOTHEBY'S INTERNATIONAL REALTY - Coming Soon
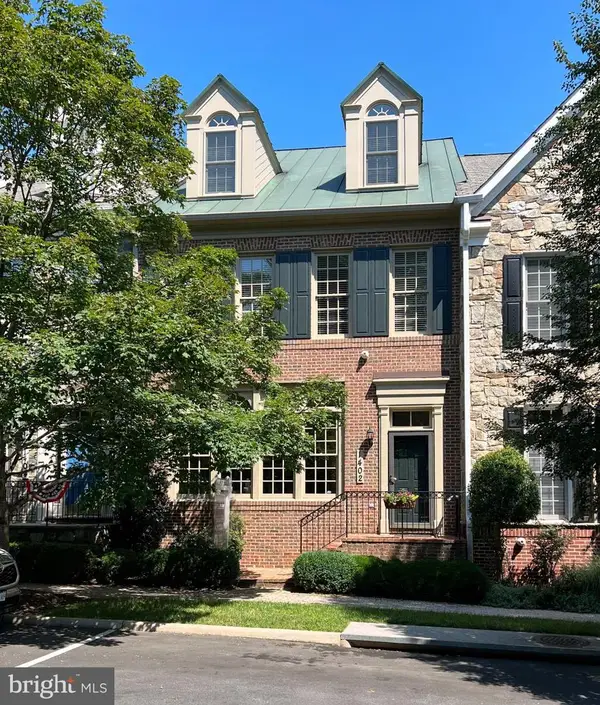 $1,875,000Coming Soon4 beds 5 baths3,567 sq. ft.
1402 Harvest Crossing Dr, MCLEAN, VA 22101
MLS# VAFX2342378Listed by: LONG & FOSTER REAL ESTATE, INC. - Coming Soon
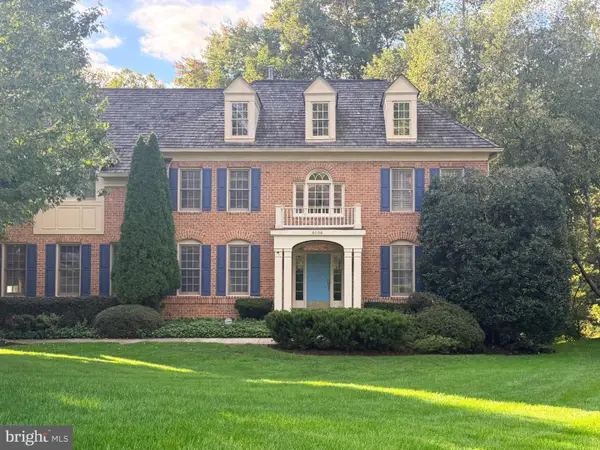 $2,245,000Coming Soon5 beds 5 baths4,072 sq. ft.
6028 Copely Ln, MCLEAN, VA 22101
MLS# VAFX2346316Listed by: REALTYPEOPLE - Coming Soon
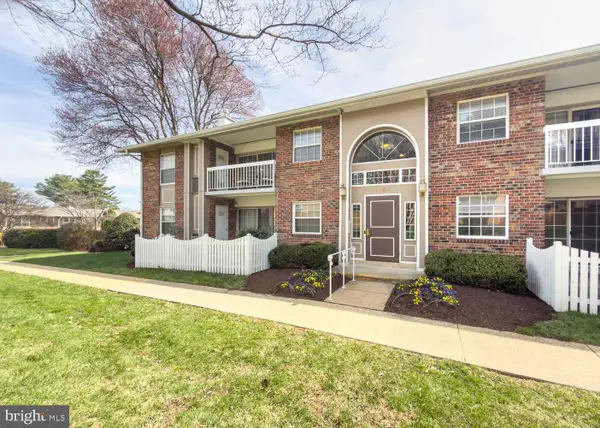 $314,900Coming Soon2 beds 1 baths928 sq. ft.
1954 Kennedy Dr #202, MCLEAN, VA 22102
MLS# VAFX2346250Listed by: LONG & FOSTER REAL ESTATE, INC. - Coming Soon
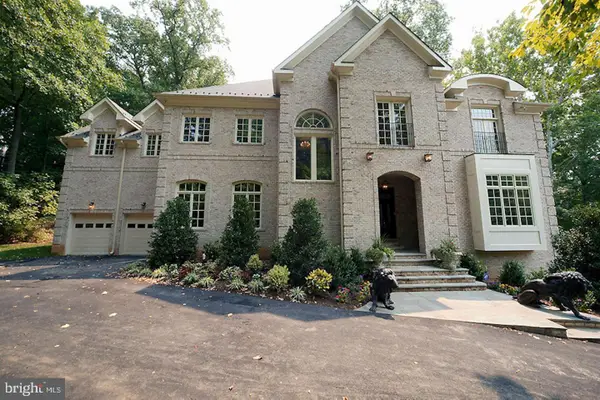 $2,999,999Coming Soon7 beds 10 baths10,708 sq. ft.
1347 Kirby Rd, MCLEAN, VA 22101
MLS# VAFX2346110Listed by: FIRST AMERICAN REAL ESTATE - Coming Soon
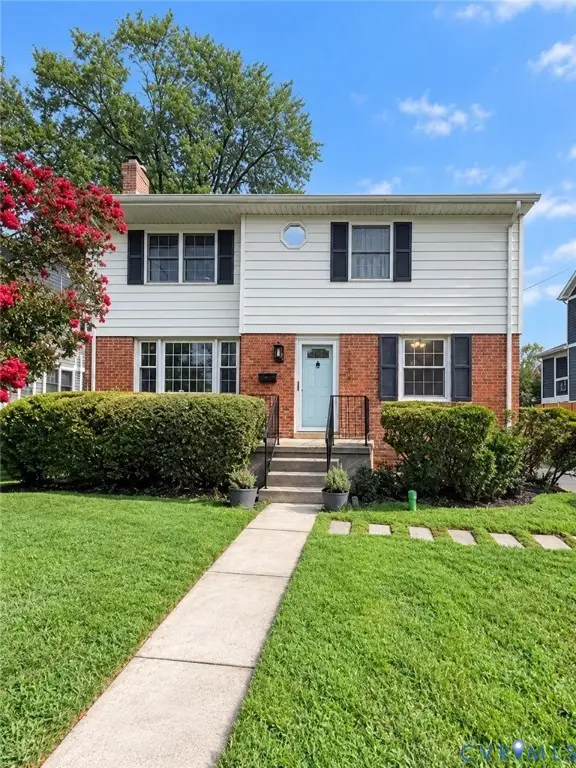 $1,495,000Coming Soon5 beds 3 baths1,855 sq. ft.
6536 Tucker Avenue, Mc Lean, VA 22101
MLS# 2627738Listed by: HONEY TREE REALTY - Coming Soon
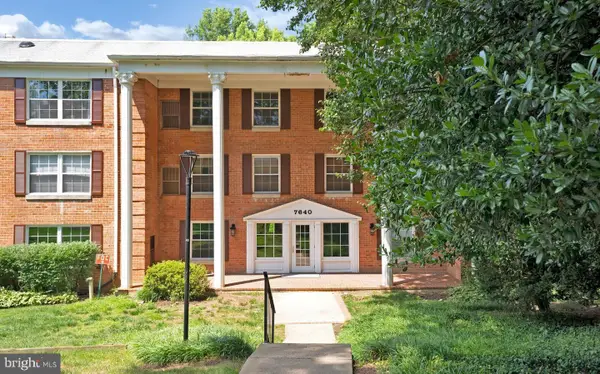 $275,000Coming Soon1 beds 1 baths855 sq. ft.
7640 Provincial Dr #314, MCLEAN, VA 22102
MLS# VAFX2344008Listed by: KELLER WILLIAMS REALTY - Coming Soon
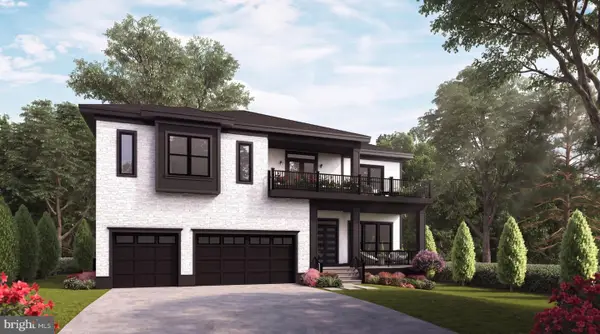 $3,490,000Coming Soon7 beds 8 baths8,387 sq. ft.
1624 Macon St, MCLEAN, VA 22101
MLS# VAFX2341210Listed by: TTR SOTHEBY'S INTERNATIONAL REALTY - Coming Soon
 $3,995,000Coming Soon6 beds 8 baths8,254 sq. ft.
1108 Shipman Ln, MCLEAN, VA 22101
MLS# VAFX2340746Listed by: KW METRO CENTER


Protect your home and budget from life's surprises with an Assurant Home Warranty, backed by a partner that supports you through every step of homeownership. Explore Plans.
©2026 Century 21 Real Estate LLC. All rights reserved. CENTURY 21®, the CENTURY 21 Logo and C21® are service marks owned by Century 21 Real Estate LLC. Century 21 Real Estate LLC fully supports the principles of the Fair Housing Act and the Equal Opportunity Act. Each office is independently owned and operated. Listing information is deemed reliable but not guaranteed accurate.