1405 Woodhurst Blvd, McLean, VA 22102
Local realty services provided by:CENTURY 21 A Better Way
1405 Woodhurst Blvd,McLean, VA 22102
$2,499,900
- 4 Beds
- 5 Baths
- 6,208 sq. ft.
- Single family
- Active
Listed by: han c peruzzi
Office: compass
MLS#:VAFX2330104
Source:BRIGHTMLS
Price summary
- Price:$2,499,900
- Price per sq. ft.:$402.69
- Monthly HOA dues:$220
About this home
Offer has been received. Offer deadline: Tuesday, July 28 at 2:00 PM. All offers will be presented as received. Seller reserves the right to accept and ratify an offer prior to the deadline at the seller's sole discretion.Rare opportunity to own this beautifully updated Colonial in the highly sought-after McLean Hundred community, within the prestigious Langley High School pyramid. Situated on a premium nearly 0.6-acre lot, this elegant brick residence offers approximately 6,200 square feet across three finished levels, featuring 4 bedrooms, 4.5 baths, a walk-out lower level, and a desirable 3-car side-load garage.
Thoughtfully upgraded (major renovation in 2026) and move-in ready, the home features a reimagined gourmet kitchen, beautifully updated upper-level bathrooms, new hardwood flooring throughout the upper level, fresh interior paint, designer lightling, replacement windows, insulated garage doors, an upgraded sprinkler system, newer upper-level HVAC, and a newer water heater, washer, and dryer.
A grand two-story foyer with a sweeping curved staircase welcomes you into a thoughtfully designed floor plan featuring formal living and dining rooms, a private office with custom built-ins, a bright sunroom, and an expansive family room with a fireplace. The family room opens to a large deck overlooking mature trees and the fully fenced backyard, offering exceptional privacy and room for a future pool.
At the heart of the home, the gourmet kitchen showcases custom cabinetry, quartz countertops, a large center island with a downdraft cooktop, abundant storage, and a sun-filled breakfast area. A main-level laundry room with its own exterior entrance adds everyday convenience.
Upstairs, the luxurious primary suite offers a sitting area, dual walk-in closets, and a spa-inspired bath. An en-suite bedroom with custom built-ins and two additional bedrooms connected by a beautifully updated bath complete the upper level.
The walk-out lower level provides exceptional flexibility with a spacious recreation room featuring a fireplace and bar area, an updated full bath, a bonus room ideal for a home office or gym, and generous open space for entertaining, recreation, or a game room.
Combining timeless architecture, quality upgrades, a premium lot, and an outstanding McLean location, this turnkey residence presents a rare opportunity in one of Northern Virginia's most desirable neighborhoods within the prestigious Langley High School pyramid....
Contact an agent
Home facts
- Year built:1994
- Listing ID #:VAFX2330104
- Added:4 day(s) ago
- Updated:July 28, 2026 at 05:38 AM
Rooms and interior
- Bedrooms:4
- Total bathrooms:5
- Full bathrooms:4
- Half bathrooms:1
- Flooring:Hardwood
- Kitchen Description:Breakfast Area, Built-In Microwave, Cooktop, Cooktop - Down Draft, Crown Moldings, Dishwasher, Disposal, Icemaker, Oven - Double, Refrigerator, Stainless Steel Appliances
- Basement:Yes
- Basement Description:Rear Entrance, Walkout Level
- Living area:6,208 sq. ft.
Heating and cooling
- Cooling:Central A/C
- Heating:Central, Forced Air, Natural Gas
Structure and exterior
- Roof:Shingle
- Year built:1994
- Building area:6,208 sq. ft.
- Lot area:0.59 Acres
- Architectural Style:Colonial
- Construction Materials:Aluminum Siding, Brick
- Exterior Features:Deck(s), Lawn Sprinkler, Patio(s)
- Foundation Description:Block, Brick/Mortar
- Levels:3 Story
Schools
- High school:LANGLEY
- Middle school:COOPER
- Elementary school:SPRING HILL
Utilities
- Water:Public
- Sewer:Public Sewer
Finances and disclosures
- Price:$2,499,900
- Price per sq. ft.:$402.69
- Tax amount:$26,911 (2026)
Features and amenities
- Laundry features:Dryer, Washer
- Amenities:Attic, Bay/Bow Windows, Crown Moldings
Parking
- Parking description:Attached Garage, Garage - Side Entry
- Garage:Yes
- Garage spaces:3
New listings near 1405 Woodhurst Blvd
- Coming Soon
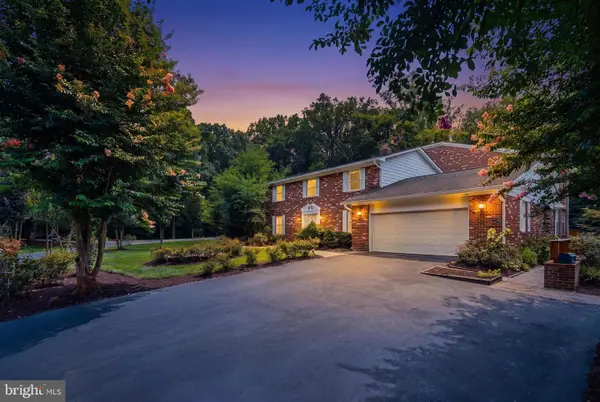 $1,880,000Coming Soon8 beds 8 baths
6503 Anna Maria Ct, MCLEAN, VA 22101
MLS# VAFX2331486Listed by: LONG & FOSTER REAL ESTATE, INC. - New
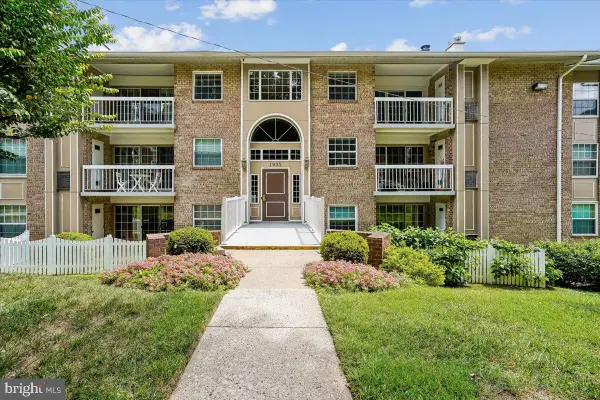 $335,000Active2 beds 1 baths952 sq. ft.
1935 Wilson Ln #304, MCLEAN, VA 22102
MLS# VAFX2330940Listed by: CORCORAN MCENEARNEY - Coming Soon
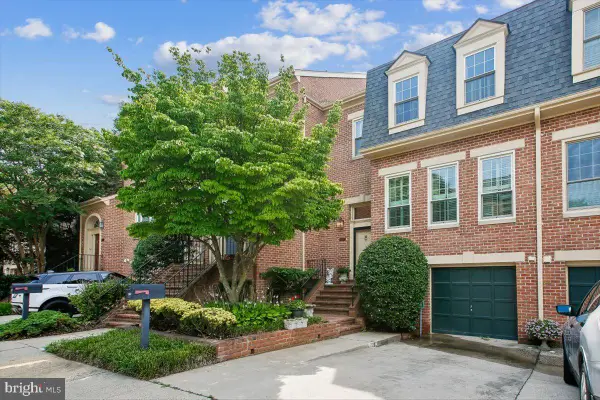
 $1,180,000Coming Soon3 beds 5 baths
1403 Mclean Mews Ct, MCLEAN, VA 22101
MLS# VAFX2331170Listed by: CENTURY 21 NEW MILLENNIUM - Coming SoonOpen Sun, 1 to 4pm
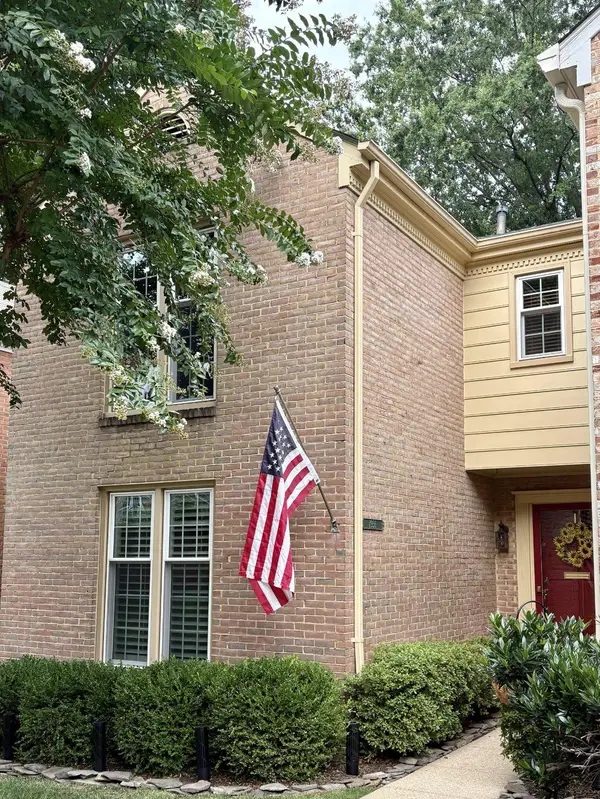 $949,000Coming Soon3 beds 4 baths
1956 Hopewood Dr, FALLS CHURCH, VA 22043
MLS# VAFX2330900Listed by: KELLER WILLIAMS REALTY - Open Sun, 2 to 4pm
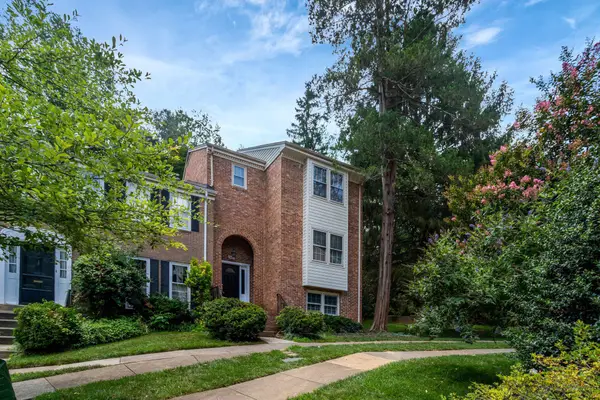 $989,000Pending4 beds 4 baths2,345 sq. ft.
6607 Midhill Pl, FALLS CHURCH, VA 22043
MLS# VAFX2330554Listed by: SAMSON PROPERTIES - Coming Soon
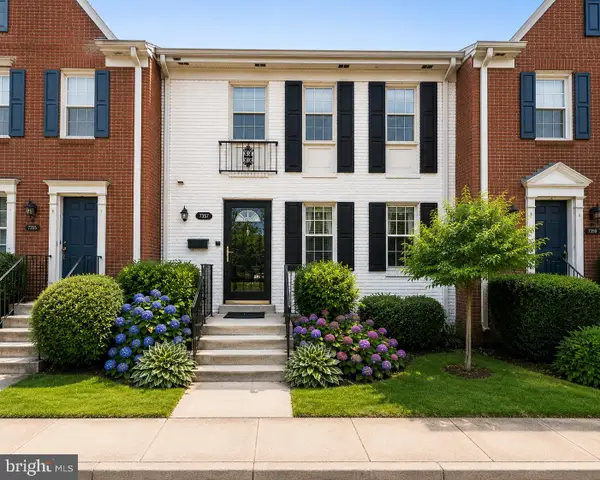 $945,000Coming Soon3 beds 4 baths
7357 Eldorado Ct, MCLEAN, VA 22102
MLS# VAFX2330684Listed by: LIBRA REALTY, LLC - New
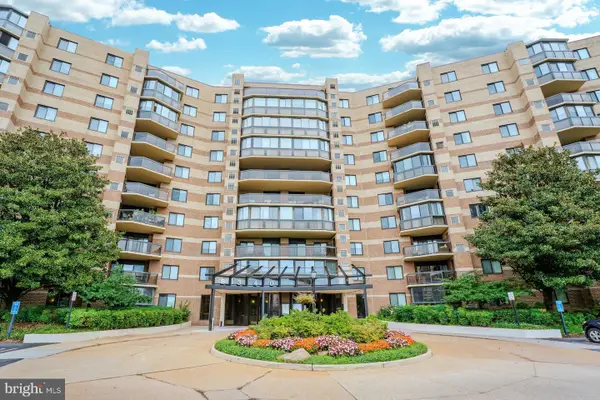 $459,900Active2 beds 2 baths1,132 sq. ft.
8340 Greensboro Dr #225, MCLEAN, VA 22102
MLS# VAFX2330334Listed by: HUNT COUNTRY SOTHEBY'S INTERNATIONAL REALTY - New
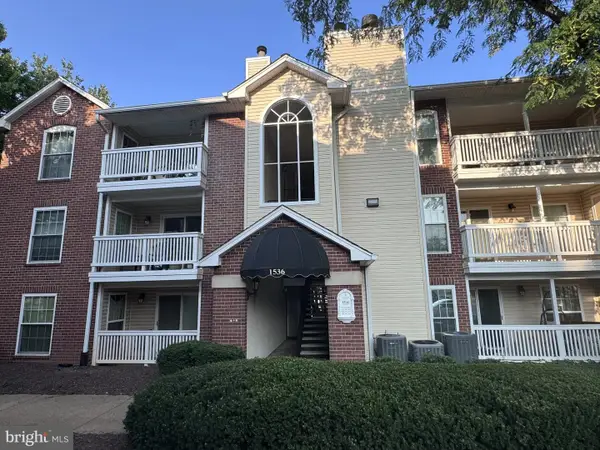 $295,000Active1 beds 1 baths762 sq. ft.
1536 Lincoln Way #302b, MCLEAN, VA 22102
MLS# VAFX2330676Listed by: SAMSON PROPERTIES - Coming Soon
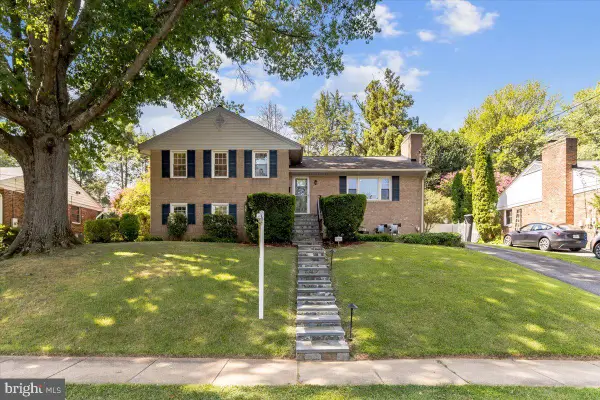 $1,349,000Coming Soon4 beds 3 baths
6163 Kellogg Dr, MCLEAN, VA 22101
MLS# VAFX2316918Listed by: WEICHERT, REALTORS - Open Sun, 2 to 4pmNew
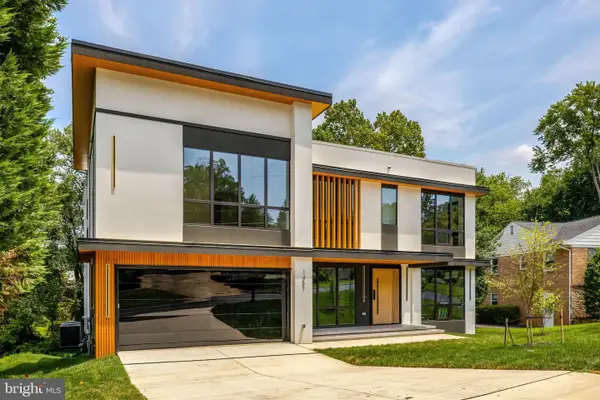 $3,499,999Active6 beds 8 baths8,083 sq. ft.
1451 Cola Dr, MCLEAN, VA 22101
MLS# VAFX2328406Listed by: KELLER WILLIAMS REALTY


Protect your home and budget from life's surprises with an Assurant Home Warranty, backed by a partner that supports you through every step of homeownership. Explore Plans.
©2026 Century 21 Real Estate LLC. All rights reserved. CENTURY 21®, the CENTURY 21 Logo and C21® are service marks owned by Century 21 Real Estate LLC. Century 21 Real Estate LLC fully supports the principles of the Fair Housing Act and the Equal Opportunity Act. Each office is independently owned and operated. Listing information is deemed reliable but not guaranteed accurate.