
8340 Greensboro Dr #225, McLean, VA 22102
Local realty services provided by:CENTURY 21 Charles Smith Agency, Inc.
8340 Greensboro Dr #225,McLean, VA 22102
$435,000
- 2 Beds
- 2 Baths
- - sq. ft.
- Condominium
- Sold
Listed by: jill e adler
Office: hunt country sotheby's international realty
MLS#:VAFX2330334
Source:BRIGHTMLS
Sorry, we are unable to map this address
Price summary
- Price:$435,000
About this home
Welcome to The Rotunda, one of McLean’s most desirable gated condominium communities, ideally situated in the heart of Tysons Corner. This beautifully updated two-bedroom, two-full-bath residence offers a wonderful combination of comfort, style, convenience and resort-style amenities.
Freshly painted throughout, the condo features brand-new luxury vinyl plank flooring and a bright, inviting floor plan. The updated kitchen showcases brand-new quartz countertops, stainless steel appliances and ample cabinet space. Both full bathrooms have also been refreshed with new quartz countertops. Step outside from the living area onto the lovely private deck, where you can relax and enjoy peaceful views overlooking the community fountain.
The Rotunda is known for its beautifully maintained grounds, exceptional amenities, and secure setting. Residents enjoy an outdoor pool, indoor pool, clubhouse with library, fitness center, billiards and game area, and beautifully landscaped common areas. The completely gated community features a staffed gatehouse, offering an added level of privacy and security.
The location is hard to beat—right in the center of Tysons with Whole Foods, restaurants, shopping, entertainment, and Metro all within walking distance. With easy access to major commuter routes and everything Tysons has to offer just outside your door, this is truly convenient, low-maintenance living in one of Northern Virginia’s most sought-after locations....
Contact an agent
Home facts
- Year built:1978
- Subdivision & Development:NONE AVAILABLE
- Listing ID #:VAFX2330334
- Added:53 day(s) ago
- Updated:September 05, 2026 at 06:00 AM
Rooms and interior
- Bedrooms:2
- Total bathrooms:2
- Full bathrooms:2
- Dining Description:Dining Area, Dining Room
- Bathrooms Description:Bathroom 2, Primary Bathroom
- Kitchen Description:Breakfast Area, Built-Ins, Cooktop, Dishwasher, Disposal, Kitchen - Eat-In, Kitchen - Table Space, Refrigerator, Stainless Steel Appliances
- Bedroom Description:Entry Level Bedroom, Primary Bedroom
Heating and cooling
- Cooling:Central A/C
- Heating:Electric, Heat Pump(s)
Structure and exterior
- Year built:1978
- Architectural Style:Contemporary
- Construction Materials:Brick
- Exterior Features:Extensive Hardscape, Exterior Lighting, Play Area, Sidewalks, Sport Court, Street Lights, Tennis Court(s), Water Fountains
- Levels:1 Story
Utilities
- Water:Public
- Sewer:Public Sewer
Finances and disclosures
- Price:$435,000
- Tax amount:$5,296 (2025)
Features and amenities
- Laundry features:Dryer, Washer
- Amenities:24 hour security, Built-Ins, Resident Manager, Security Gate
Parking
- Parking description:Parking Lot
New listings near 8340 Greensboro Dr #225
- Coming SoonOpen Sat, 11am to 2pm
 $517,000Coming Soon2 beds 2 baths1,132 sq. ft.
8340 Greensboro #303, MCLEAN, VA 22102
MLS# VAFX2332958Listed by: COMPASS - Coming Soon
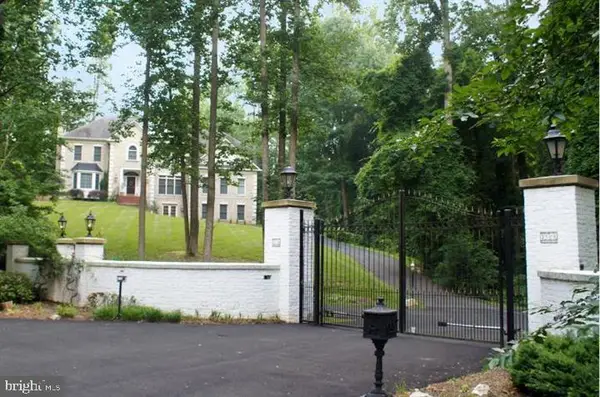 $2,700,000Coming Soon6 beds 6 baths5,042 sq. ft.
7901 Georgetown Pike, MCLEAN, VA 22102
MLS# VAFX2341282Listed by: TTR SOTHEBY'S INTERNATIONAL REALTY - Coming SoonOpen Sun, 2 to 4pm
 $1,399,000Coming Soon5 beds 3 baths2,848 sq. ft.
6225 Kellogg Dr, MCLEAN, VA 22101
MLS# VAFX2319258Listed by: WEICHERT, REALTORS - Coming Soon
 $630,000Coming Soon3 beds 2 baths1,507 sq. ft.
6800 Fleetwood Rd #520, MCLEAN, VA 22101
MLS# VAFX2340400Listed by: REAL BROKER, LLC - Coming Soon
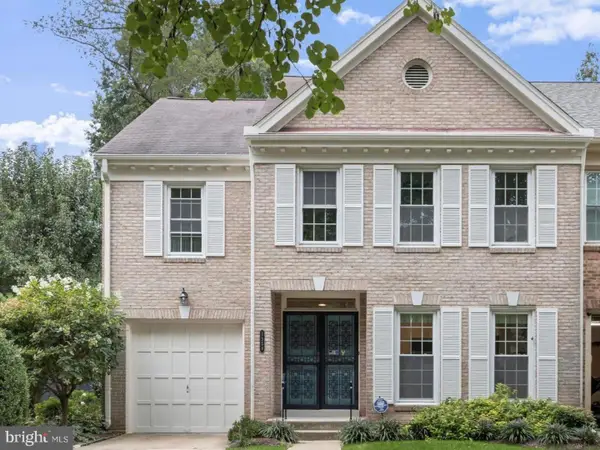 $1,225,000Coming Soon3 beds 4 baths2,932 sq. ft.
1558 Mclean Commons Ct, MCLEAN, VA 22101
MLS# VAFX2340794Listed by: WASHINGTON FINE PROPERTIES - Coming Soon
 $499,000Coming Soon2 beds 2 baths1,132 sq. ft.
8380 Greensboro Dr #625, MCLEAN, VA 22102
MLS# VAFX2341060Listed by: GSHWANG REALTY - Coming Soon
 $1,015,000Coming Soon2 beds 3 baths1,932 sq. ft.
8220 Crestwood Heights Dr #216, MCLEAN, VA 22102
MLS# VAFX2340698Listed by: CORCORAN MCENEARNEY - Coming Soon
 $240,000Coming Soon1 beds 1 baths628 sq. ft.
7821 Enola St #105, MCLEAN, VA 22102
MLS# VAFX2341012Listed by: SAMSON PROPERTIES - Coming SoonOpen Sun, 1 to 4pm
 $6,150,000Coming Soon8 beds 10 baths10,827 sq. ft.
8133 Georgetown Pike, MCLEAN, VA 22102
MLS# VAFX2340340Listed by: SERHANT - Coming Soon
 $9,499,900Coming Soon6 beds 10 baths10,866 sq. ft.
741 Lawton St, MCLEAN, VA 22101
MLS# VAFX2340764Listed by: KELLER WILLIAMS REALTY


Protect your home and budget from life's surprises with an Assurant Home Warranty, backed by a partner that supports you through every step of homeownership. Explore Plans.
©2026 Century 21 Real Estate LLC. All rights reserved. CENTURY 21®, the CENTURY 21 Logo and C21® are service marks owned by Century 21 Real Estate LLC. Century 21 Real Estate LLC fully supports the principles of the Fair Housing Act and the Equal Opportunity Act. Each office is independently owned and operated. Listing information is deemed reliable but not guaranteed accurate.