
1712 Strine Dr, McLean, VA 22101
Local realty services provided by:CENTURY 21 The Real Estate Store
1712 Strine Dr,McLean, VA 22101
$3,750,000
- 7 Beds
- 9 Baths
- 5,724 sq. ft.
- Single family
- Coming Soon
Listed by: maureen s sloan
Office: corcoran mcenearney
MLS#:VAFX2347890
Source:BRIGHTMLS
Price summary
- Price:$3,750,000
- Price per sq. ft.:$655.14
About this home
Introducing Morbill Custom Homes' newest creation, a striking transitional contemporary residence offering nearly 8,000 square feet of thoughtfully designed living space in a desirable close-in McLean neighborhood. Situated on a flat, rectangular lot, the home combines sophisticated architecture, expansive interiors, and seamless indoor-outdoor living, with generous walls of glass opening to a spacious backyard.
Designed for both everyday living and entertaining, the home features seven bedrooms, seven full baths, two half baths, and a three-car garage. The main level offers generous living and entertaining spaces, including a spacious gourmet kitchen with a separate scullery, a private guest suite with an adjoining full bath, and an expansive rear screened porch that provides a natural extension of the interior living areas.
Throughout the residence, carefully considered architectural details, distinctive ceiling treatments, custom built-ins, designer lighting, and premium finishes reflect Morbill's commitment to quality craftsmanship and thoughtful design.
With construction and selections still in progress, prospective purchasers have the opportunity to work directly with the builder to personalize finishes and details, creating a home tailored to their individual tastes, subject to construction timing and builder approval....
Contact an agent
Home facts
- Subdivision & Development:DANA HEIGHTS
- Listing ID #:VAFX2347890
- Updated:October 27, 2026 at 03:37 AM
Rooms and interior
- Bedrooms:7
- Total bathrooms:9
- Full bathrooms:7
- Half bathrooms:2
- Flooring:Engineered Wood, Hardwood, Tile/Brick
- Dining Description:Combination Kitchen/Dining, Dining Area, Formal/Separate Dining Room
- Kitchen Description:2nd Kitchen, Breakfast Area, Built-In Microwave, Built-Ins, Butlers Pantry, Combination Kitchen/Living, Cooktop, Disposal, Oven - Double, Oven - Self Cleaning, Oven - Wall, Oven/Range - Gas, Range Hood, Refrigerator, Six Burner Stove, Stainless Steel Appliances, Water Heater - Tankless
- Bedroom Description:Entry Level Bedroom
- Basement:Yes
- Basement Description:Fully Finished
- Living area:5,724 sq. ft.
Heating and cooling
- Cooling:Central A/C
- Heating:Forced Air, Natural Gas, Zoned
Structure and exterior
- Roof:Architectural Shingle
- Building area:5,724 sq. ft.
- Lot area:0.29 Acres
- Lot Features:Front Yard, Level, Open, Partly Wooded, Rear Yard
- Architectural Style:Contemporary, Transitional
- Construction Materials:Brick, Combination
- Exterior Features:Flood Lights, Porch(es), Screened
- Foundation Description:Slab
- Levels:3 Story
Schools
- High school:MCLEAN
- Middle school:LONGFELLOW
- Elementary school:CHESTERBROOK
Utilities
- Water:Public
- Sewer:Public Sewer
Finances and disclosures
- Price:$3,750,000
- Price per sq. ft.:$655.14
- Tax amount:$12,213 (2026)
Features and amenities
- Amenities:200+ Amp Service, Built-Ins, Electric Alarm, Exterior Cameras, Underground Utilities
Parking
- Parking description:Attached Garage, Garage - Front Entry
- Garage:Yes
- Garage spaces:3
New listings near 1712 Strine Dr
- Coming Soon
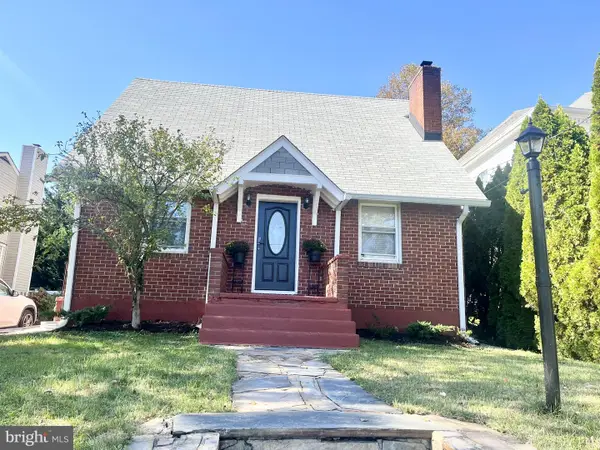 $1,100,000Coming Soon4 beds 3 baths2,155 sq. ft.
1616 Great Falls St, MCLEAN, VA 22101
MLS# VAFX2347790Listed by: PAUL WESLEY REAL ESTATE - Coming Soon
 $4,500,000Coming Soon6 beds 9 baths8,212 sq. ft.
6014 Softwood Trl, MCLEAN, VA 22101
MLS# VAFX2343592Listed by: KELLER WILLIAMS REALTY - Coming Soon
 $3,500,000Coming Soon4 beds 5 baths6,385 sq. ft.
6721 Georgetown Pike, MCLEAN, VA 22101
MLS# VAFX2347352Listed by: LONG & FOSTER REAL ESTATE, INC. - Coming Soon
 $259,900Coming Soon1 beds 1 baths626 sq. ft.
1524 Lincoln Way #222, MCLEAN, VA 22102
MLS# VAFX2347534Listed by: WEICHERT, REALTORS - Coming Soon
 $2,275,000Coming Soon4 beds 6 baths7,405 sq. ft.
1429 Harvest Crossing Dr, MCLEAN, VA 22101
MLS# VAFX2328404Listed by: COMPASS - Coming Soon
 $1,850,000Coming Soon4 beds 3 baths3,806 sq. ft.
6133 Franklin Park Rd, MCLEAN, VA 22101
MLS# VAFX2343696Listed by: PEARSON SMITH REALTY, LLC - Coming Soon
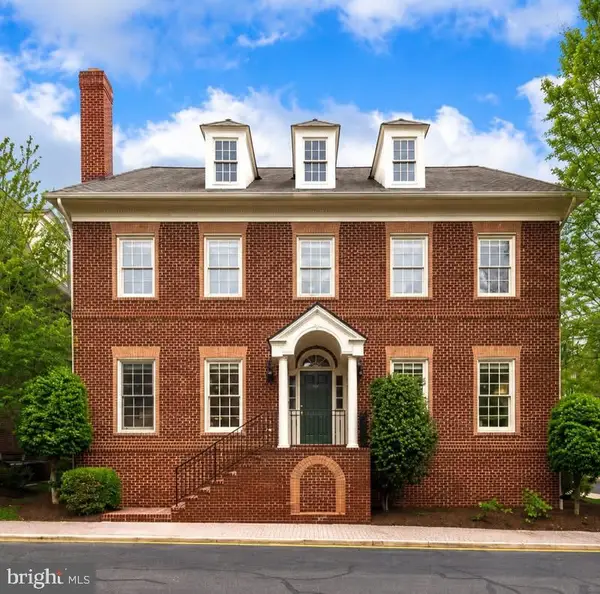 $2,695,000Coming Soon5 beds 5 baths7,754 sq. ft.
7217 Farm Ct, MCLEAN, VA 22101
MLS# VAFX2346618Listed by: TTR SOTHEBY'S INTERNATIONAL REALTY - Coming Soon
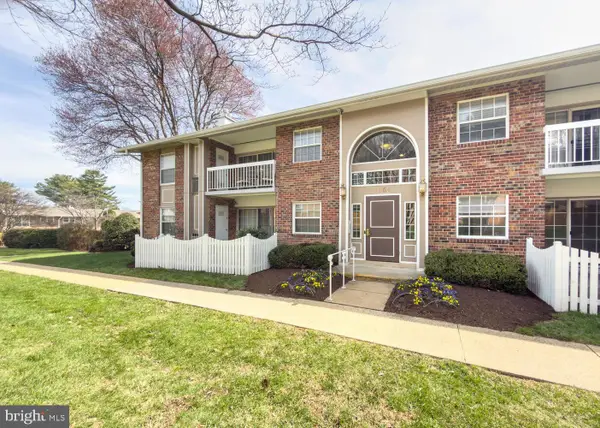 $314,900Coming Soon2 beds 1 baths928 sq. ft.
1954 Kennedy Dr #202, MCLEAN, VA 22102
MLS# VAFX2346250Listed by: LONG & FOSTER REAL ESTATE, INC. - Coming Soon
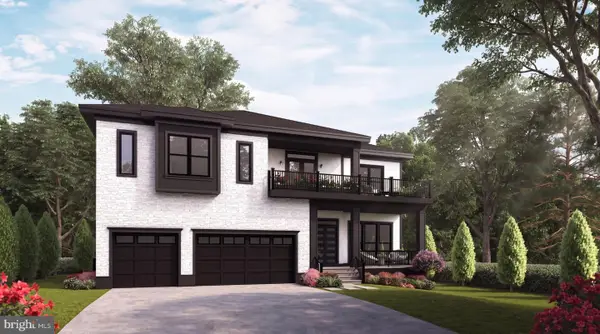 $3,490,000Coming Soon7 beds 8 baths8,387 sq. ft.
1624 Macon St, MCLEAN, VA 22101
MLS# VAFX2341210Listed by: TTR SOTHEBY'S INTERNATIONAL REALTY


Protect your home and budget from life's surprises with an Assurant Home Warranty, backed by a partner that supports you through every step of homeownership. Explore Plans.
©2026 Century 21 Real Estate LLC. All rights reserved. CENTURY 21®, the CENTURY 21 Logo and C21® are service marks owned by Century 21 Real Estate LLC. Century 21 Real Estate LLC fully supports the principles of the Fair Housing Act and the Equal Opportunity Act. Each office is independently owned and operated. Listing information is deemed reliable but not guaranteed accurate.