
6721 Georgetown Pike, McLean, VA 22101
Local realty services provided by:CENTURY 21 Downtown
6721 Georgetown Pike,McLean, VA 22101
$3,500,000
- 4 Beds
- 5 Baths
- 6,385 sq. ft.
- Single family
- Coming Soon
Listed by: fouad talout
Office: long & foster real estate, inc.
MLS#:VAFX2347352
Source:BRIGHTMLS
Price summary
- Price:$3,500,000
- Price per sq. ft.:$548.16
About this home
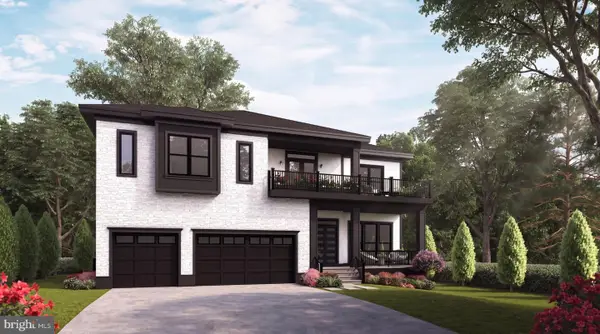
An exceptional Georgetown Pike address in McLean sets the stage for this inviting residence and its expansive backyard setting. Connected living and dining spaces create an easy flow for entertaining, while the kitchen and breakfast room overlook the grounds. Suites on both the main and upper levels offer flexibility, complemented by a dedicated office and an upstairs sitting area. A walkout lower level with a wet bar and generous recreation space adds another welcoming place to gather.
Contact an agent
Home facts
- Year built:1984
- Subdivision & Development:GEORGETOWN PIKE
- Listing ID #:VAFX2347352
- Updated:October 27, 2026 at 03:46 AM
Rooms and interior
- Bedrooms:4
- Total bathrooms:5
- Full bathrooms:4
- Half bathrooms:1
- Basement:Yes
- Basement Description:Connecting Stairway, Daylight, Partial
- Living area:6,385 sq. ft.
Heating and cooling
- Cooling:Central A/C
- Heating:Central, Natural Gas
Structure and exterior
- Year built:1984
- Building area:6,385 sq. ft.
- Lot area:1.32 Acres
- Architectural Style:Contemporary
- Construction Materials:Stone
- Levels:2 Stories
Schools
- High school:LANGLEY
- Middle school:COOPER
- Elementary school:CHURCHILL ROAD
Utilities
- Water:Public
- Sewer:Public Sewer
Finances and disclosures
- Price:$3,500,000
- Price per sq. ft.:$548.16
- Tax amount:$24,988 (2026)
Parking
- Parking description:Additional Storage Area, Attached Garage, Garage Door Opener
- Garage:Yes
- Garage spaces:2
New listings near 6721 Georgetown Pike
- Coming Soon
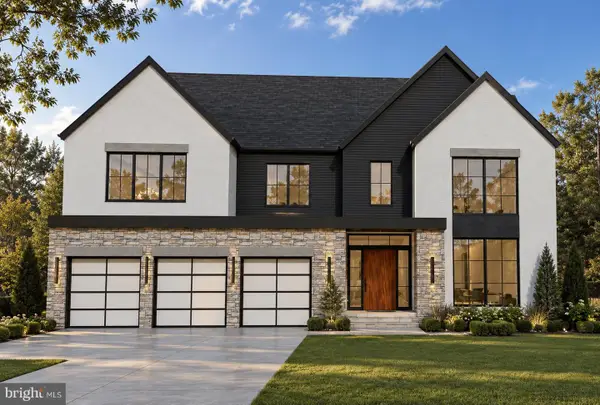 $3,750,000Coming Soon7 beds 9 baths5,724 sq. ft.
1712 Strine Dr, MCLEAN, VA 22101
MLS# VAFX2347890Listed by: CORCORAN MCENEARNEY - Coming Soon
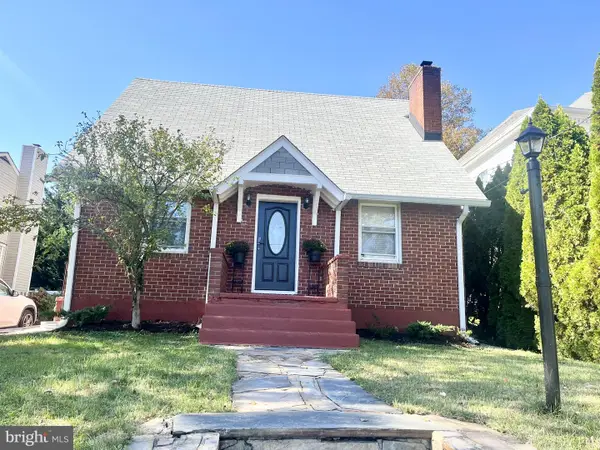 $1,100,000Coming Soon4 beds 3 baths2,155 sq. ft.
1616 Great Falls St, MCLEAN, VA 22101
MLS# VAFX2347790Listed by: PAUL WESLEY REAL ESTATE - Coming Soon
 $4,500,000Coming Soon6 beds 9 baths8,212 sq. ft.
6014 Softwood Trl, MCLEAN, VA 22101
MLS# VAFX2343592Listed by: KELLER WILLIAMS REALTY - Coming Soon
 $259,900Coming Soon1 beds 1 baths626 sq. ft.
1524 Lincoln Way #222, MCLEAN, VA 22102
MLS# VAFX2347534Listed by: WEICHERT, REALTORS - Coming Soon
 $2,275,000Coming Soon4 beds 6 baths7,405 sq. ft.
1429 Harvest Crossing Dr, MCLEAN, VA 22101
MLS# VAFX2328404Listed by: COMPASS - Coming Soon
 $1,850,000Coming Soon4 beds 3 baths3,806 sq. ft.
6133 Franklin Park Rd, MCLEAN, VA 22101
MLS# VAFX2343696Listed by: PEARSON SMITH REALTY, LLC - Coming Soon
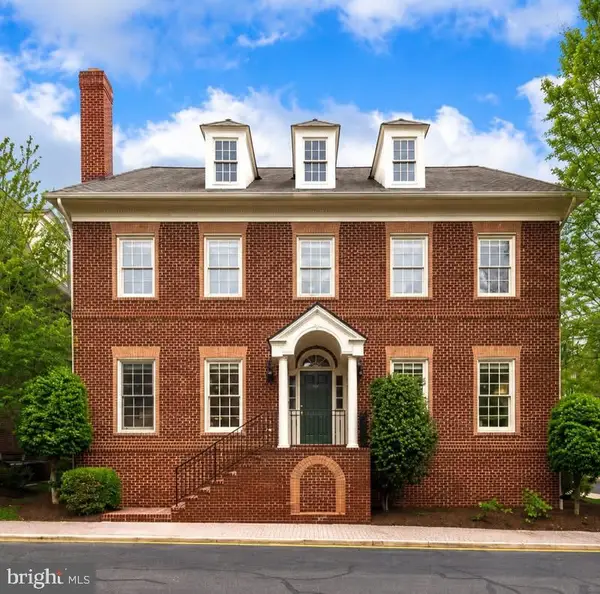 $2,695,000Coming Soon5 beds 5 baths7,754 sq. ft.
7217 Farm Ct, MCLEAN, VA 22101
MLS# VAFX2346618Listed by: TTR SOTHEBY'S INTERNATIONAL REALTY - Coming Soon
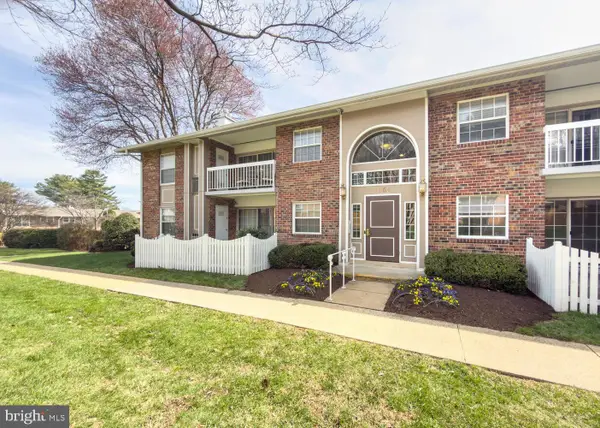 $314,900Coming Soon2 beds 1 baths928 sq. ft.
1954 Kennedy Dr #202, MCLEAN, VA 22102
MLS# VAFX2346250Listed by: LONG & FOSTER REAL ESTATE, INC. - Coming Soon
 $3,490,000Coming Soon7 beds 8 baths8,387 sq. ft.
1624 Macon St, MCLEAN, VA 22101
MLS# VAFX2341210Listed by: TTR SOTHEBY'S INTERNATIONAL REALTY


Protect your home and budget from life's surprises with an Assurant Home Warranty, backed by a partner that supports you through every step of homeownership. Explore Plans.
©2026 Century 21 Real Estate LLC. All rights reserved. CENTURY 21®, the CENTURY 21 Logo and C21® are service marks owned by Century 21 Real Estate LLC. Century 21 Real Estate LLC fully supports the principles of the Fair Housing Act and the Equal Opportunity Act. Each office is independently owned and operated. Listing information is deemed reliable but not guaranteed accurate.