
1912 Torregrossa Ct, McLean, VA 22101
Local realty services provided by:CENTURY 21 Ryon Real Estate
1912 Torregrossa Ct,McLean, VA 22101
$1,475,000
- 5 Beds
- 3 Baths
- 2,750 sq. ft.
- Single family
- Active
Listed by: tracy m dillard
Office: compass
MLS#:VAFX2335326
Source:BRIGHTMLS
Price summary
- Price:$1,475,000
- Price per sq. ft.:$536.36
About this home
Just Listed! Open Saturday and Sunday 1pm - 4pm. Rarely available rambler tucked away at the end of a quiet cul-de-sac on sought-after Torregrossa Court in the McLean High School pyramid. Meticulously maintained and in mint condition, this light-filled home offers 5 bedrooms, 3 full baths, and a spacious 1/3-acre lot with an exceptionally open, airy setting and serene, expansive views.
The lush lawn looks like a sod farm and is fenced on three sides with two convenient side gates. Inside, abundant natural light fills the home, with desirable main-level bedroom living and a spacious walkout lower level featuring large windows that bring in loads of natural light.
Outdoor living is enhanced by a new deck (2025) overlooking the pristine grounds. Additional improvements include a new roof (2024), asphalt driveway (2022), plank hardwood floors refinished (2022), gas furnace (2021), A/C outdoor condensing unit (2021), and 50-gallon Bradford White gas water heater (2021). The extra-long garage provides additional space plus attic storage with convenient pull-down stairs.
A rare opportunity to own a beautifully cared-for rambler in a sought-after McLean location with an uncrowded, spacious feel and exceptional lot.
Highly rated public schools: Chesterbrook ES / Longfellow MS / McLean HS
Information provided is complied form sources deemed reliable but is subject to errors and omissions as it is complied from third party sources. Buyers are responsible for verification of any information. All measurements and square footages are approximate....
Contact an agent
Home facts
- Year built:1970
- Subdivision & Development:CHESTERBROOK GARDENS
- Listing ID #:VAFX2335326
- Added:2 day(s) ago
- Updated:August 24, 2026 at 01:53 PM
Rooms and interior
- Bedrooms:5
- Total bathrooms:3
- Full bathrooms:3
- Flooring:Hardwood
- Dining Description:Dining Room
- Kitchen Description:Built-In Microwave, Cooktop, Dishwasher, Disposal, Kitchen - Eat-In, Oven - Wall, Oven/Range - Gas, Refrigerator, Water Heater
- Bedroom Description:Entry Level Bedroom, Primary Bedroom
- Basement:Yes
- Basement Description:Daylight, Full, Outside Entrance, Walkout Level, Windows
- Living area:2,750 sq. ft.
Heating and cooling
- Cooling:Ceiling Fan(s), Central A/C
- Heating:Forced Air, Natural Gas
Structure and exterior
- Roof:Asphalt
- Year built:1970
- Building area:2,750 sq. ft.
- Lot area:0.3 Acres
- Lot Features:Cul-de-sac, Front Yard, Landscaping, Rear Yard
- Architectural Style:Ranch/Rambler
- Construction Materials:Brick
- Exterior Features:Deck(s), Patio(s), Sidewalks
- Foundation Description:Slab
- Levels:2 Stories
Schools
- High school:MCLEAN
- Middle school:LONGFELLOW
- Elementary school:CHESTERBROOK
Utilities
- Water:Public
- Sewer:Public Sewer
Finances and disclosures
- Price:$1,475,000
- Price per sq. ft.:$536.36
- Tax amount:$14,401 (2026)
Features and amenities
- Laundry features:Dryer, Washer
- Amenities:Ceiling Fan(s), Window Treatments
Parking
- Parking description:Asphalt Driveway, Attached Garage, Garage - Front Entry, Inside Access, Off Street, On Street, Oversized
- Garage:Yes
- Garage spaces:1
New listings near 1912 Torregrossa Ct
- Coming SoonOpen Thu, 4 to 6pm
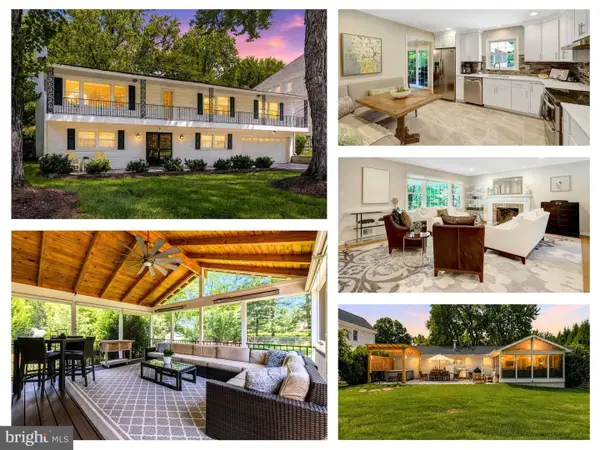 $1,600,000Coming Soon4 beds 3 baths2,590 sq. ft.
8006 Birnam Wood Dr, MCLEAN, VA 22102
MLS# VAFX2329448Listed by: EXP REALTY, LLC - Coming SoonOpen Thu, 4 to 6pm
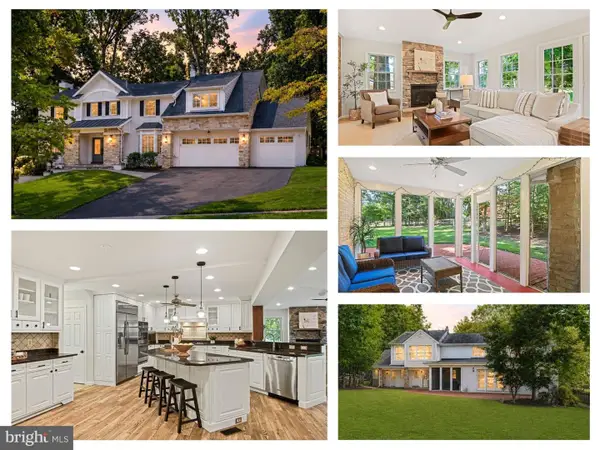 $2,000,000Coming Soon4 beds 6 baths4,730 sq. ft.
7821 Falstaff Rd, MCLEAN, VA 22102
MLS# VAFX2327510Listed by: EXP REALTY, LLC - Coming Soon
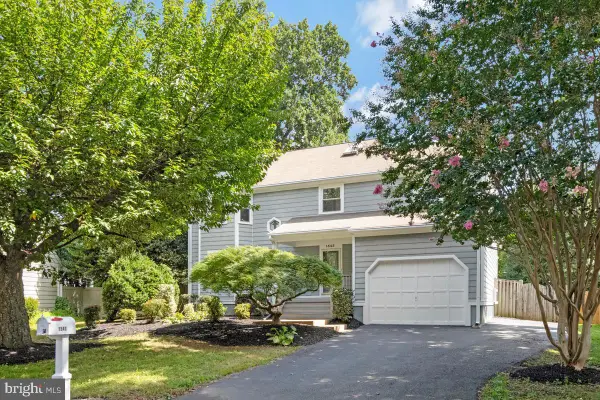 $1,300,000Coming Soon4 beds 4 baths3,554 sq. ft.
1543 Hunting Ave, MCLEAN, VA 22102
MLS# VAFX2337078Listed by: REAL BROKER, LLC - Coming Soon
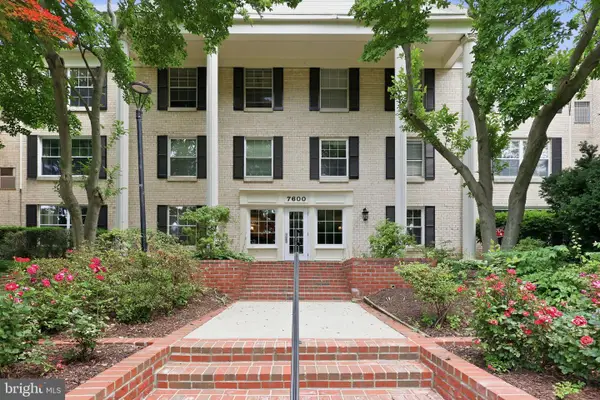 $249,000Coming Soon1 beds 1 baths789 sq. ft.
7600 Tremayne Pl #110, MCLEAN, VA 22102
MLS# VAFX2336504Listed by: LONG & FOSTER REAL ESTATE, INC. - Coming SoonOpen Wed, 4:30 to 6:30pm
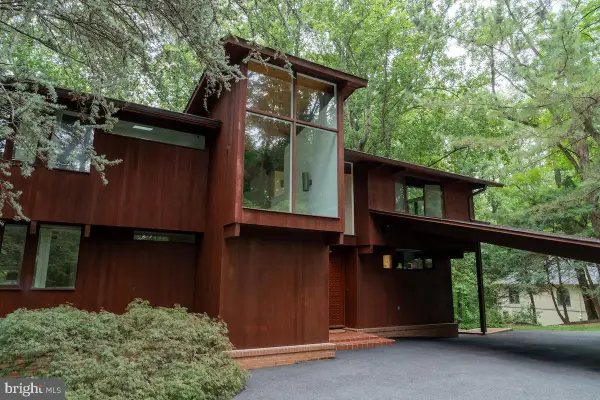 $2,100,000Coming Soon5 beds 3 baths3,030 sq. ft.
1330 Potomac School Rd, MCLEAN, VA 22101
MLS# VAFX2336984Listed by: TTR SOTHEBY'S INTERNATIONAL REALTY - Coming Soon
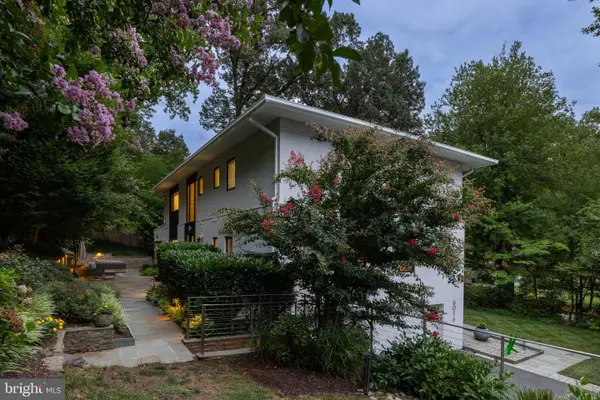 $2,150,000Coming Soon5 beds 6 baths4,265 sq. ft.
6016 Chesterbrook Rd, MCLEAN, VA 22101
MLS# VAFX2336712Listed by: TTR SOTHEBYS INTERNATIONAL REALTY - Coming Soon
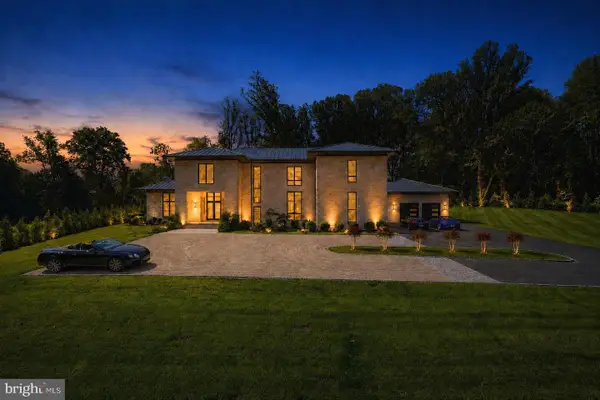 $9,250,000Coming Soon6 beds 12 baths11,000 sq. ft.
1036 Towlston Rd, MCLEAN, VA 22102
MLS# VAFX2333326Listed by: LONG & FOSTER REAL ESTATE, INC. - Coming Soon
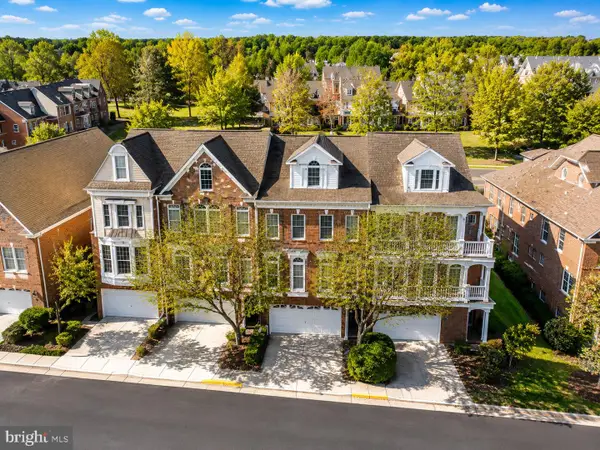 $1,199,000Coming Soon4 beds 5 baths3,423 sq. ft.
7714 Spoleto Ln #54, MCLEAN, VA 22102
MLS# VAFX2336246Listed by: LONG & FOSTER REAL ESTATE, INC. - Coming Soon
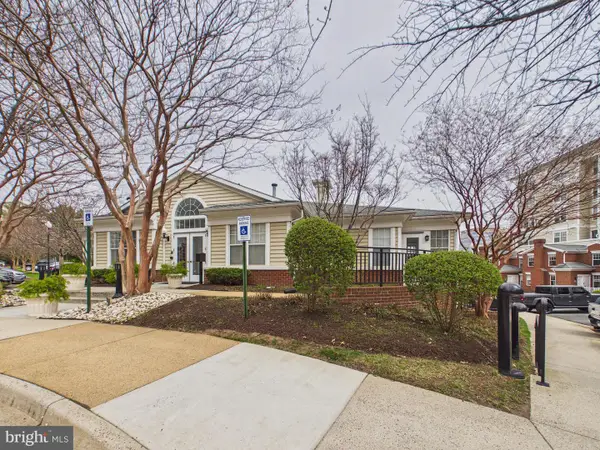 $290,000Coming Soon1 beds 1 baths690 sq. ft.
1581 Spring Gate Dr #5301, MCLEAN, VA 22102
MLS# VAFX2335302Listed by: KELLER WILLIAMS CAPITAL PROPERTIES - Coming Soon
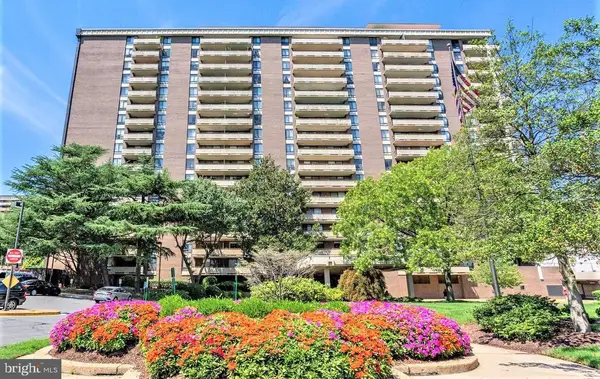 $300,000Coming Soon1 beds 1 baths784 sq. ft.
1808 Old Meadow Rd #302, MCLEAN, VA 22102
MLS# VAFX2333828Listed by: GIANT REALTY, INC.


Protect your home and budget from life's surprises with an Assurant Home Warranty, backed by a partner that supports you through every step of homeownership. Explore Plans.
©2026 Century 21 Real Estate LLC. All rights reserved. CENTURY 21®, the CENTURY 21 Logo and C21® are service marks owned by Century 21 Real Estate LLC. Century 21 Real Estate LLC fully supports the principles of the Fair Housing Act and the Equal Opportunity Act. Each office is independently owned and operated. Listing information is deemed reliable but not guaranteed accurate.