
7821 Falstaff Rd, McLean, VA 22102
Local realty services provided by:CENTURY 21 Gold
7821 Falstaff Rd,McLean, VA 22102
$1,850,000
- 4 Beds
- 6 Baths
- 4,852 sq. ft.
- Single family
- Active
Upcoming open houses
- Sun, Oct 1802:00 pm - 04:00 pm
Listed by: megan buckley fass, amanda gibb
Office: exp realty, llc.
MLS#:VAFX2327510
Source:BRIGHTMLS
Price summary
- Price:$1,850,000
- Price per sq. ft.:$381.29
About this home
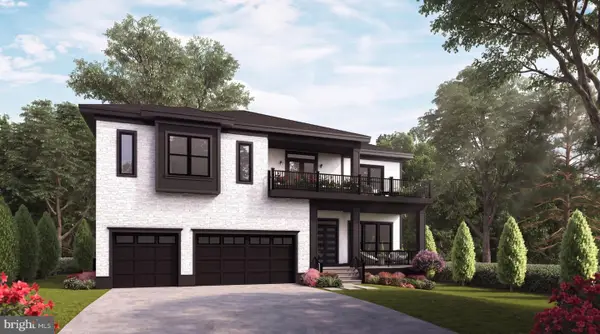
PRICE IMPROVEMENT = BEST VALUE IN McLEAN HAMLET THAT CHECKS ALL THE BOXES! A truly rare McLean Hamlet gem offering 4,852 square feet of finished living space, a large .43-acre lot with a fully fenced private backyard, a screened porch, a mudroom, and the only 3-car garage in the neighborhood. Beautifully updated with over $200K in upgrades and improvements, this expanded stone and brick Colonial features high-quality finishes throughout, 4 bedrooms, 4 full baths, and 2 half baths, plus two expansions including a third car garage with a luxury primary suite addition above and a large family room addition, along with lower-level flexible bonus space ideal for guests or a gym. Located within the highly rated Langley High School pyramid and just blocks from Spring Hill Elementary, McLean Hamlet Swim & Tennis Club, and Spring Hill Recreation Center.
The main level features a gourmet eat-in kitchen with center island seating, double ovens, stainless steel appliances, granite countertops, a wine refrigerator, and abundant cabinetry. The kitchen opens to a generous expanded family room with a gas fireplace and French doors leading to the brick patio, while a private screened porch provides an inviting setting for outdoor dining and relaxing.
The sun-filled formal living room features a bay window and wood-burning fireplace, with additional space ideal for a home office and a nearby powder room for guests. An elegant formal dining room with a second bay window offers a beautiful setting for entertaining. A well-designed mudroom connects the garage and kitchen, provides access to a second staircase, and includes an additional powder room. Beautifully maintained hardwood floors extend throughout the main level.
Upstairs, the expanded primary suite overlooks the private backyard and features two generous walk-in closets and a spacious bath with a frameless glass shower and a soaking tub. Three additional bedrooms offer generous closets and ceiling fans. The expanded Jack-and-Jill bath was beautifully renovated in 2025 with dual vanities and a large glass-enclosed shower, and the additional full bath was also updated in 2025. Hardwood floors continue throughout the upper level, which also features a laundry room and versatile office nook with a built-in executive desk.
The walk-out lower level offers a large recreation room with a gas fireplace and an updated full bath. A separate bonus room with updated flooring provides flexible space for a game room, fitness area, guest space, or additional living space. A private den with a closet is ideal for a home office, guest space, or quiet retreat. Abundant utility-room storage and direct access to the backyard complete the lower level.
Outside, the beautifully landscaped, fully fenced .43-acre lot offers privacy, welcoming curb appeal, and abundant usable outdoor space. An expansive brick patio provides an inviting setting for entertaining, dining, gardening, and play. The 3-car garage is complemented by a newly resurfaced driveway and additional street parking for guests.
The home is ideally located in McLean Hamlet, a picturesque, tree-lined community with sidewalks and peaceful no-through streets. Optional membership at McLean Hamlet Swim & Tennis Club, located within the neighborhood, offers activities and events for all ages, including swim, tennis, and dive teams, camps, social events, and seasonal gatherings. The home is convenient to Spring Hill Elementary, neighborhood parks, Spring Hill Recreation Center, the Silver Line Metro, I-495, Route 7, the Dulles Toll Road, and Tysons Corner Center....
Contact an agent
Home facts
- Year built:1966
- Subdivision & Development:MC LEAN HAMLET
- Listing ID #:VAFX2327510
- Added:54 day(s) ago
- Updated:October 17, 2026 at 01:16 PM
Rooms and interior
- Bedrooms:4
- Total bathrooms:6
- Full bathrooms:4
- Half bathrooms:2
- Flooring:Carpet, Hardwood
- Dining Description:Dining Room, Formal/Separate Dining Room
- Bathrooms Description:Bathroom 2, Bathroom 3, Full Bath, Half Bath, Primary Bath(s), Primary Bathroom
- Kitchen Description:Carpet, Double/Dual Staircase, Kitchen - Eat-In, Kitchen - Gourmet, Kitchen - Island, Kitchen - Table Space, Recessed Lighting, Wine Storage
- Bedroom Description:Carpet, Primary Bedroom, Walk In Closet(s)
- Basement:Yes
- Basement Description:Daylight, Full, Fully Finished, Interior Access, Outside Entrance, Walkout Stairs, Windows
- Living area:4,852 sq. ft.
Heating and cooling
- Cooling:Central A/C
- Heating:Forced Air, Natural Gas
Structure and exterior
- Roof:Shingle
- Year built:1966
- Building area:4,852 sq. ft.
- Lot area:0.43 Acres
- Lot Features:Front Yard, Private, Rear Yard
- Architectural Style:Colonial
- Construction Materials:Brick, Stone
- Exterior Features:Patio(s), Porch(es), Screened
- Foundation Description:Block
- Levels:3 Story
Schools
- High school:LANGLEY
- Middle school:COOPER
- Elementary school:SPRING HILL
Utilities
- Water:Public
- Sewer:Public Sewer
Finances and disclosures
- Price:$1,850,000
- Price per sq. ft.:$381.29
- Tax amount:$17,996 (2025)
Features and amenities
- Laundry features:Laundry
- Amenities:Carpet, Ceiling Fan(s), Curved Staircase, Double/Dual Staircase, Recessed Lighting, Spiral Staircase
Parking
- Parking description:Attached Garage, Garage - Front Entry, Inside Access, Off Street, Paved Driveway
- Garage:Yes
- Garage spaces:3
New listings near 7821 Falstaff Rd
- Coming Soon
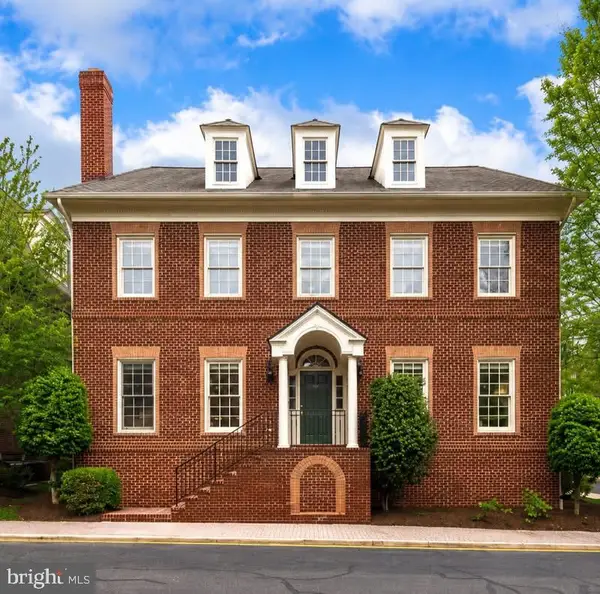 $2,695,000Coming Soon5 beds 5 baths7,754 sq. ft.
7217 Farm Ct, MCLEAN, VA 22101
MLS# VAFX2346618Listed by: TTR SOTHEBY'S INTERNATIONAL REALTY - Coming Soon
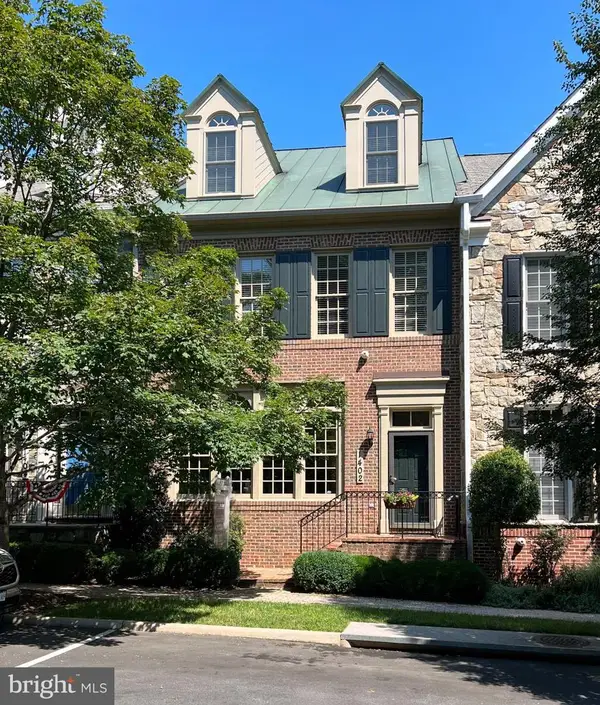 $1,875,000Coming Soon4 beds 5 baths3,567 sq. ft.
1402 Harvest Crossing Dr, MCLEAN, VA 22101
MLS# VAFX2342378Listed by: LONG & FOSTER REAL ESTATE, INC. - Coming Soon
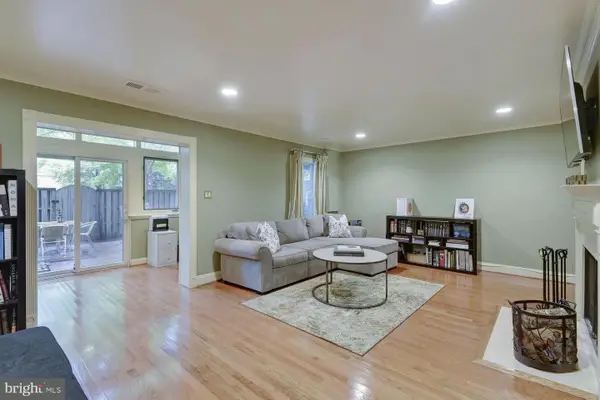 $1,100,000Coming Soon3 beds 3 baths1,716 sq. ft.
6916 Mclean Park Manor Ct, MCLEAN, VA 22101
MLS# VAFX2346306Listed by: COMPASS - Coming Soon
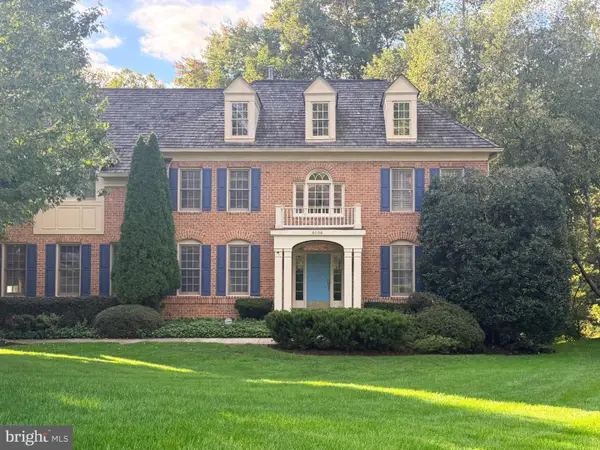 $2,245,000Coming Soon5 beds 5 baths4,072 sq. ft.
6028 Copely Ln, MCLEAN, VA 22101
MLS# VAFX2346316Listed by: REALTYPEOPLE - Coming Soon
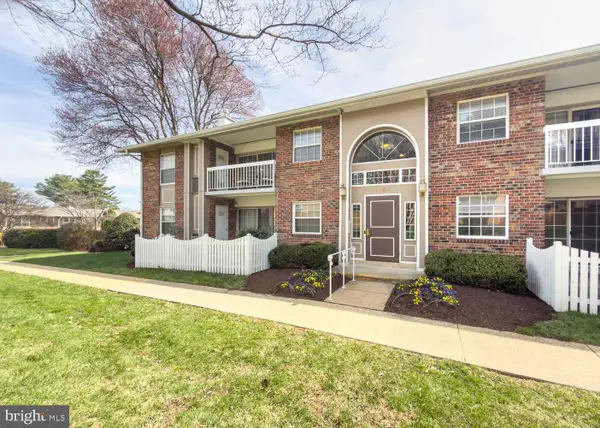 $314,900Coming Soon2 beds 1 baths928 sq. ft.
1954 Kennedy Dr #202, MCLEAN, VA 22102
MLS# VAFX2346250Listed by: LONG & FOSTER REAL ESTATE, INC. - Coming Soon
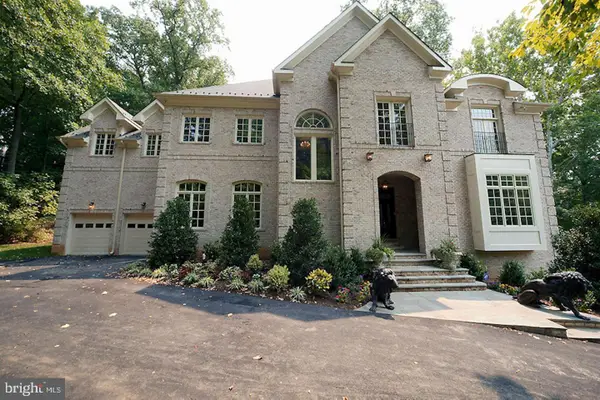 $2,999,999Coming Soon7 beds 10 baths10,708 sq. ft.
1347 Kirby Rd, MCLEAN, VA 22101
MLS# VAFX2346110Listed by: FIRST AMERICAN REAL ESTATE - Coming Soon
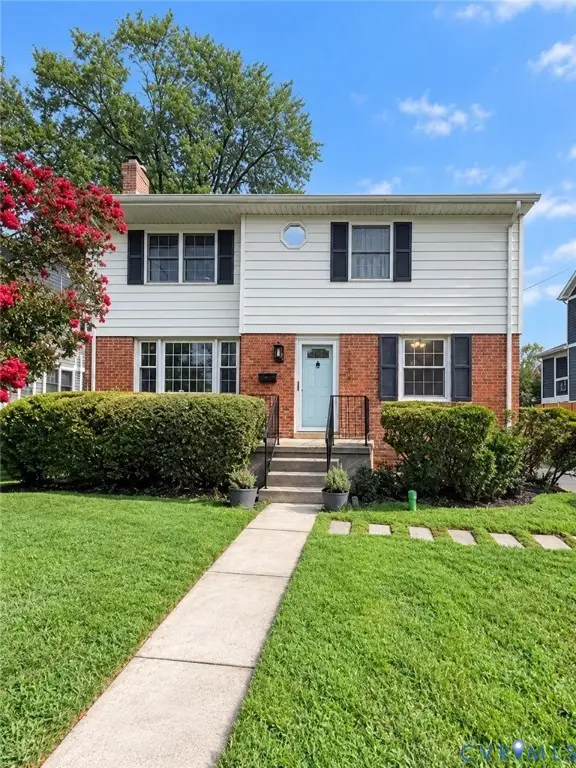 $1,495,000Coming Soon5 beds 3 baths1,855 sq. ft.
6536 Tucker Avenue, Mc Lean, VA 22101
MLS# 2627738Listed by: HONEY TREE REALTY - Coming Soon
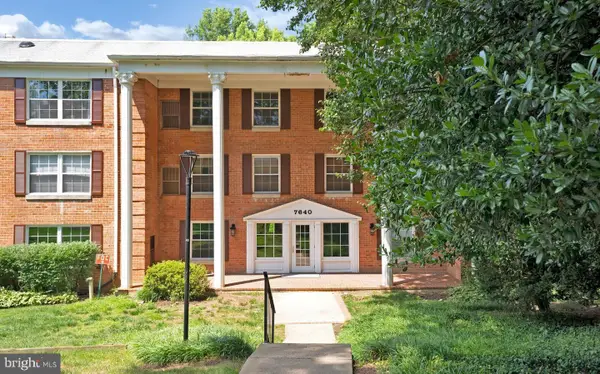 $275,000Coming Soon1 beds 1 baths855 sq. ft.
7640 Provincial Dr #314, MCLEAN, VA 22102
MLS# VAFX2344008Listed by: KELLER WILLIAMS REALTY - Coming Soon
 $3,490,000Coming Soon7 beds 8 baths8,387 sq. ft.
1624 Macon St, MCLEAN, VA 22101
MLS# VAFX2341210Listed by: TTR SOTHEBY'S INTERNATIONAL REALTY - Coming Soon
 $3,995,000Coming Soon6 beds 8 baths8,254 sq. ft.
1108 Shipman Ln, MCLEAN, VA 22101
MLS# VAFX2340746Listed by: KW METRO CENTER


Protect your home and budget from life's surprises with an Assurant Home Warranty, backed by a partner that supports you through every step of homeownership. Explore Plans.
©2026 Century 21 Real Estate LLC. All rights reserved. CENTURY 21®, the CENTURY 21 Logo and C21® are service marks owned by Century 21 Real Estate LLC. Century 21 Real Estate LLC fully supports the principles of the Fair Housing Act and the Equal Opportunity Act. Each office is independently owned and operated. Listing information is deemed reliable but not guaranteed accurate.