
6619 Byrnes Dr, McLean, VA 22101
Local realty services provided by:CENTURY 21 Harris Hawkins & Co.
Listed by: janet a callander, edward e blanchard iv
Office: weichert, realtors
MLS#:VAFX2334740
Source:BRIGHTMLS
Price summary
- Price:$2,550,000
- Price per sq. ft.:$398.62
About this home
Gorgeously situated on a private cul-de-sac in McLean, this exceptional custom built home offers over-the-top comfort, timeless design, amazing privacy, and luxurious living across three finished levels. With 7 bedrooms, 5.5 Baths, thoughtfully designed indoor and outdoor spaces, this home perfectly blends elegance and functionality. A classic, light-filled foyer welcomes you inside, flanked by an elegant living room with custom-built-ins and a dining room featuring beautiful custom millwork. At the heart of the home, the sun-drenched gourmet kitchen is designed for both everyday living and effortless entertaining, featuring an oversized island with bar seating, quartz countertops, a walk-in pantry, breakfast area, and seamless access to the screened porch for year-round enjoyment. The inviting family room opens to the kitchen and showcases a stunning fireplace with a wall of custom built-ins, tray ceiling, and direct access to the rear deck. A desirable main-level en suite provides flexibility for guests or multigenerational living, while a mudroom, half bath, and access to the attached 3-car garage complete the main level. Upstairs, the luxurious primary suite serves as a true retreat, highlighted by a tray ceiling, spa-inspired bath with soaking tub, frameless glass shower, dual vanities, and an expansive custom walk-in closet. Three additional generously sized bedrooms, each with large walk-in closets, are complemented by two full baths and a spacious media room or private office. A convenient laundry room is on this level with cabinets for storage. The fully finished lower level is designed for recreation and relaxation, featuring a sprawling rec room, dedicated endless pool room, exercise room, additional bedroom and full bath, plus walk-up access to the beautifully landscaped backyard. Outdoor living is equally impressive with a large deck, screened porch, flagstone patio with firepit, and a fully-fenced yard offering exceptional privacy and space to entertain. Custom programmable automatic blinds in the family room, kitchen, breakfast area, and staircase are thoughtfully designed to open at sunrise and close at sunset for effortless comfort and convenience. Built by Focal Point Homes. The property backs directly onto Kent Gardens Park and is just a short walk to Kent Gardens Elementary School. Ideally located near the heart of McLean and Tysons, with easy access to restaurants, shopping, parks, and major commuter routes. Kent Gardens, Longfellow, McLean Schools!...
Contact an agent
Home facts
- Year built:2016
- Subdivision & Development:GRASS RIDGE
- Listing ID #:VAFX2334740
- Added:12 day(s) ago
- Updated:August 24, 2026 at 01:53 PM
Rooms and interior
- Bedrooms:7
- Total bathrooms:6
- Full bathrooms:5
- Half bathrooms:1
- Flooring:Carpet, Hardwood
- Dining Description:Dining Area, Dining Room, Formal/Separate Dining Room
- Bathrooms Description:Full Bath, Half Bath, Primary Bath(s), Primary Bathroom
- Kitchen Description:Breakfast Area, Built-In Microwave, Built-Ins, Carpet, Cooktop, Crown Moldings, Dishwasher, Disposal, Kitchen - Gourmet, Kitchen - Island, Oven - Double, Oven - Wall, Oven/Range - Gas, Pantry, Recessed Lighting, Refrigerator, Stainless Steel Appliances, Upgraded Countertops
- Bedroom Description:Carpet, Entry Level Bedroom, Primary Bedroom, Walk In Closet(s)
- Basement:Yes
- Basement Description:Daylight, Full, Fully Finished, Walkout Stairs
- Living area:6,397 sq. ft.
Heating and cooling
- Cooling:Central A/C
- Heating:Forced Air, Natural Gas
Structure and exterior
- Year built:2016
- Building area:6,397 sq. ft.
- Lot area:0.38 Acres
- Architectural Style:Craftsman
- Levels:3 Story
Schools
- High school:MCLEAN
- Middle school:LONGFELLOW
- Elementary school:KENT GARDENS
Finances and disclosures
- Price:$2,550,000
- Price per sq. ft.:$398.62
- Tax amount:$28,222 (2026)
Features and amenities
- Laundry features:Dryer, Laundry, Washer
- Amenities:Built-Ins, Carpet, Ceiling Fan(s), Crown Moldings, Recessed Lighting, Window Treatments
- Pool features:Indoor, Lap/Exercise
Parking
- Parking description:Attached Garage, Garage - Side Entry, Garage Door Opener, Paved Driveway
- Garage:Yes
- Garage spaces:3
New listings near 6619 Byrnes Dr
- Coming SoonOpen Thu, 4 to 6pm
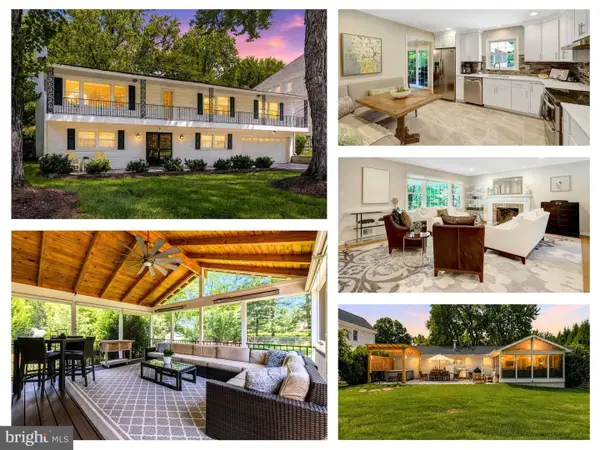 $1,600,000Coming Soon4 beds 3 baths2,590 sq. ft.
8006 Birnam Wood Dr, MCLEAN, VA 22102
MLS# VAFX2329448Listed by: EXP REALTY, LLC - Coming SoonOpen Thu, 4 to 6pm
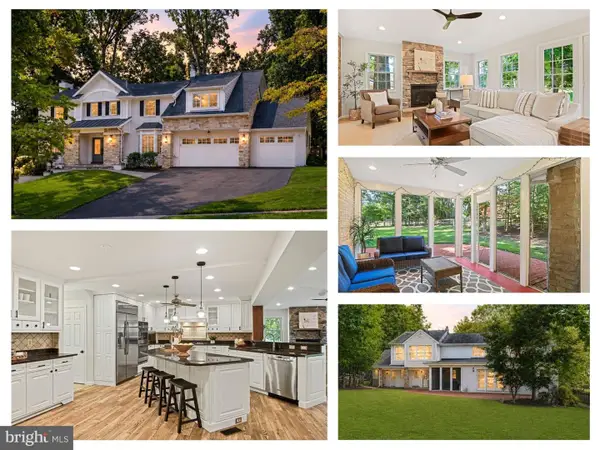 $2,000,000Coming Soon4 beds 6 baths4,730 sq. ft.
7821 Falstaff Rd, MCLEAN, VA 22102
MLS# VAFX2327510Listed by: EXP REALTY, LLC - Coming Soon
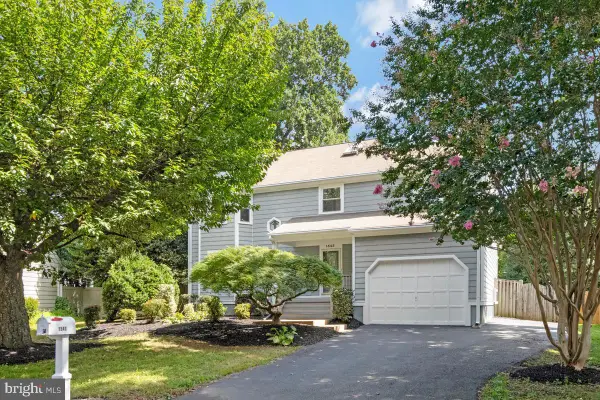 $1,300,000Coming Soon4 beds 4 baths3,554 sq. ft.
1543 Hunting Ave, MCLEAN, VA 22102
MLS# VAFX2337078Listed by: REAL BROKER, LLC - Coming Soon
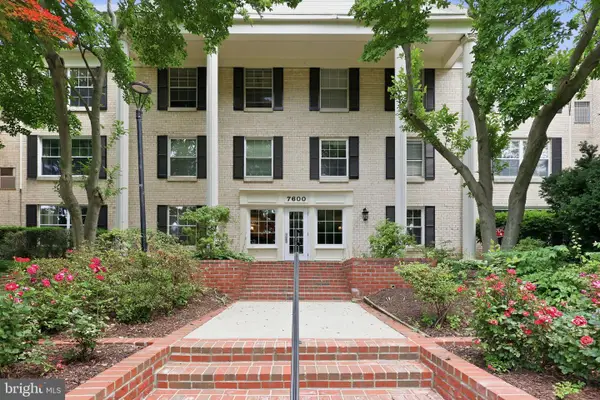 $249,000Coming Soon1 beds 1 baths789 sq. ft.
7600 Tremayne Pl #110, MCLEAN, VA 22102
MLS# VAFX2336504Listed by: LONG & FOSTER REAL ESTATE, INC. - Coming SoonOpen Wed, 4:30 to 6:30pm
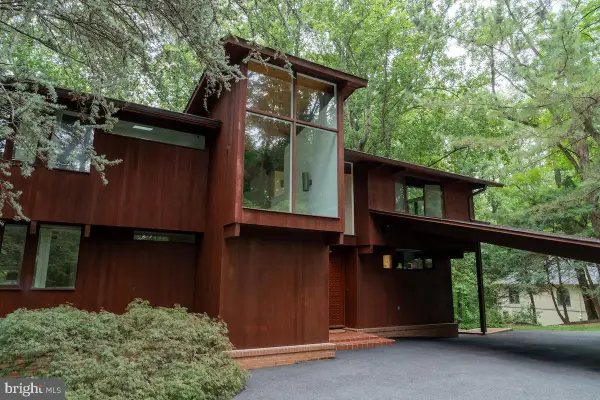 $2,100,000Coming Soon5 beds 3 baths3,030 sq. ft.
1330 Potomac School Rd, MCLEAN, VA 22101
MLS# VAFX2336984Listed by: TTR SOTHEBY'S INTERNATIONAL REALTY - Coming Soon
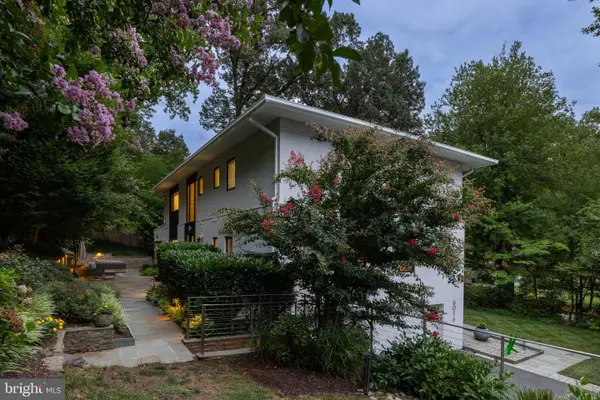 $2,150,000Coming Soon5 beds 6 baths4,265 sq. ft.
6016 Chesterbrook Rd, MCLEAN, VA 22101
MLS# VAFX2336712Listed by: TTR SOTHEBYS INTERNATIONAL REALTY - Coming Soon
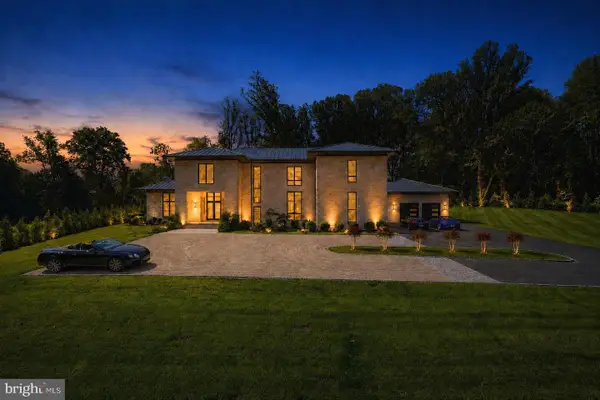 $9,250,000Coming Soon6 beds 12 baths11,000 sq. ft.
1036 Towlston Rd, MCLEAN, VA 22102
MLS# VAFX2333326Listed by: LONG & FOSTER REAL ESTATE, INC. - Coming Soon
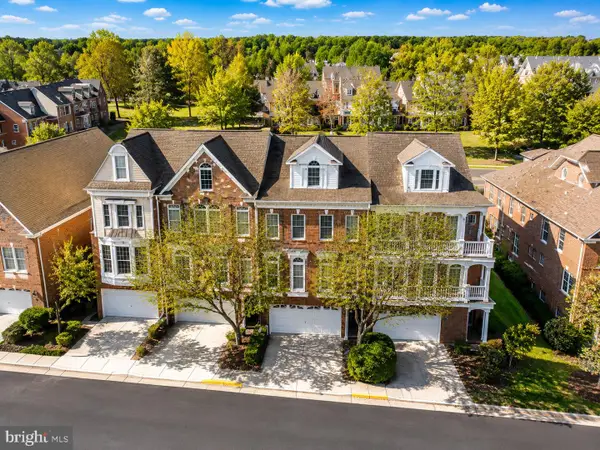 $1,199,000Coming Soon4 beds 5 baths3,423 sq. ft.
7714 Spoleto Ln #54, MCLEAN, VA 22102
MLS# VAFX2336246Listed by: LONG & FOSTER REAL ESTATE, INC. - Coming Soon
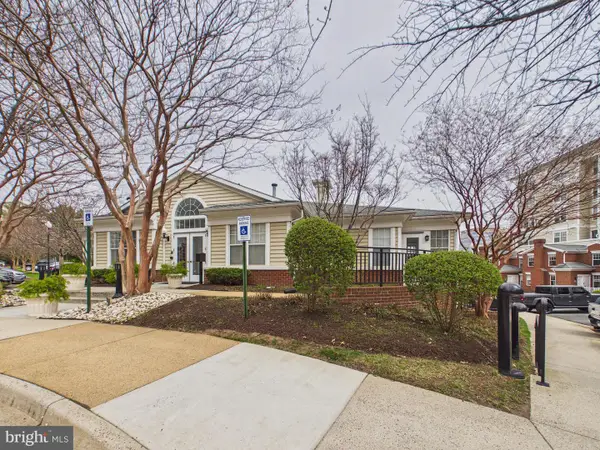 $290,000Coming Soon1 beds 1 baths690 sq. ft.
1581 Spring Gate Dr #5301, MCLEAN, VA 22102
MLS# VAFX2335302Listed by: KELLER WILLIAMS CAPITAL PROPERTIES - Coming Soon
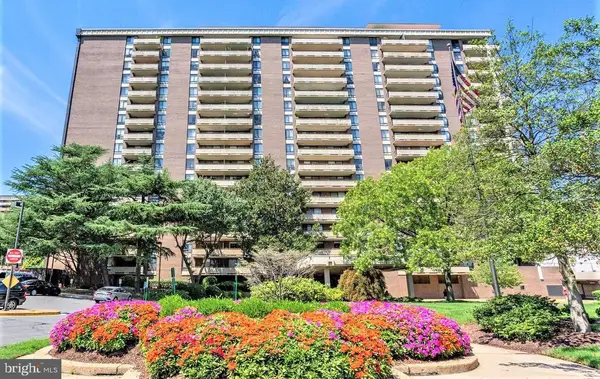 $300,000Coming Soon1 beds 1 baths784 sq. ft.
1808 Old Meadow Rd #302, MCLEAN, VA 22102
MLS# VAFX2333828Listed by: GIANT REALTY, INC.


Protect your home and budget from life's surprises with an Assurant Home Warranty, backed by a partner that supports you through every step of homeownership. Explore Plans.
©2026 Century 21 Real Estate LLC. All rights reserved. CENTURY 21®, the CENTURY 21 Logo and C21® are service marks owned by Century 21 Real Estate LLC. Century 21 Real Estate LLC fully supports the principles of the Fair Housing Act and the Equal Opportunity Act. Each office is independently owned and operated. Listing information is deemed reliable but not guaranteed accurate.