
6704 Lupine Ln, McLean, VA 22101
Local realty services provided by:CENTURY 21 A Better Way
6704 Lupine Ln,McLean, VA 22101
$5,999,900
- 5 Beds
- 7 Baths
- 9,170 sq. ft.
- Single family
- Active
Listed by: tracy v williams, holly tennant
Office: ttr sothebys international realty
MLS#:VAFX2302558
Source:BRIGHTMLS
Price summary
- Price:$5,999,900
- Price per sq. ft.:$654.3
About this home
Set on over a lush acre in McLean’s prestigious Langley Oaks, this extraordinary estate spanning over 9,000 square feet represents a rare blend of privacy and modern sophistication, enhanced by over $1 million in recently completed renovations.
From the moment you enter, the home’s elevated craftsmanship is evident in the newly finished custom basketweave marble foyer, sunlit marble-clad sunroom, extensive custom millwork and molding, and 10.25” wide-plank European oak flooring that flows seamlessly throughout.
At the heart of the home, the updated kitchen is both striking and functional, featuring dual marble islands, Sub-Zero and Wolf appliances and a walk-in pantry. A sunlit breakfast room overlooking the tree-lined backyard offers the perfect setting for casual dining. Adjacent living spaces are highlighted by a family room with a dramatic Nero Marquina marble fireplace and a stunning Amish-crafted oak butler’s bar with backlit quartzite.
Upstairs, the expansive primary suite offers a spa-inspired bath featuring heated floors, an essential oil infused steam shower, and stunning dual custom illuminated walk-in closets. Three additional bedrooms, each with newly renovated ensuite baths complete the elegant upper level.
The lower level has been transformed into a true retreat, featuring a home theatre system including 98" Sony Bravia television and 5.1 channel surround sound with Definitive speakers, a dedicated exercise room, spacious renovated recreation room, sophisticated wet bar and redesigned wine room.
Set on 1.14 acres, the grounds feature an outdoor fire pit and television for entertaining, new marine grade brass exterior lighting by Dayloom and a natural green privacy screen with a fully fenced-in backyard, creating a tranquil setting rarely found so close to the city. A four-car garage further enhances the home’s exceptional functionality and convenience.
Every detail has been thoughtfully upgraded, from designer lighting and Andersen French doors to advanced systems including a whole water filtration system, a 7 zone integrated Sonos system, upgraded home security and video surveillance, a natural gas generator, EV charging, tankless water heater and more - completed by renowned McLean builder BOWA Construction.
Ideally located near the GW Parkway, I-495, I-66, and Georgetown Pike, this home offers seamless access to Washington, D.C., while providing the privacy and luxury that define one of McLean’s most sought-after communities....
Contact an agent
Home facts
- Year built:2015
- Subdivision & Development:LANGLEY FOREST
- Listing ID #:VAFX2302558
- Added:120 day(s) ago
- Updated:August 24, 2026 at 01:52 PM
Rooms and interior
- Bedrooms:5
- Total bathrooms:7
- Full bathrooms:5
- Half bathrooms:2
- Dining Description:Dining Room, Formal/Separate Dining Room
- Bathrooms Description:Bathroom 2, Bathroom 3, Full Bath, Half Bath, Primary Bath(s), Primary Bathroom
- Kitchen Description:Butlers Pantry, Crown Moldings, Kitchen - Gourmet, Recessed Lighting, Upgraded Countertops, Wine Storage
- Bedroom Description:Primary Bedroom
- Basement:Yes
- Basement Description:Fully Finished, Interior Access
- Living area:9,170 sq. ft.
Heating and cooling
- Cooling:Central A/C
- Heating:Forced Air, Natural Gas, Zoned
Structure and exterior
- Year built:2015
- Building area:9,170 sq. ft.
- Lot area:1.14 Acres
- Lot Features:Backs to Trees, Front Yard, Landscaping, Private, Rear Yard
- Construction Materials:Brick, Stone
- Exterior Features:BBQ Grill, Extensive Hardscape, Exterior Lighting, Flood Lights, Gutter System, Patio(s), Stone Retaining Walls, Street Lights
- Foundation Description:Permanent
- Levels:3 Story
Schools
- High school:LANGLEY
- Middle school:COOPER
- Elementary school:CHURCHILL ROAD
Utilities
- Water:Public
- Sewer:Public Sewer
Finances and disclosures
- Price:$5,999,900
- Price per sq. ft.:$654.3
- Tax amount:$51,551 (2026)
Features and amenities
- Laundry features:Laundry
- Amenities:Crown Moldings, Recessed Lighting
Parking
- Parking description:Asphalt Driveway, Attached Garage, Garage Door Opener, Inside Access
- Garage:Yes
- Garage spaces:4
New listings near 6704 Lupine Ln
- Coming SoonOpen Thu, 4 to 6pm
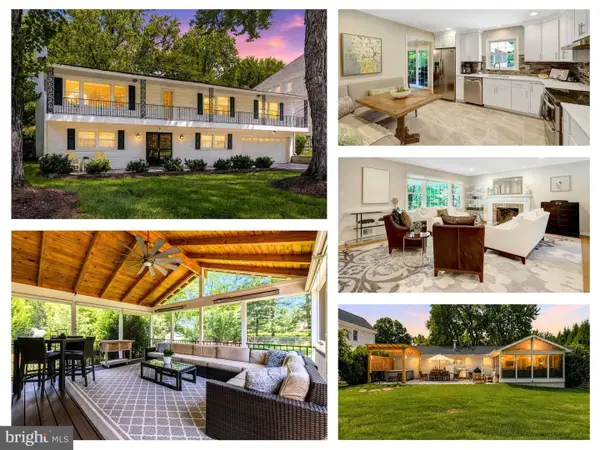 $1,600,000Coming Soon4 beds 3 baths2,590 sq. ft.
8006 Birnam Wood Dr, MCLEAN, VA 22102
MLS# VAFX2329448Listed by: EXP REALTY, LLC - Coming SoonOpen Thu, 4 to 6pm
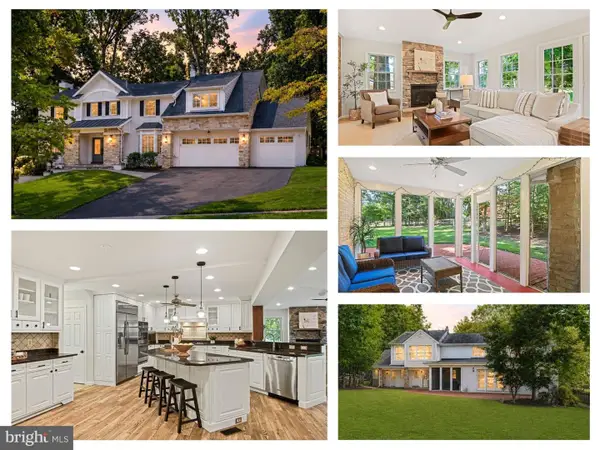 $2,000,000Coming Soon4 beds 6 baths4,730 sq. ft.
7821 Falstaff Rd, MCLEAN, VA 22102
MLS# VAFX2327510Listed by: EXP REALTY, LLC - Coming Soon
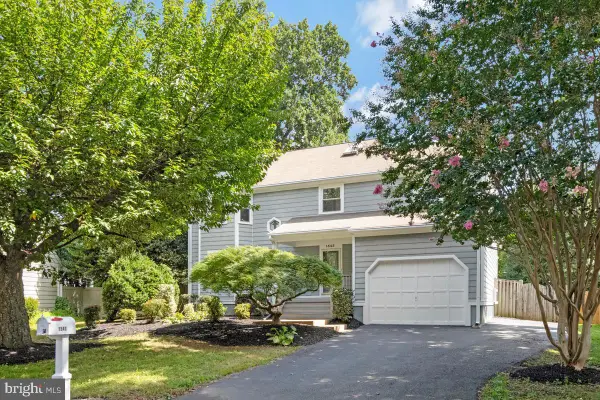 $1,300,000Coming Soon4 beds 4 baths3,554 sq. ft.
1543 Hunting Ave, MCLEAN, VA 22102
MLS# VAFX2337078Listed by: REAL BROKER, LLC - Coming Soon
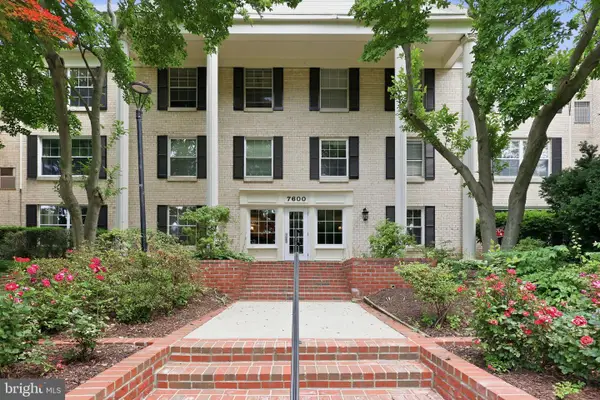 $249,000Coming Soon1 beds 1 baths789 sq. ft.
7600 Tremayne Pl #110, MCLEAN, VA 22102
MLS# VAFX2336504Listed by: LONG & FOSTER REAL ESTATE, INC. - Coming SoonOpen Wed, 4:30 to 6:30pm
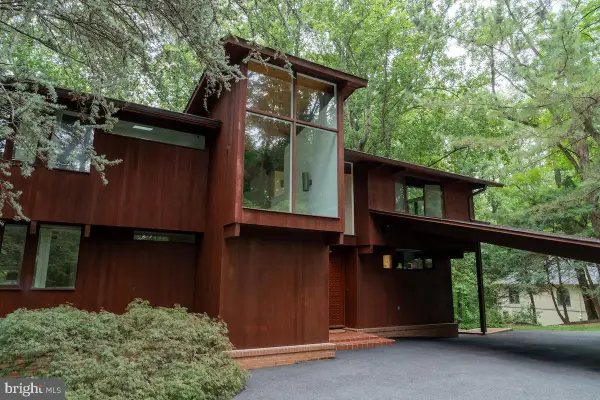 $2,100,000Coming Soon5 beds 3 baths3,030 sq. ft.
1330 Potomac School Rd, MCLEAN, VA 22101
MLS# VAFX2336984Listed by: TTR SOTHEBY'S INTERNATIONAL REALTY - Coming Soon
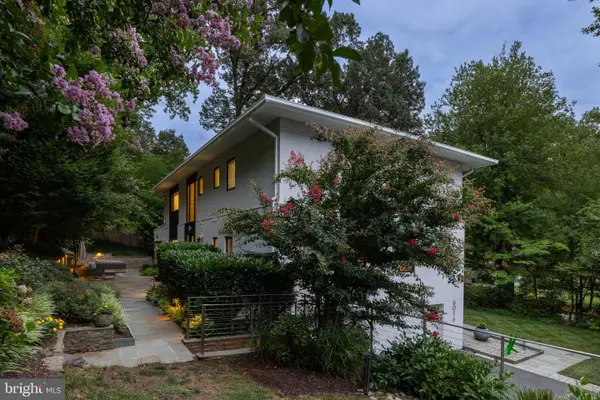 $2,150,000Coming Soon5 beds 6 baths4,265 sq. ft.
6016 Chesterbrook Rd, MCLEAN, VA 22101
MLS# VAFX2336712Listed by: TTR SOTHEBYS INTERNATIONAL REALTY - Coming Soon
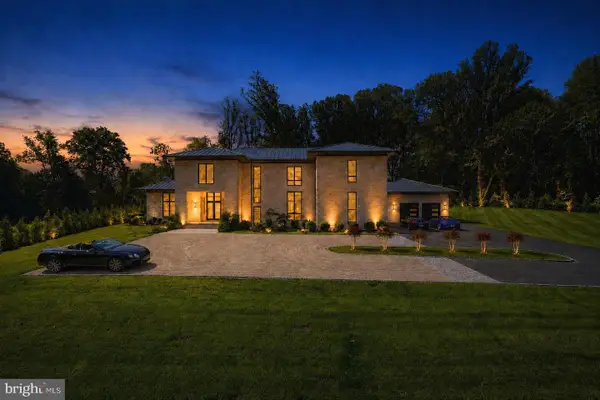 $9,250,000Coming Soon6 beds 12 baths11,000 sq. ft.
1036 Towlston Rd, MCLEAN, VA 22102
MLS# VAFX2333326Listed by: LONG & FOSTER REAL ESTATE, INC. - Coming Soon
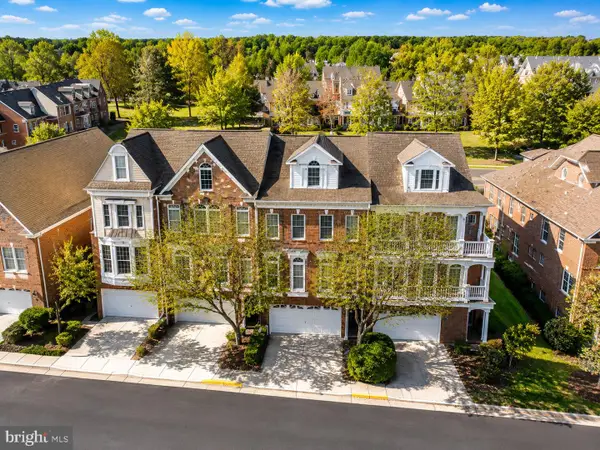 $1,199,000Coming Soon4 beds 5 baths3,423 sq. ft.
7714 Spoleto Ln #54, MCLEAN, VA 22102
MLS# VAFX2336246Listed by: LONG & FOSTER REAL ESTATE, INC. - Coming Soon
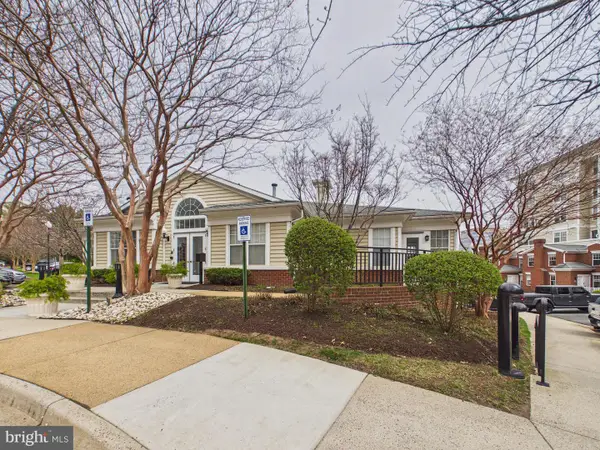 $290,000Coming Soon1 beds 1 baths690 sq. ft.
1581 Spring Gate Dr #5301, MCLEAN, VA 22102
MLS# VAFX2335302Listed by: KELLER WILLIAMS CAPITAL PROPERTIES - Coming Soon
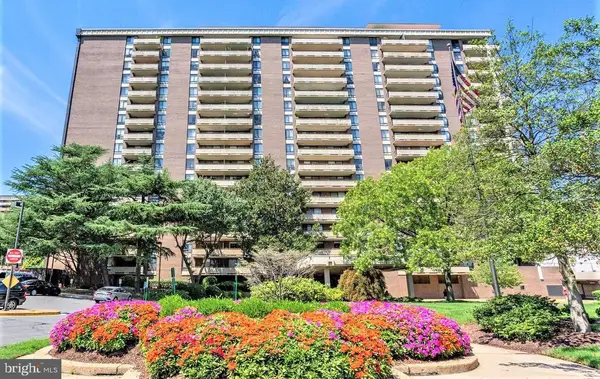 $300,000Coming Soon1 beds 1 baths784 sq. ft.
1808 Old Meadow Rd #302, MCLEAN, VA 22102
MLS# VAFX2333828Listed by: GIANT REALTY, INC.


Protect your home and budget from life's surprises with an Assurant Home Warranty, backed by a partner that supports you through every step of homeownership. Explore Plans.
©2026 Century 21 Real Estate LLC. All rights reserved. CENTURY 21®, the CENTURY 21 Logo and C21® are service marks owned by Century 21 Real Estate LLC. Century 21 Real Estate LLC fully supports the principles of the Fair Housing Act and the Equal Opportunity Act. Each office is independently owned and operated. Listing information is deemed reliable but not guaranteed accurate.