
7459 Backett Wood Ter, McLean, VA 22102
Local realty services provided by:CENTURY 21 Downtown
7459 Backett Wood Ter,McLean, VA 22102
$1,275,000
- 3 Beds
- 3 Baths
- 2,764 sq. ft.
- Townhouse
- Coming Soon
Listed by: megan buckley fass, gray mcbay
Office: exp realty, llc.
MLS#:VAFX2340958
Source:BRIGHTMLS
Price summary
- Price:$1,275,000
- Price per sq. ft.:$461.29
About this home
Live effortlessly in this beautifully appointed custom-built townhome style condo in Union Park-McLean, offering 2,764 total finished square feet, a private elevator connecting all floors, and multiple outdoor spaces. Thoughtfully designed for comfortable everyday living and entertaining, this residence combines generous living spaces, natural light, custom finishes, designer lighting and exceptional outdoor living in a highly convenient location. ***4.25% assumable VA loan with approx remaining loan amount of $ 991,794.
The sun-filled main level features wide plank pecan engineered hardwood flooring, recessed lighting, an LED ceiling fan and large windows that create a bright and inviting atmosphere. The open-concept kitchen takes center stage with a Pietra Cordosa Italian sandstone island offering seating for four, pendant lighting, single-bowl undermount sink, 5-burner gas range with hood, geometric mosaic backsplash, Kohler fixtures, KitchenAid stainless steel appliances, abundant Century cabinetry, and a convenient pantry.
The seamless connection between the kitchen, dining area, and living room creates an ideal setting for both everyday living and entertaining while the living room stacking doors open directly to the balcony terrace for easy outdoor access. A powder room w/ floor to ceiling decorative backsplash behind the Kohler pedestal sink, elevator access, storage closet and coat closet complete this level.
Upstairs, the spacious primary suite features hardwood flooring, recessed lighting, a LED Airpro ceiling fan, and three large windows that fill the room with natural light. A generous walk-in closet with customizable Elfa shelving/drawers provides ample space for your belongings, while the en-suite bath offers a double-sink vanity, radiant tile flooring, glass-enclosed shower with designer matte finish hexagonal floor tile & bench.
Down the hall you will find two additional bedrooms, one with a walk-in closet and the other offers a deep reach-in closet both with built-in Elfa shelving, secondary bathroom featuring a double-sink vanity w/smoky polished quartzite, satin nickel hardware, Kohler fixtures, cabinet storage, and tiled shower/tub combination, conveniently located laundry room with matte charcoal tile flooring, abundant cabinet storage w/ space to fold & hang clothing, Whirlpool HE Top Load washer/dryer, utility sink, additional closets.
The rooftop terrace is a standout feature, offering an inviting outdoor retreat complete with a gas fireplace, outdoor faucet and beautiful views, especially at sunset! This elevated space extends the home's living area and provides a versatile setting for relaxing or entertaining.
A beautiful, covered front porch, coat closet, access to elevator and garage with EV charging capability are located on the entry level.
This stunning home offers a low-maintenance lifestyle with plenty of guest parking, common green spaces and convenient access to Tysons. McLean Metro is less than a mile away, with easy access to I-495, Route 123, Route 7, and the Dulles Toll Road. Enjoy countless shopping, dining and entertainment destinations including Capital One Center, Wegmans, Safeway, Tysons Corner Center, and Tysons Galleria. Nearby trails and neighborhood green spaces such as Westgate Park provide additional opportunities to enjoy the outdoors.
With its spacious four-level layout, elevator, private balcony, rooftop terrace and close proximity to the many perks of living in Northern Virginia, 7459 Backett Wood Terrace offers the refined and connected McLean lifestyle you have been seeking! There’s no place like, HOME!...
Contact an agent
Home facts
- Year built:2022
- Subdivision & Development:UNION PARK AT MCLEAN
- Listing ID #:VAFX2340958
- Updated:September 19, 2026 at 02:38 AM
Rooms and interior
- Bedrooms:3
- Total bathrooms:3
- Full bathrooms:2
- Half bathrooms:1
- Dining Description:Combination Kitchen/Dining
- Bathrooms Description:Bathroom 2, Primary Bath(s), Primary Bathroom
- Kitchen Description:Built-In Microwave, Combination Kitchen/Living, Dishwasher, Disposal, Kitchen - Island, Oven/Range - Gas, Range Hood, Recessed Lighting, Refrigerator, Stainless Steel Appliances, Upgraded Countertops
- Bedroom Description:Primary Bedroom, Walk In Closet(s)
- Living area:2,764 sq. ft.
Heating and cooling
- Cooling:Central A/C
- Heating:Forced Air, Natural Gas
Structure and exterior
- Year built:2022
- Building area:2,764 sq. ft.
- Lot area:0.06 Acres
- Architectural Style:Contemporary
- Construction Materials:Brick
- Exterior Features:Balcony
- Levels:4 Story
Schools
- High school:MCLEAN
- Middle school:LONGFELLOW
- Elementary school:WESTGATE
Utilities
- Water:Public
- Sewer:Public Sewer
Finances and disclosures
- Price:$1,275,000
- Price per sq. ft.:$461.29
- Tax amount:$14,363 (2026)
Features and amenities
- Laundry features:Dryer In Unit, Laundry, Washer, Washer In Unit
- Amenities:Ceiling Fan(s), Elevator, Recessed Lighting, Sprinkler System
Parking
- Parking description:Attached Garage, Garage - Rear Entry, Garage Door Opener
- Garage:Yes
- Garage spaces:1
New listings near 7459 Backett Wood Ter
- Coming Soon
 $2,940,000Coming Soon7 beds 8 baths6,663 sq. ft.
6189 Adeline Ct, MCLEAN, VA 22101
MLS# VAFX2326858Listed by: REDFIN CORPORATION - Coming Soon
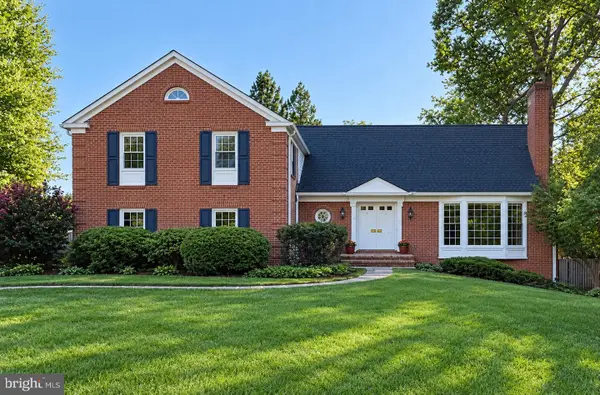 $1,650,000Coming Soon5 beds 5 baths5,074 sq. ft.
1162 Old Stage Ct, MCLEAN, VA 22102
MLS# VAFX2341982Listed by: RE/MAX TOWN CENTER - Coming Soon
 $2,595,000Coming Soon5 beds 4 baths4,556 sq. ft.
8355 Alvord St, MCLEAN, VA 22102
MLS# VAFX2341228Listed by: EXP REALTY, LLC - Coming Soon
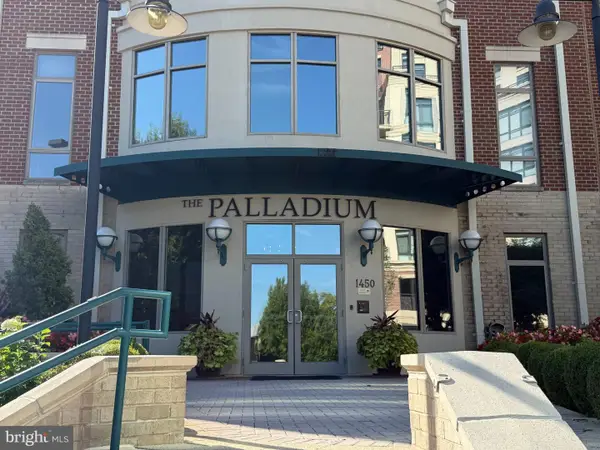 $1,749,000Coming Soon2 beds 3 baths2,360 sq. ft.
1450 Emerson Ave #203, MCLEAN, VA 22101
MLS# VAFX2341280Listed by: SERHANT - Coming Soon
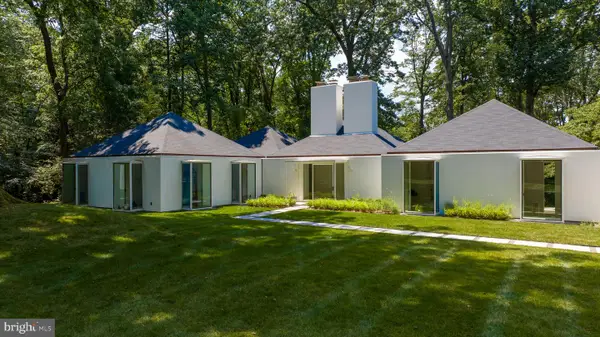 $7,495,000Coming Soon5 beds 5 baths4,700 sq. ft.
7710 Georgetown Pike, MCLEAN, VA 22102
MLS# VAFX2341312Listed by: TTR SOTHEBY'S INTERNATIONAL REALTY - Coming Soon
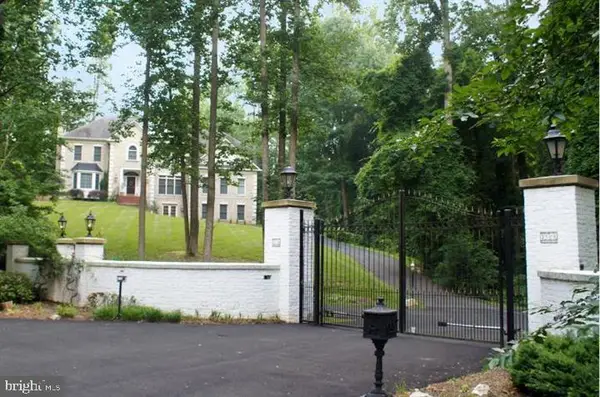 $2,700,000Coming Soon6 beds 6 baths5,042 sq. ft.
7901 Georgetown Pike, MCLEAN, VA 22102
MLS# VAFX2341282Listed by: TTR SOTHEBY'S INTERNATIONAL REALTY - Coming Soon
 $499,000Coming Soon2 beds 2 baths1,132 sq. ft.
8380 Greensboro Dr #625, MCLEAN, VA 22102
MLS# VAFX2341060Listed by: GSHWANG REALTY - Coming Soon
 $1,015,000Coming Soon2 beds 3 baths1,932 sq. ft.
8220 Crestwood Heights Dr #216, MCLEAN, VA 22102
MLS# VAFX2340698Listed by: CORCORAN MCENEARNEY - Coming Soon
 $240,000Coming Soon1 beds 1 baths628 sq. ft.
7821 Enola St #105, MCLEAN, VA 22102
MLS# VAFX2341012Listed by: SAMSON PROPERTIES


Protect your home and budget from life's surprises with an Assurant Home Warranty, backed by a partner that supports you through every step of homeownership. Explore Plans.
©2026 Century 21 Real Estate LLC. All rights reserved. CENTURY 21®, the CENTURY 21 Logo and C21® are service marks owned by Century 21 Real Estate LLC. Century 21 Real Estate LLC fully supports the principles of the Fair Housing Act and the Equal Opportunity Act. Each office is independently owned and operated. Listing information is deemed reliable but not guaranteed accurate.