7700 Old Dominion Dr, McLean, VA 22102
Local realty services provided by:CENTURY 21 Charles Smith Agency, Inc.
7700 Old Dominion Dr,McLean, VA 22102
$2,035,000
- 3 Beds
- 3 Baths
- 3,400 sq. ft.
- Single family
- Pending
Listed by: laura bean
Office: ttr sothebys international realty
MLS#:VAFX2318794
Source:BRIGHTMLS
Price summary
- Price:$2,035,000
- Price per sq. ft.:$598.53
About this home
Hidden Retreat is exactly what its name promises—a highly coveted, rarely seen architectural masterpiece quietly tucked away on over an acre in McLean, Virginia. Long admired from a distance and rarely revealed, this remarkable residence offers privacy, character, and calm in a setting that feels worlds away, yet remains minutes from Tysons, Washington, D.C., and the region’s tech corridor.
Reimagined by architect Andreas Charalambous, the home is designed as a constant conversation between architecture and nature. An artful exterior palette allows the home to blend seamlessly into its lush, wooded backdrop, while its distinctive square flow is centered around an open-air atrium, creating a remarkable sense of movement, light, and connection throughout the property. Enjoyable across the seasons, the atrium features a koi pond and gentle waterfall, bringing the sound and serenity of nature directly into the heart of the residence.
Walls of glass, bamboo flooring, custom shoji screens, sculptural spiral staircases, warm architectural details, and carefully framed views of the surrounding landscape create an atmosphere that is both refined and deeply restorative. The shoji screens found throughout the home softly filter natural light while providing privacy and reinforcing the residence’s tranquil aesthetic. The main level features a generous primary suite with a spa-like bath, a second en-suite bedroom, a spacious dining room with peaceful views of the central atrium, and expansive living spaces anchored by a fireplace. This level also boasts a dedicated office wing with two built-in desks and custom cabinetry. Unlike many homes where a bedroom must double as a work space, Hidden Retreat offers a true professional workspace without compromising any of its three bedroom retreats.
The kitchen is highly functional with peaceful views of the private backyard, offering a premier canvas to design a custom culinary space that complements the home's modernist aesthetic.
The lower garden level extends the experience with entertainment space, built-in cabinetry, a fireplace, a concealed bar, and a private third bedroom enclave with a full bath—ideal for guests, extended stays, or a quiet escape. Outdoors, the lush setting unfolds with an expansive deck, pool, waterfall, mature landscaping, and absolute privacy. A two car garage along with a four car motor court compliment the secluded entrance.
With over 3,500 square feet, rare architectural character, and an unmistakable sense of place, Hidden Retreat is private, serene, soulful, and truly one of a kind—a home to be experienced as much as it is to be owned....
Contact an agent
Home facts
- Year built:1977
- Subdivision & Development:NONE AVAILABLE
- Listing ID #:VAFX2318794
- Added:51 day(s) ago
- Updated:August 01, 2026 at 08:39 AM
Rooms and interior
- Bedrooms:3
- Total bathrooms:3
- Full bathrooms:3
- Flooring:Bamboo
- Dining Description:Dining Area, Formal/Separate Dining Room
- Kitchen Description:Breakfast Area, Built-Ins, Cedar Closet(s), Kitchen - Eat-In
- Bedroom Description:Cedar Closet(s), Entry Level Bedroom
- Basement:Yes
- Basement Description:Interior Access
- Living area:3,400 sq. ft.
Heating and cooling
- Cooling:Central A/C
- Heating:Electric, Heat Pump(s)
Structure and exterior
- Year built:1977
- Building area:3,400 sq. ft.
- Lot area:1.01 Acres
- Lot Features:Backs to Trees, Landscaping, Level, Partly Wooded, Private
- Architectural Style:Contemporary, Mid-Century Modern
- Construction Materials:Combination
- Foundation Description:Concrete Perimeter
- Levels:2 Stories
Schools
- High school:LANGLEY
- Middle school:COOPER
- Elementary school:SPRING HILL
Utilities
- Water:Public
- Sewer:Public Sewer
Finances and disclosures
- Price:$2,035,000
- Price per sq. ft.:$598.53
- Tax amount:$16,844 (2025)
Features and amenities
- Amenities:Built-Ins, Cedar Closet(s), Skylight(s), Spiral Staircase, Window Treatments
- Pool features:Fenced, Gunite, Heated, In Ground
Parking
- Parking description:Additional Storage Area, Detached Garage
- Garage:Yes
- Garage spaces:2
New listings near 7700 Old Dominion Dr
- New
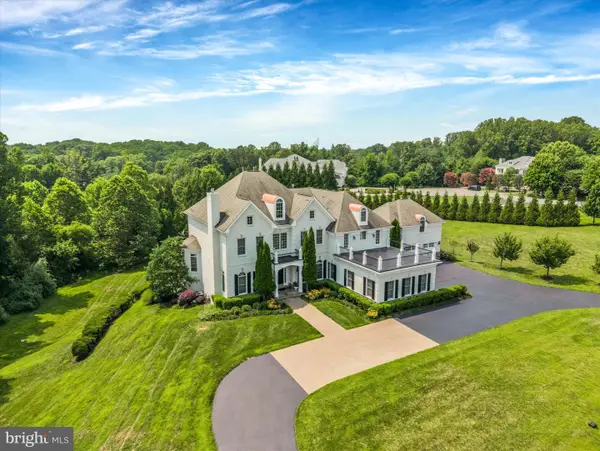
 $3,997,000Active7 beds 9 baths10,136 sq. ft.
9107 Dara Ln, GREAT FALLS, VA 22066
MLS# VAFX2330524Listed by: CENTURY 21 NEW MILLENNIUM - Open Sun, 2 to 4pmNew
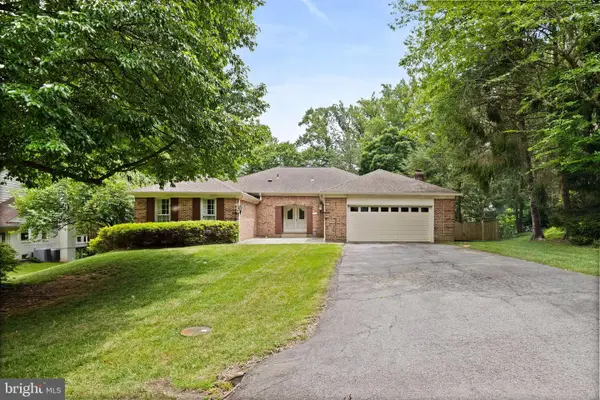 $1,850,000Active6 beds 4 baths2,619 sq. ft.
712 Ridge Dr, MCLEAN, VA 22101
MLS# VAFX2325404Listed by: LONG & FOSTER REAL ESTATE, INC. - New
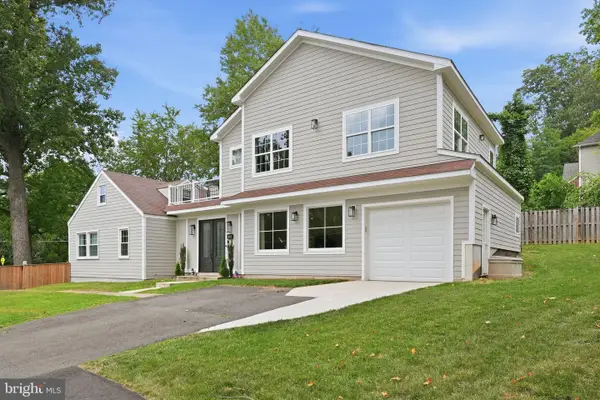 $1,990,000Active7 beds 5 baths4,279 sq. ft.
2301 Grove Ave, FALLS CHURCH, VA 22046
MLS# VAFX2329674Listed by: EXP REALTY, LLC - New
 $420,000Active2 beds 2 baths1,486 sq. ft.
1800 Old Meadow Rd #1021, MCLEAN, VA 22102
MLS# VAFX2331244Listed by: PEARSON SMITH REALTY, LLC - Open Sun, 1 to 4pmNew
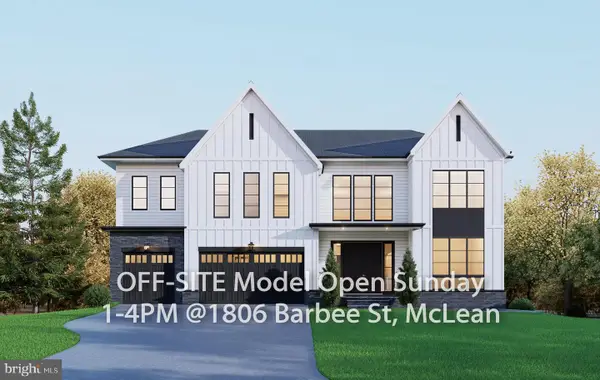 $2,950,000Active7 beds 8 baths7,984 sq. ft.
1829 Deer Dr, MCLEAN, VA 22101
MLS# VAFX2331566Listed by: INNOVATION PROPERTIES, LLC - New
 $324,999Active1 beds 1 baths642 sq. ft.
1580 Spring Gate Dr #4216, MCLEAN, VA 22102
MLS# VAFX2332004Listed by: PARTNERS REAL ESTATE - Open Sun, 1 to 3pmNew
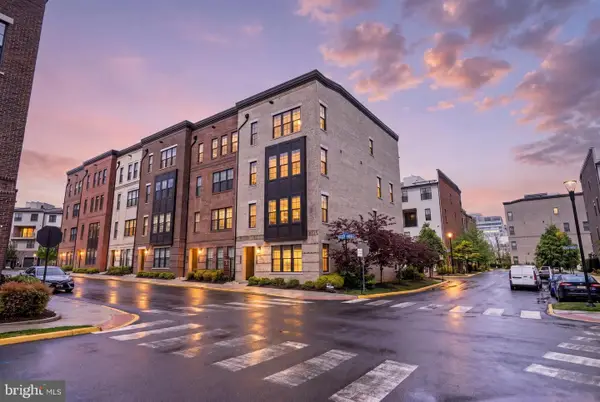 $1,199,888Active3 beds 3 baths2,764 sq. ft.
7538 Sawyer Farm Way #1414, MCLEAN, VA 22102
MLS# VAFX2332278Listed by: KW METRO CENTER - Open Sun, 2 to 4pmNew
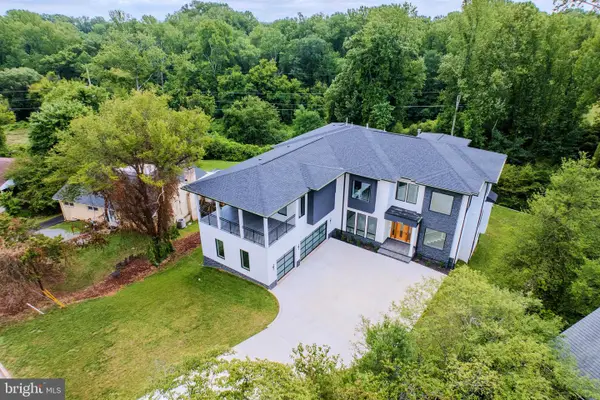 $3,999,999Active6 beds 7 baths8,277 sq. ft.
1434 Waggaman Cir, MCLEAN, VA 22101
MLS# VAFX2332162Listed by: KELLER WILLIAMS REALTY - Open Sat, 2:30 to 4:30pmNew
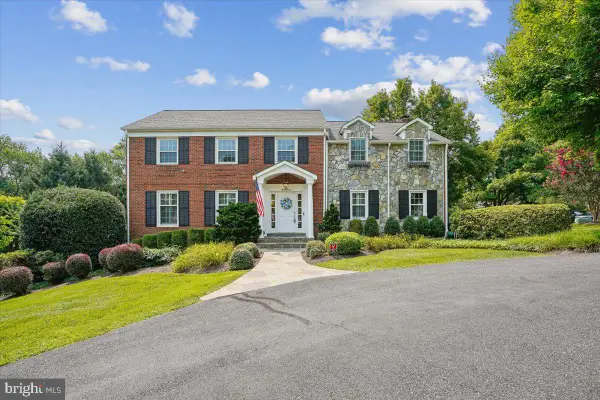 $1,850,000Active5 beds 4 baths3,952 sq. ft.
911 Rail Ct, MCLEAN, VA 22102
MLS# VAFX2331960Listed by: COMPASS - New
 $799,000Active3 beds 4 baths1,159 sq. ft.
2123 Preston Square Ct, FALLS CHURCH, VA 22043
MLS# VAFX2332030Listed by: RE/MAX ALLEGIANCE


Protect your home and budget from life's surprises with an Assurant Home Warranty, backed by a partner that supports you through every step of homeownership. Explore Plans.
©2026 Century 21 Real Estate LLC. All rights reserved. CENTURY 21®, the CENTURY 21 Logo and C21® are service marks owned by Century 21 Real Estate LLC. Century 21 Real Estate LLC fully supports the principles of the Fair Housing Act and the Equal Opportunity Act. Each office is independently owned and operated. Listing information is deemed reliable but not guaranteed accurate.