
911 Rail Ct, McLean, VA 22102
Local realty services provided by:CENTURY 21 Downtown
Listed by: scott sachs, daniel m schuler
Office: compass
MLS#:VAFX2331960
Source:BRIGHTMLS
Price summary
- Price:$1,799,000
- Price per sq. ft.:$455.21
About this home
ASSUMABLY VA LOAN | 2.5% - Inquire for more details!
Welcome to 911 Rail Court, an exceptional opportunity to own a beautifully renovated home in the highly sought-after Greenway Heights community of McLean. Set on a nearly half-acre lot with generous green space and excellent grading, this property offers the rare combination of space, flexibility and convenience that discerning buyers seek.
Thoughtfully renovated from top to bottom, the home showcases a sophisticated yet comfortable aesthetic with a modern open-concept main level designed for today’s lifestyle. The expansive formal living room is accented by elegant crown molding, while the generously sized dining room features additional crown molding and tasteful accent wallpaper, creating a refined setting for both intimate dinners and larger gatherings.
At the heart of the home, the spacious open-concept family room features custom built-ins and a gas fireplace, offering a warm and inviting gathering space for everyday living. A pass-through French-door configuration provides a seamless transition to an exceptional sitting room, creating an impressive entertaining space with tremendous flexibility for hosting guests, relaxing or creating a dedicated secondary living area.
The home offers five generously proportioned bedrooms and four full bathrooms, including a highly desirable main-level primary bedroom option with an en-suite full bath. Upstairs, four additional bedrooms and three full bathrooms provide exceptional flexibility for family, guests, a home office, or private living quarters. The impressive upper-level primary suite features two sizable walk-in closets and a beautifully appointed private bath.
Practical enhancements further elevate the property, including a three-zone HVAC system, upgraded 200-amp electrical service, newer water heater, and an attached two-car garage. The expansive driveway and off-street parking provide space for approximately 10 additional vehicles, making this an especially versatile home for families and those who love to entertain.
The location is equally compelling. Situated just off Georgetown Pike, the property offers convenient access to the new 495/Georgetown Pike interchange, major commuter routes, Tysons Corner, public transportation and nearby Metro stations. Families will appreciate the opportunity to live within one of Northern Virginia’s most sought-after school pyramids, while enjoying the established residential character and green space that make McLean so desirable.
Offering an extraordinary blend of renovated interiors, generous grounds, exceptional parking, flexible bedroom accommodations and a premier McLean location, 911 Rail Court presents an opportunity not to be missed. Come experience the space, setting and lifestyle that make Greenway Heights such a special place. Welcome home!
Property has a VA assumable mortgage. Inquire for more details!...
Contact an agent
Home facts
- Year built:1969
- Subdivision & Development:GREENWAY HEIGHTS
- Listing ID #:VAFX2331960
- Added:46 day(s) ago
- Updated:September 15, 2026 at 01:46 PM
Rooms and interior
- Bedrooms:5
- Total bathrooms:4
- Full bathrooms:4
- Rooms Total:8
- Flooring:Carpet, Ceramic Tile, Hardwood
- Basement:Yes
- Basement Description:Connecting Stairway, Fully Finished, Outside Entrance, Side Entrance, Sump Pump
- Living area:3,952 sq. ft.
Heating and cooling
- Cooling:Ceiling Fan(s), Central A/C
- Heating:Forced Air, Natural Gas
Structure and exterior
- Roof:Architectural Shingle
- Year built:1969
- Building area:3,952 sq. ft.
- Lot area:0.47 Acres
- Architectural Style:Colonial
- Construction Materials:Brick, Stone, Wood Siding
- Exterior Features:Extensive Hardscape
- Foundation Description:Block, Brick/Mortar
- Levels:3 Story
Schools
- High school:LANGLEY
- Middle school:COOPER
- Elementary school:SPRING HILL
Utilities
- Water:Public
- Sewer:Septic Exists
Finances and disclosures
- Price:$1,799,000
- Price per sq. ft.:$455.21
- Tax amount:$17,460 (2025)
Features and amenities
- Amenities:Security System
Parking
- Parking description:Asphalt Driveway, Attached Garage, Circular Driveway, Garage - Side Entry, Garage Door Opener
- Garage:Yes
- Garage spaces:2
New listings near 911 Rail Ct
- Coming Soon
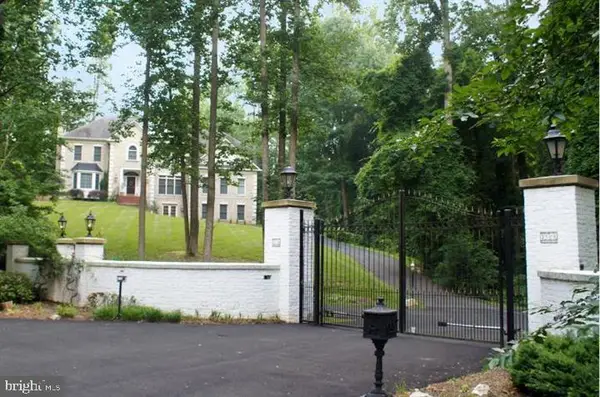 $2,700,000Coming Soon6 beds 6 baths5,042 sq. ft.
7901 Georgetown Pike, MCLEAN, VA 22102
MLS# VAFX2341282Listed by: TTR SOTHEBY'S INTERNATIONAL REALTY - Coming Soon
 $1,399,000Coming Soon5 beds 3 baths2,848 sq. ft.
6225 Kellogg Dr, MCLEAN, VA 22101
MLS# VAFX2319258Listed by: WEICHERT, REALTORS - Coming Soon
 $630,000Coming Soon3 beds 2 baths1,507 sq. ft.
6800 Fleetwood Rd #520, MCLEAN, VA 22101
MLS# VAFX2340400Listed by: REAL BROKER, LLC - Coming Soon
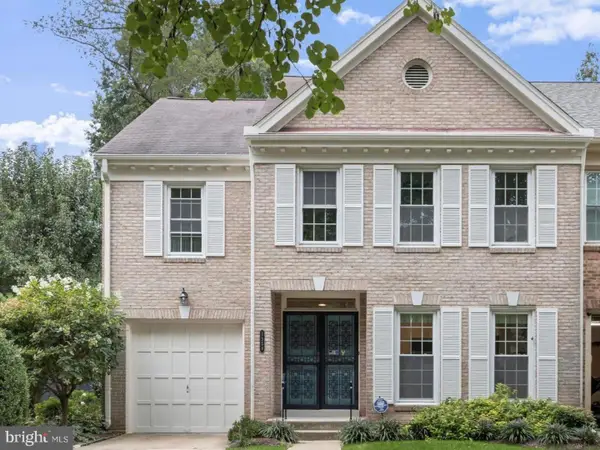 $1,225,000Coming Soon3 beds 4 baths2,932 sq. ft.
1558 Mclean Commons Ct, MCLEAN, VA 22101
MLS# VAFX2340794Listed by: WASHINGTON FINE PROPERTIES - Coming Soon
 $499,000Coming Soon2 beds 2 baths1,132 sq. ft.
8380 Greensboro Dr #625, MCLEAN, VA 22102
MLS# VAFX2341060Listed by: GSHWANG REALTY - Coming Soon
 $1,015,000Coming Soon2 beds 3 baths1,932 sq. ft.
8220 Crestwood Heights Dr #216, MCLEAN, VA 22102
MLS# VAFX2340698Listed by: CORCORAN MCENEARNEY - Coming SoonOpen Sun, 1 to 4pm
 $6,150,000Coming Soon8 beds 10 baths10,827 sq. ft.
8133 Georgetown Pike, MCLEAN, VA 22102
MLS# VAFX2340340Listed by: SERHANT - Coming Soon
 $9,499,900Coming Soon6 beds 10 baths10,866 sq. ft.
741 Lawton St, MCLEAN, VA 22101
MLS# VAFX2340764Listed by: KELLER WILLIAMS REALTY - Coming Soon
 $3,995,000Coming Soon6 beds 8 baths8,254 sq. ft.
1108 Shipman Ln, MCLEAN, VA 22101
MLS# VAFX2340746Listed by: KW METRO CENTER - Coming SoonOpen Sat, 12 to 2pm
 $1,125,000Coming Soon4 beds 5 baths3,126 sq. ft.
7717 Spoleto Ln, MCLEAN, VA 22102
MLS# VAFX2340524Listed by: LONG & FOSTER REAL ESTATE, INC.


Protect your home and budget from life's surprises with an Assurant Home Warranty, backed by a partner that supports you through every step of homeownership. Explore Plans.
©2026 Century 21 Real Estate LLC. All rights reserved. CENTURY 21®, the CENTURY 21 Logo and C21® are service marks owned by Century 21 Real Estate LLC. Century 21 Real Estate LLC fully supports the principles of the Fair Housing Act and the Equal Opportunity Act. Each office is independently owned and operated. Listing information is deemed reliable but not guaranteed accurate.