
5906 Autumnleaf Drive, Meadowbrook, VA 23234
Local realty services provided by:CENTURY 21 Realty @ Home
5906 Autumnleaf Drive,Chesterfield, VA 23234
$390,000
- 3 Beds
- 3 Baths
- 1,832 sq. ft.
- Single family
- Active
Listed by: kim harkess
Office: virginia capital realty
MLS#:2627842
Source:RV
Price summary
- Price:$390,000
- Price per sq. ft.:$212.88
About this home
Discover a beautiful Craftsman-style home ready for you to make your own. With three spacious bedrooms, two-and-a-half bathrooms, and inviting living spaces, this move-in-ready property is a welcome oasis.
Upstairs, the primary suite features two large walk-in closets and a private full bathroom with a double vanity and separate water closet. Two additional spacious bedrooms provide plenty of room, while the generous laundry room includes built-in shelving for added convenience.
The kitchen features cherry cabinetry, granite countertops, a center island, and a separate pantry. Its open layout flows into the welcoming living room, where recessed lighting creates an ideal setting for entertaining. The tasteful dining room provides plenty of space for gatherings, while the versatile flex room is perfectly suited for a home office.
Beautiful wood flooring extends throughout the main level, while upstairs carpeting and tasteful wall colors create a warm, move-in-ready interior.
The backyard offers a fully fenced premium vinyl privacy fence, a spacious double-door shed, a deck with a gazebo, and a patio. This is the perfect setting for relaxation.
Schedule your appointment soon to see all this home has to offer.
Important Buyer Information
This property is priced to sell! Interested buyers are encouraged to act promptly....
Contact an agent
Home facts
- Year built:2018
- Subdivision & Development:Autumn Grove Section B
- Listing ID #:2627842
- Added:7 day(s) ago
- Updated:October 22, 2026 at 02:41 PM
Rooms and interior
- Bedrooms:3
- Total bathrooms:3
- Full bathrooms:2
- Half bathrooms:1
- Rooms Total:6
- Flooring:Linoleum, Partially Carpeted, Wood
- Dining Description:Dining Area, Separate/Formal Dining Room
- Kitchen Description:Dishwasher, Electric Cooking, Pantry
- Basement:Yes
- Basement Description:Crawl Space
- Living area:1,832 sq. ft.
Heating and cooling
- Cooling:Zoned
- Heating:Electric, Zoned
Structure and exterior
- Roof:Shingle
- Year built:2018
- Building area:1,832 sq. ft.
- Lot area:0.28 Acres
- Lot Features:Cleared, Landscaped
- Architectural Style:Craftsman, Two Story
- Construction Materials:Block, Brick, Drywall, Shingle Siding, Vinyl Siding
- Exterior Features:Deck, Front Porch, Porch
- Levels:Two, Two Story
Schools
- High school:Meadowbrook
- Middle school:Falling Creek
- Elementary school:Beulah
Utilities
- Water:Public
- Sewer:Public Sewer
Finances and disclosures
- Price:$390,000
- Price per sq. ft.:$212.88
- Tax amount:$2,995 (2026)
Features and amenities
- Appliances:Dishwasher, Electric Cooking, Electric Water Heater
- Amenities:Granite Counters, Recessed Lighting, Walk-In Closets
Parking
- Parking description:Driveway, No Garage, Oversized, Paved, Paved Driveway
- Garage:Yes
- Garage spaces:4
 The information being provided is for consumers' personal, non-commercial use and may not be used for any purpose other than to identify prospective properties for purchasing. All information provided is deemed reliable but is not guaranteed accurate.The multiple listing information is provided by Central Virginia Regional Multiple Listing Service, LLC from a copyrighted compilation of listings. The compilation of listings and each individual listing are © 2026 Central Virginia Regional Multiple Listing Service, LLC. All rights reserved.
New listings near 5906 Autumnleaf Drive
- Coming Soon
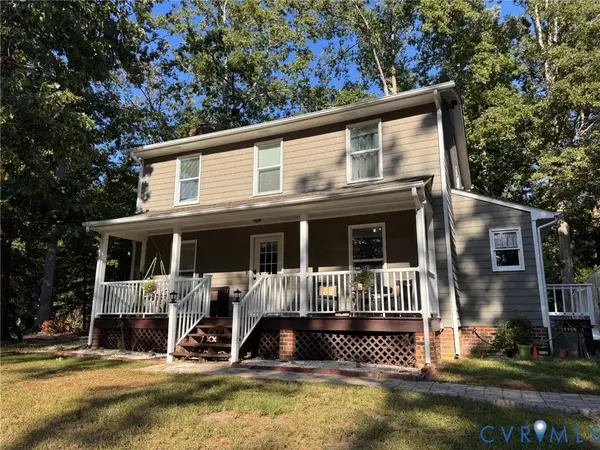 $349,500Coming Soon3 beds 3 baths1,512 sq. ft.
4701 Mason Dale Drive, Chesterfield, VA 23234
MLS# 2625447Listed by: REAL BROKER LLC - Coming Soon
 $209,999Coming Soon2 beds 2 baths950 sq. ft.
4624 Ayton Court, North Chesterfield, VA 23234
MLS# 2625972Listed by: EXP REALTY, LLC - New
 $326,500Active3 beds 2 baths2,017 sq. ft.
4511 Inca Drive, Ampthill, VA 23237
MLS# 2628552Listed by: BRADLEY REAL ESTATE, LLC - New
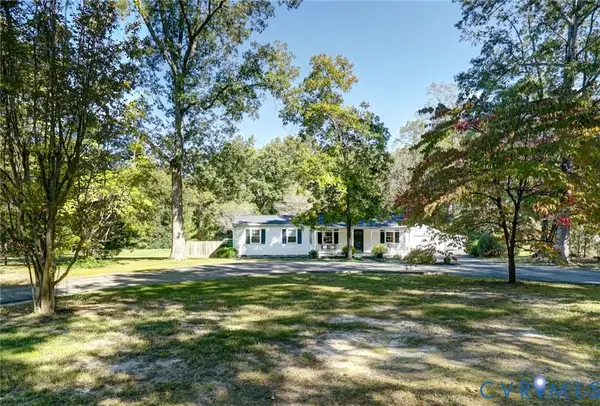 $450,000Active3 beds 2 baths1,624 sq. ft.
6639 Dalebrook Drive, North Chesterfield, VA 23237
MLS# 2628273Listed by: LONG & FOSTER REALTORS 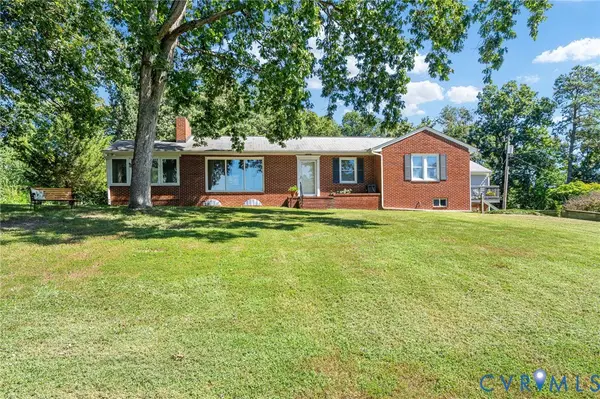 $399,950Pending4 beds 3 baths2,770 sq. ft.
4411 Hopkins Road, Chesterfield, VA 23234
MLS# 2628265Listed by: PAUL WESLEY REAL ESTATE- New
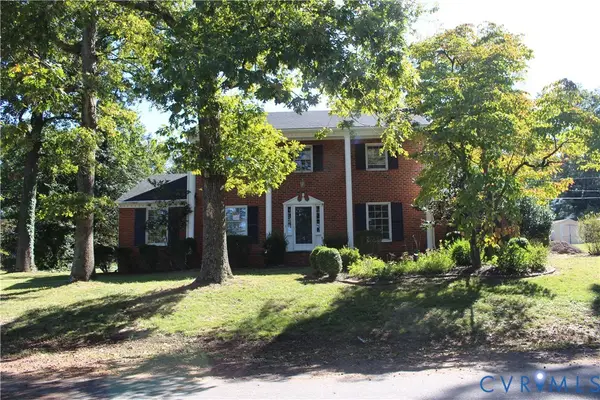 $384,500Active4 beds 3 baths2,374 sq. ft.
4101 Vauxhall, Chesterfield, VA 23234
MLS# 2628272Listed by: CLEAR VISION REALTY LLC - New
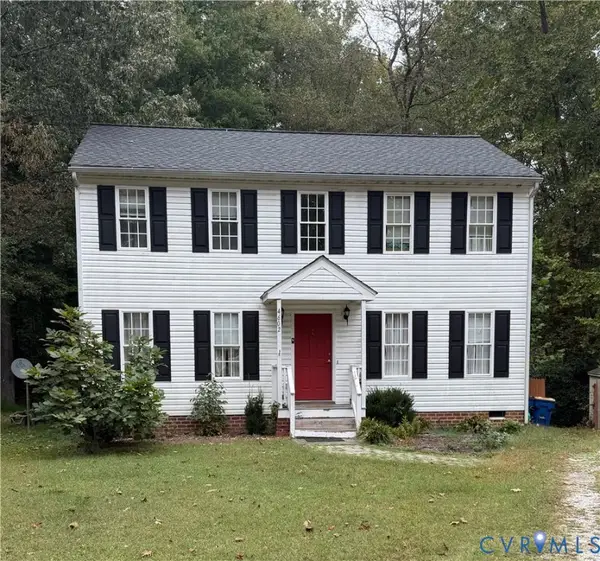 $299,000Active3 beds 3 baths1,578 sq. ft.
4602 Mason Dale Way, North Chesterfield, VA 23234
MLS# 2628167Listed by: SHAHEEN RUTH MARTIN & FONVILLE 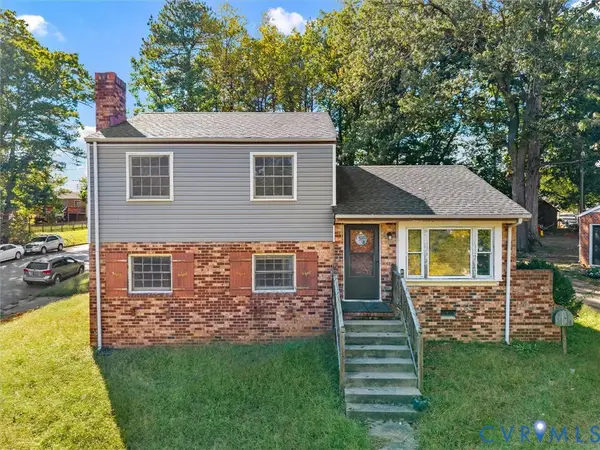 $309,950Active3 beds 2 baths1,544 sq. ft.
6424 Meadowburm Drive, North Chesterfield, VA 23234
MLS# 2627445Listed by: SAMSON PROPERTIES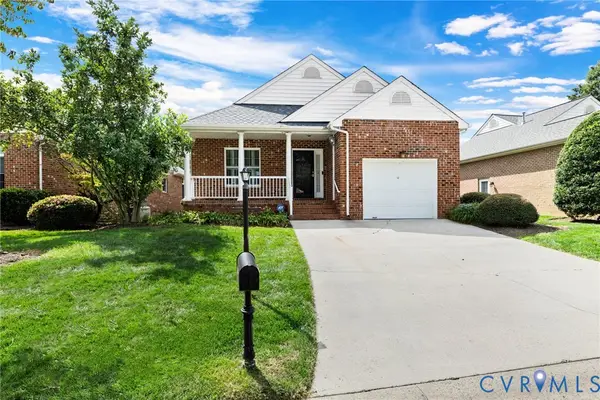 $349,000Active2 beds 2 baths1,416 sq. ft.
4909 Breckstone Place, Chesterfield, VA 23234
MLS# 2625781Listed by: LAND SERVICES COMPANY


Protect your home and budget from life's surprises with an Assurant Home Warranty, backed by a partner that supports you through every step of homeownership. Explore Plans.
©2026 Century 21 Real Estate LLC. All rights reserved. CENTURY 21®, the CENTURY 21 Logo and C21® are service marks owned by Century 21 Real Estate LLC. Century 21 Real Estate LLC fully supports the principles of the Fair Housing Act and the Equal Opportunity Act. Each office is independently owned and operated. Listing information is deemed reliable but not guaranteed accurate.