
6639 Dalebrook Drive, North Chesterfield, VA 23237
Local realty services provided by:CENTURY 21 Realty @ Home
6639 Dalebrook Drive,North Chesterfield, VA 23237
$450,000
- 3 Beds
- 2 Baths
- 1,624 sq. ft.
- Single family
- Active
Listed by: eileen foster
Office: long & foster realtors
MLS#:2628273
Source:RV
Price summary
- Price:$450,000
- Price per sq. ft.:$277.09
About this home
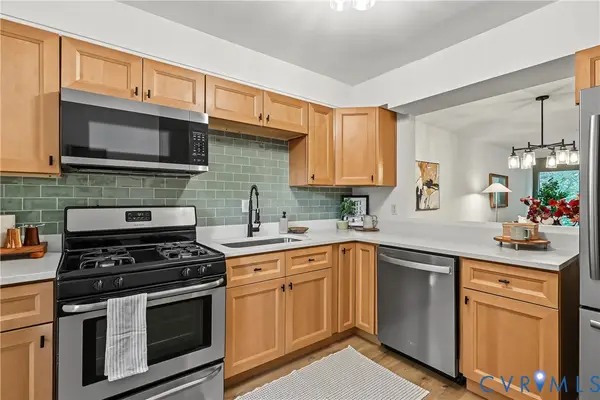
Imagine discovering a BEAUTIFULLY UPDATED RANCH on 4.3 PARK-LIKE ACRES in Chesterfield Co, offering a perfect combination of PICTURESQUE PRIVACY & easy one-level living. With OVER 4 ACRES & AGRICULTURAL ZONING, the property offers EXCITING POSSIBILITES for HORSES, gardening or simply enjoying YOUR OWN PRIVATE RETREAT. The oversized DETACHED 3-CAR GARAGE is perfect for car enthusiasts or woodworkers, featuring DEDICATED WORKSHOP, wood stove & window A/C unit. A 2-CAR CARPORT adjacent to the garage provides more parking & storage. Attached to rear of garage are equipment storage rooms which once served as HORSE STALLS. You'll love the blend of OPEN GRASSY AREAS & MATURE TREES, resulting in a very serene setting complete with approx. 1/2 MILE OF WIDE TRAILS winding thru the woods, perfect for QUIET WALKS, BIKING, OR ATVs. Outdoor entertaining will be a joy, thanks to the SPRAWLING FENCED YARD, charming side porch & LARGE SCREENED PORCH w/ attached grilling deck. Inside this "MOVE-IN-READY" home, the sunny interior features an INVITING OPEN LIVING SPACE filled with natural light. Even casual meals will seem special in the RENOVATED EAT-IN KITCHEN featuring solid MAPLE CABINETRY, stainless appliances, a convenient WORK ISLAND, generous counter space, & CUSTOM PULL-OUTS in lower cabinets & pantry. You'll appreciate the BEAUTIFUL VIEWS FROM THE DINING AREA which is surrounded by huge windows & offers a custom MAPLE BANQUETTE SEATING with built-in storage. This lovely home also features an UPDATED PRIMARY BATH with over-sized tiled shower, built-in seating & glass enclosure, while the 2nd bath offers a LARGE JETTED GARDEN TUB. Additional improvements include replacement windows, NEW ROOF IN NOV. 2024 with transferrable warranty & FRESHLY PAINTED INTERIOR in current appealing colors. Despite it's peaceful setting, this location offers the RARE OPPORTUNITY to have EASY ACCESS to major roadways, shopping, dining, recreation & downtown Richmond PLUS ENJOY ACREAGE, privacy & nature WITHOUT SACRIFICING EVERYDAY CONVENIENCE....
Contact an agent
Home facts
- Year built:1952
- Subdivision & Development:None
- Listing ID #:2628273
- Added:2 day(s) ago
- Updated:October 22, 2026 at 02:41 PM
Rooms and interior
- Bedrooms:3
- Total bathrooms:2
- Full bathrooms:2
- Rooms Total:6
- Flooring:Carpet, Laminate, Tile
- Dining Description:Breakfast Area, Dining Area
- Bathrooms Description:Jetted Tub
- Kitchen Description:Kitchen Island, Pantry
- Bedroom Description:Main Level Primary
- Living area:1,624 sq. ft.
Heating and cooling
- Cooling:Central Air, Electric
- Heating:Forced Air, Oil
- Central air:Yes
Structure and exterior
- Year built:1952
- Building area:1,624 sq. ft.
- Lot area:4.35 Acres
- Lot Features:Level, Wooded
- Architectural Style:Ranch
- Construction Materials:Drywall, Frame, Vinyl Siding
- Exterior Features:Deck, Front Porch, Out Buildings, Porch
- Levels:One
Schools
- High school:Meadowbrook
- Middle school:Falling Creek
- Elementary school:Hopkins
Utilities
- Water:Public
- Sewer:Septic Tank
Finances and disclosures
- Price:$450,000
- Price per sq. ft.:$277.09
- Tax amount:$2,699 (2026)
Features and amenities
- Appliances:Electric Water Heater
- Laundry features:Dryer Hookup
- Amenities:Ceiling Fans, Leaded Glass, Recessed Lighting, Thermal Windows, Workshop
Parking
- Parking description:Circular Driveway, Detached, Driveway, Garage, Heated Garage, Oversized, Paved, Paved Driveway, Storage, Two Spaces
- Garage:Yes
- Garage spaces:3
 The information being provided is for consumers' personal, non-commercial use and may not be used for any purpose other than to identify prospective properties for purchasing. All information provided is deemed reliable but is not guaranteed accurate.The multiple listing information is provided by Central Virginia Regional Multiple Listing Service, LLC from a copyrighted compilation of listings. The compilation of listings and each individual listing are © 2026 Central Virginia Regional Multiple Listing Service, LLC. All rights reserved.
New listings near 6639 Dalebrook Drive
- Coming Soon
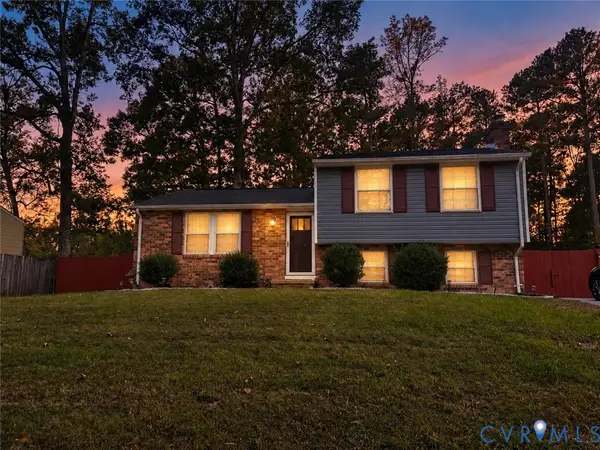 $365,000Coming Soon4 beds 3 baths1,520 sq. ft.
9619 Kendrick Road, North Chesterfield, VA 23236
MLS# 2628599Listed by: REAL BROKER LLC - Coming Soon
 $360,000Coming Soon3 beds 3 baths1,702 sq. ft.
8125 Fallbrooke Drive, North Chesterfield, VA 23235
MLS# 2628320Listed by: THE GOOD LIFE RVA - Coming Soon
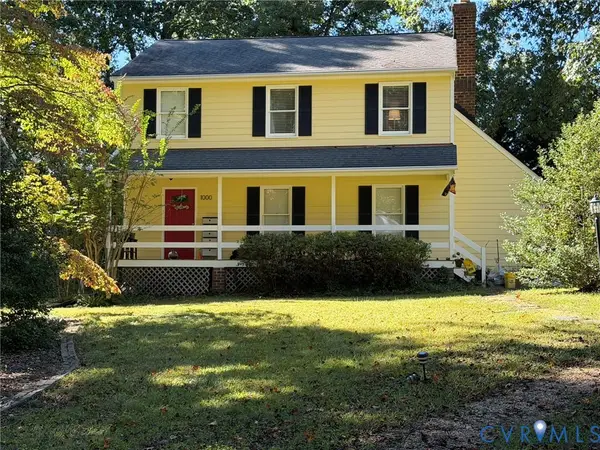 $365,000Coming Soon3 beds 2 baths1,500 sq. ft.
1000 Yucca Court, North Chesterfield, VA 23236
MLS# 2627209Listed by: LONG & FOSTER REALTORS - Coming Soon
 $209,999Coming Soon2 beds 2 baths950 sq. ft.
4624 Ayton Court, North Chesterfield, VA 23234
MLS# 2625972Listed by: EXP REALTY, LLC - Coming Soon
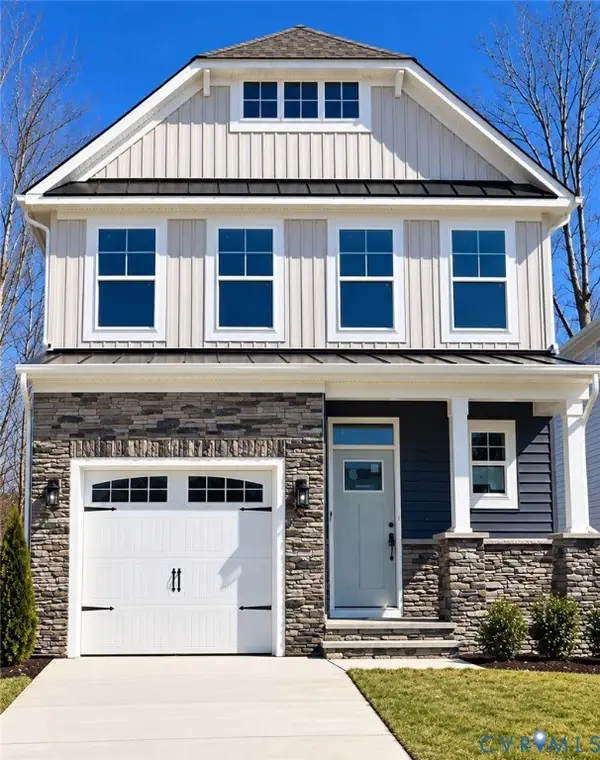 $485,000Coming Soon4 beds 3 baths2,131 sq. ft.
8806 Bethany Creek Avenue, North Chesterfield, VA 23236
MLS# 2625519Listed by: PROVIDENCE HILL REAL ESTATE - Coming Soon
 $296,000Coming Soon3 beds 1 baths1,056 sq. ft.
6514 Canute Drive, North Chesterfield, VA 23234
MLS# 2624270Listed by: LIZ MOORE & ASSOCIATES - New
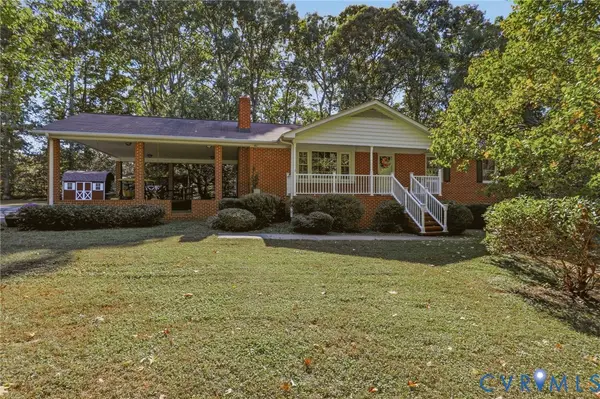 $425,000Active3 beds 4 baths2,810 sq. ft.
3213 Beatrice Lane, North Chesterfield, VA 23236
MLS# 2628520Listed by: HELAND HOMES REALTY - Open Thu, 4 to 6pmNew
 $185,000Active2 beds 2 baths957 sq. ft.
10272 Iron Mill Road, North Chesterfield, VA 23235
MLS# 2628419Listed by: COMPASS - Open Sat, 3 to 5pmNew
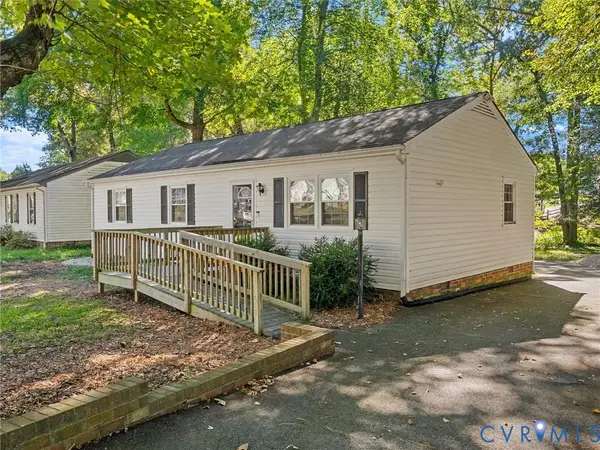 $290,000Active3 beds 2 baths1,056 sq. ft.
8708 Rainwater Road, North Chesterfield, VA 23237
MLS# 2628315Listed by: RIVER CITY ELITE PROPERTIES - REAL BROKER


Protect your home and budget from life's surprises with an Assurant Home Warranty, backed by a partner that supports you through every step of homeownership. Explore Plans.
©2026 Century 21 Real Estate LLC. All rights reserved. CENTURY 21®, the CENTURY 21 Logo and C21® are service marks owned by Century 21 Real Estate LLC. Century 21 Real Estate LLC fully supports the principles of the Fair Housing Act and the Equal Opportunity Act. Each office is independently owned and operated. Listing information is deemed reliable but not guaranteed accurate.