
11106 Tree Top Drive, Meadowview, VA 24361
Local realty services provided by:CENTURY 21 Prime Properties, Inc.
11106 Tree Top Drive,Meadowview, VA 24361
$1,195,000
- 4 Beds
- 5 Baths
- 3,515 sq. ft.
- Single family
- Active
Listed by: cynthia hornsby
Office: prestige homes of the tri cities inc.
MLS#:110981
Source:VA_SWVAR
Price summary
- Price:$1,195,000
- Price per sq. ft.:$189.23
About this home
"ON TOP OF THE WORLD LOOKING DOWN ON CREATION" - Just like the hit song by the Carpenters, this incredible property sits above the treetops and boasts picturesque views of White Top, Mt. Rogers, Holston Mountains and Emory & Henry Univ. Custom designed by Deltec Homes from Asheville, NC, this highly energy-efficient home is the perfect space for relaxation, refuge, and retreat. The rounded corners of the home are precision-engineered for exceptional strength and resilience while providing optimized energy efficiency. This south-facing home was designed to capture both direct solar energy utilizing active roof-mounted solar panels along with passive energy absorption features. Built in 2016, this architecturally designed 4 BEDROOM, 4 BATH home features an open concept floor plan with superb natural lighting from the wall of windows on each level. The kitchen showcases a breakfast bar with leathered granite countertops and backsplash, pendant lighting, custom made soft-close cherry cabinetry and SS appliances. The focal point of the interior of the home is the hand-cut cedar mantle, which rests on the floor to ceiling stone, wood burning FP in the great room. The main level includes a primary en-suite bedroom with bamboo flooring, and a walk-in closet with built-in shelving. The adjoining private bath features a soaking tub, a roll-in seated shower, and dual vanity sinks with custom-made cabinetry. In addition, there's a second bedroom on the main level, a full bath, and a laundry room with a utility sink. All interior doors are 3-ft. wide with the main level being handicap accessible. The lower level of the home features the perfect in-law suite with two en-suite bedrooms, a den and mini kitchen. There's a separate finished safe room with encapsulated concrete walls. Sit back and relax around the built-in fire pit and experience this peaceful setting with indescribable mountain views. Privately tucked away on 31+ ACRES, this home is minutes from I-81 (Exit 26)....
Contact an agent
Home facts
- Year built:2016
- Subdivision & Development:N/A
- Listing ID #:110981
- Added:64 day(s) ago
- Updated:September 09, 2026 at 03:47 PM
Rooms and interior
- Bedrooms:4
- Total bathrooms:5
- Full bathrooms:4
- Half bathrooms:1
- Dining Description:First Level
- Kitchen Description:Dishwasher, First Level, Microwave, Refrigerator
- Bedroom Description:Master Bedroom - First Level
- Living area:3,515 sq. ft.
Heating and cooling
- Cooling:Central Air, Heat Pump
- Heating:Heat Pump, Propane
- Central air:Yes
Structure and exterior
- Roof:Shingle
- Year built:2016
- Building area:3,515 sq. ft.
- Lot area:31.02 Acres
- Lot Features:Level, Secluded, Wooded
- Construction Materials:Vinyl Siding
- Exterior Features:Mature Trees
- Levels:2 Story
Schools
- High school:Patrick Henry
- Middle school:Glade Spring
- Elementary school:Meadowview
Utilities
- Water:Public Water
- Sewer:Septic System
Finances and disclosures
- Price:$1,195,000
- Price per sq. ft.:$189.23
- Tax amount:$2,543 (2025)
Features and amenities
- Appliances:Dishwasher, Refrigerator, Washer
- Laundry features:Dryer, First Level, Washer
- Amenities:Ceiling Fan(s), Smoke Detector
Parking
- Parking description:Unpaved Street
- Garage spaces:7
New listings near 11106 Tree Top Drive
- New
 $429,900Active4 beds 4 baths2,080 sq. ft.
15452 Cedar Creek Road, Meadowview, VA 24361
MLS# 111884Listed by: MATT SMITH REALTY - New
 $1,500,000Active5 beds 5 baths3,864 sq. ft.
29353 Rivermont Drive, Meadowview, VA 24361
MLS# 10000739Listed by: UNITED COUNTRY BLUE RIDGE LAND & AUCTION  $372,000Active3 beds 2 baths2,050 sq. ft.
28271 Robindale Road, Meadowview, VA 24361
MLS# 9999831Listed by: PLATINUM PROPERTIES, POWELL, REALTORS $315,000Active3 beds 2 baths1,531 sq. ft.
12719 Lindell Rd., Meadowview, VA 24361
MLS# 111532Listed by: HOLSTON REALTY, INC $485,000Active3 beds 3 baths2,329 sq. ft.
30515 Oxford Ave, Meadowview, VA 24361
MLS# 111520Listed by: MATT SMITH REALTY $185,000Active2 beds 2 baths840 sq. ft.
15410 Double C Drive, Meadowview, VA 24361
MLS# 111513Listed by: MATT SMITH REALTY $45,000Active2.98 Acres
Tbd Pocahontas Trail, Meadowview, VA 24361
MLS# 9999426Listed by: HOLSTON REALTY, INC.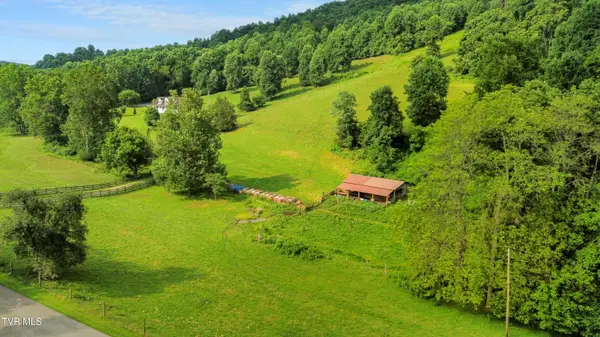 $250,000Active25 Acres
Tbd Blackwell Chapel Road, Meadowview, VA 24361
MLS# 9998982Listed by: HOLSTON REALTY, INC.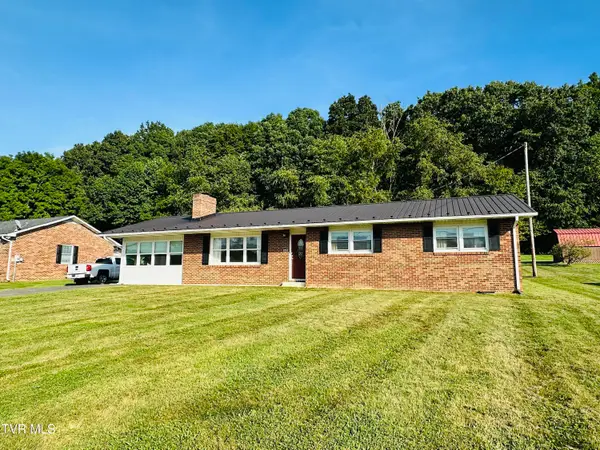 $270,000Active3 beds 2 baths1,900 sq. ft.
28236 Lee Highway, Meadowview, VA 24361
MLS# 9998881Listed by: PARK HILL REALTY GROUP, LLC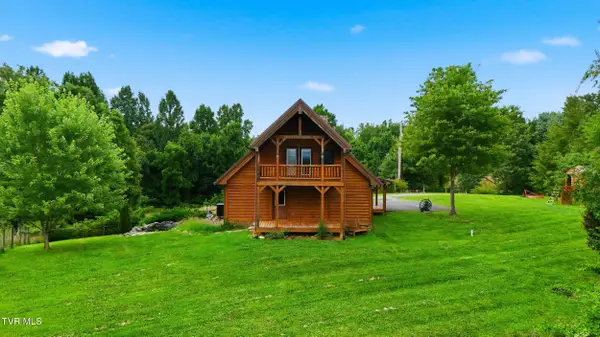 $675,000Active4 beds 4 baths2,840 sq. ft.
16183 Pocahontas Trail, Meadowview, VA 24361
MLS# 9998698Listed by: GAVIN LEONARD REALTY


Protect your home and budget from life's surprises with an Assurant Home Warranty, backed by a partner that supports you through every step of homeownership. Explore Plans.
©2026 Century 21 Real Estate LLC. All rights reserved. CENTURY 21®, the CENTURY 21 Logo and C21® are service marks owned by Century 21 Real Estate LLC. Century 21 Real Estate LLC fully supports the principles of the Fair Housing Act and the Equal Opportunity Act. Each office is independently owned and operated. Listing information is deemed reliable but not guaranteed accurate.