
29353 Rivermont Drive, Meadowview, VA 24361
Local realty services provided by:CENTURY 21 Legacy
Listed by: barbara cordle, bill cordle
Office: united country blue ridge land & auction
MLS#:10000739
Source:TNVA_MLS
Price summary
- Price:$1,500,000
- Price per sq. ft.:$388.2
About this home
Nestled in the renowned Meadowview area of Washington County, Virginia, on the western slope of the Blue Ridge Mountains, this exceptional 40+/- acre estate offers breathtaking mountain views, productive farmland, and the peaceful lifestyle of a working cattle farm, equestrian property, or private sportsman's retreat. At the heart of the property is a beautifully designed 3,864+/- sq. ft. custom home featuring 5 bedrooms, 4 full baths, and 1 half bath, with two rooms currently utilized as a media room and office. Architectural details include pegged hardwood floors, a grand double staircase, custom cherry cabinetry, Corian countertops, dual ovens, formal living and dining areas, and a striking double-sided stone gas-log fireplace. Outdoor amenities are equally impressive, including a fenced heated diving pool with surrounding patio, an indoor veranda sitting area, and a four-car garage with additional storage and pool bath. This property offers approximately 40+/- acres with 38 +/- acres of open pasture and 2+/- acres of cleared yard surrounding the homesite, nine grazing paddocks with woven-wire fencing and watering systems, and frontage along the Middle Fork of the Holston River. Additional improvements include a substantial horse barn with tack room, wash-down area, hayloft, office space, electricity, and water, and approximately 1+/- acre pond. Conveniently located near Abingdon, VA, this property offers easy access to a wonderful array of amenities and recreational opportunities. Enjoy nearby Virginia Creeper Trail and Appalachian Trail, along with the Barter Theatre, charming downtown shops and restaurants, Martha Washington Inn, and the William King Museum of Art. Whether you're seeking a cattle farm, equestrian property, family retreat, or outdoor paradise, this remarkable estate offers magnificent 360-degree Blue Ridge Mountain views, abundant wildlife, and endless opportunities for recreation and relaxation. A rare opportunity where country living, natural beauty, and exceptional amenities come together. *This property consists of 5 tax map #108-1-1,108-1-6, 108-1-7,108-1-8,108-1-10....
Contact an agent
Home facts
- Year built:1972
- Subdivision & Development:Not In Subdivision
- Listing ID #:10000739
- Added:1 day(s) ago
- Updated:September 12, 2026 at 03:45 PM
Rooms and interior
- Bedrooms:5
- Total bathrooms:5
- Full bathrooms:4
- Half bathrooms:1
- Rooms Total:10
- Flooring:Carpet, Ceramic Tile, Hardwood
- Kitchen Description:Built-In Electric Oven, Dishwasher, Double Oven, Eat-in Kitchen, Electric Range, Kitchen Island, Pantry, Refrigerator, Solid Surface Counters
- Basement Description:Exterior Entry, Finished, Full, Interior Entry, Walk-Out Access
- Living area:3,864 sq. ft.
Heating and cooling
- Cooling:Central Air
- Heating:Central, Propane
- Central air:Yes
Structure and exterior
- Year built:1972
- Building area:3,864 sq. ft.
- Lot area:40 Acres
- Lot Features:Pasture
- Construction Materials:Brick, Stone
- Exterior Features:Back, Covered, Front porch, Patio
Schools
- High school:Patrick Henry
- Middle school:Glade Spring
- Elementary school:Meadowview
Utilities
- Water:Public
- Sewer:Private Sewer, Septic Tank
Finances and disclosures
- Price:$1,500,000
- Price per sq. ft.:$388.2
Features and amenities
- Appliances:Dishwasher, Electric Range, Refrigerator
- Laundry features:Electric Dryer Hookup, Washer Hookup
- Amenities:Central Vac (Plumbed), Central Vacuum, Double Pane Windows, Eat-in Kitchen, Entrance Foyer, Insulated Windows, Walk-In Closet(s), Window Treatments
- Pool features:Heated, In Ground
Parking
- Parking description:Asphalt Driveway, Attached, Circular Driveway, Garage Door Opener
New listings near 29353 Rivermont Drive
 $372,000Active3 beds 2 baths2,050 sq. ft.
28271 Robindale Road, Meadowview, VA 24361
MLS# 9999831Listed by: PLATINUM PROPERTIES, POWELL, REALTORS $315,000Active3 beds 2 baths1,531 sq. ft.
12719 Lindell Rd., Meadowview, VA 24361
MLS# 111532Listed by: HOLSTON REALTY, INC $485,000Active3 beds 3 baths2,329 sq. ft.
30515 Oxford Ave, Meadowview, VA 24361
MLS# 111520Listed by: MATT SMITH REALTY $185,000Active2 beds 2 baths840 sq. ft.
15410 Double C Drive, Meadowview, VA 24361
MLS# 111513Listed by: MATT SMITH REALTY $45,000Active2.98 Acres
Tbd Pocahontas Trail, Meadowview, VA 24361
MLS# 9999426Listed by: HOLSTON REALTY, INC.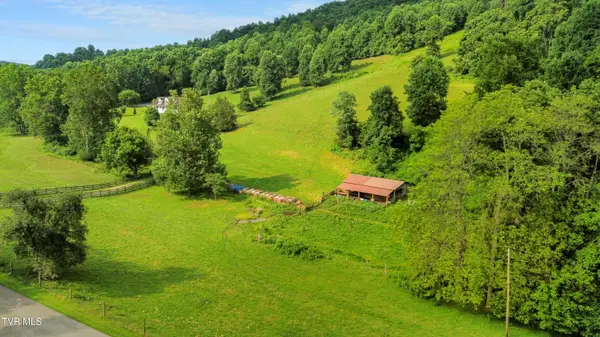 $250,000Active25 Acres
Tbd Blackwell Chapel Road, Meadowview, VA 24361
MLS# 9998982Listed by: HOLSTON REALTY, INC.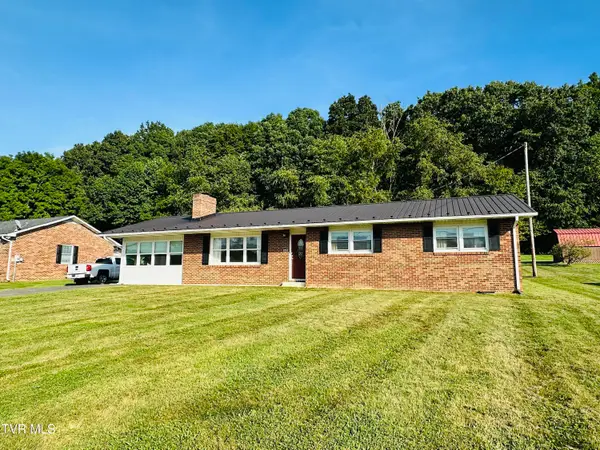 $270,000Active3 beds 2 baths1,900 sq. ft.
28236 Lee Highway, Meadowview, VA 24361
MLS# 9998881Listed by: PARK HILL REALTY GROUP, LLC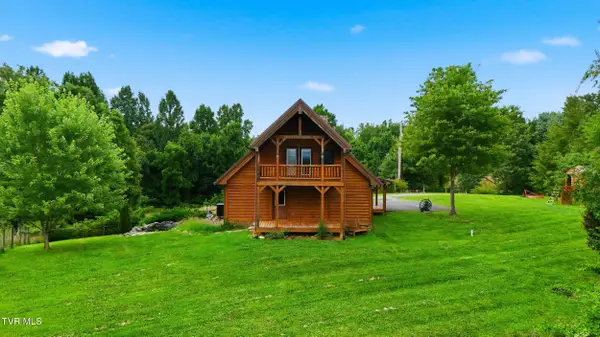 $675,000Active4 beds 4 baths2,840 sq. ft.
16183 Pocahontas Trail, Meadowview, VA 24361
MLS# 9998698Listed by: GAVIN LEONARD REALTY $299,900Active4 beds 2 baths1,746 sq. ft.
12104 Linden Street, Meadowview, VA 24361
MLS# 110993Listed by: ROBIN'S NEST REALTY LLC


Protect your home and budget from life's surprises with an Assurant Home Warranty, backed by a partner that supports you through every step of homeownership. Explore Plans.
©2026 Century 21 Real Estate LLC. All rights reserved. CENTURY 21®, the CENTURY 21 Logo and C21® are service marks owned by Century 21 Real Estate LLC. Century 21 Real Estate LLC fully supports the principles of the Fair Housing Act and the Equal Opportunity Act. Each office is independently owned and operated. Listing information is deemed reliable but not guaranteed accurate.