
11045 Milestone Drive, Mechanicsville, VA 23116
Local realty services provided by:CENTURY 21 Nachman Realty
11045 Milestone Drive,Mechanicsville, VA 23116
$567,500
- 5 Beds
- 3 Baths
- - sq. ft.
- Single family
- Sold
Listed by: kristin donaldson
Office: era woody hogg & assoc
MLS#:2619814
Source:RV
Sorry, we are unable to map this address
Price summary
- Price:$567,500
- Monthly HOA dues:$88.33
About this home
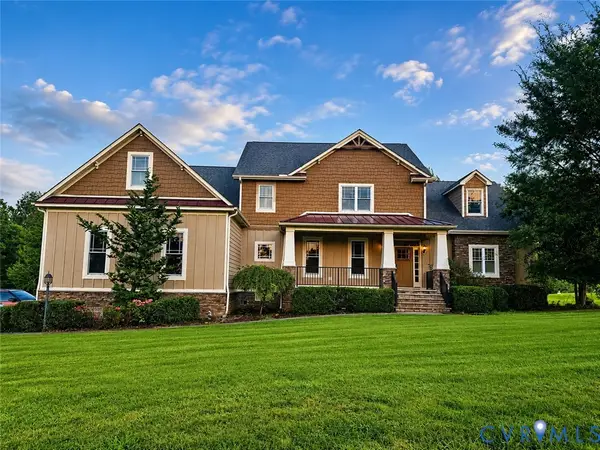
Thie meticulously maintained, single-owner home is located in the highly desirable Milestone neighborhood & offers exceptional living space inside & out. A welcoming foyer opens to the formal living room featuring freshly refinished hardwood floors, which continue into the formal dining room accented by trim molding & large windows that fill the space with natural light. The bright, open kitchen is designed for both everyday living & entertaining, offering a gas range, generous pantry, & sunny eat-in area. Just beyond, the inviting family room features a cozy fireplace with custom built-in shelving & cabinetry. Step outside to a private screened porch that flows seamlessly to an all-weather deck, creating the perfect setting for outdoor dining, relaxing, & entertaining. The fully fenced back yard features plenty of space for family and pets to play & includes a detached shed for yard equipment. The 2-car garage features a lofted storage area & a utility sink for easy project clean-up.
Upstairs, the spacious primary suite boasts vaulted ceilings, a private ensuite bath, and an oversized walk-in closet complete with a window. Three additional bedrooms, a hallway bathroom and a conveniently located laundry room complete the second level. The finished third floor provides outstanding flexibility as a fifth bedroom, playroom, home office, or bonus space to suit your needs. Ideally situated across from Milestone's outstanding community amenities, you'll enjoy easy access to the playground, soccer field, newly resurfaced tennis and pickleball courts, clubhouse with fitness center and entertaining space, and the neighborhood pool, home of the Milestone Makos swim team. With its fresh paint, new carpeting and refinished hardwoods, this lovingly cared-for home combines timeless appeal, wonderful outdoor entertaining spaces and an unbeatable location—schedule your private tour today! Be sure to view the attached features sheet that details updates to the home. Showings begin 7/28....
Contact an agent
Home facts
- Year built:1998
- Subdivision & Development:Milestone
- Listing ID #:2619814
- Added:48 day(s) ago
- Updated:September 09, 2026 at 07:00 AM
Rooms and interior
- Bedrooms:5
- Total bathrooms:3
- Full bathrooms:2
- Half bathrooms:1
- Rooms Total:9
- Flooring:Partially Carpeted, Tile, Vinyl, Wood
- Dining Description:Separate/Formal Dining Room
- Bathrooms Description:Double Vanity, Jetted Tub
- Kitchen Description:Dishwasher, Gas Cooking, Microwave, Refrigerator
- Basement:Yes
- Basement Description:Crawl Space
Heating and cooling
- Cooling:Zoned
- Heating:Forced Air, Multi Fuel, Zoned
Structure and exterior
- Year built:1998
- Architectural Style:Colonial, Two Story
- Construction Materials:Drywall, Frame, Vinyl Siding
- Exterior Features:Deck, Porch, Rear Porch
- Levels:Two, Two Story
Schools
- High school:Hanover
- Middle school:Oak Knoll
- Elementary school:Kersey Creek
Utilities
- Water:Public
- Sewer:Public Sewer
Finances and disclosures
- Price:$567,500
- Tax amount:$4,033 (2026)
Features and amenities
- Appliances:Dishwasher, Gas Cooking, Gas Water Heater, Microwave, Refrigerator
- Laundry features:Dryer Hookup, Washer Hookup
- Amenities:Bay Windows, Ceiling Fans, High Ceilings, Landscaping, Management, Walk-In Closets
- Pool features:Community
Parking
- Parking description:Attached, Driveway, Garage, Paved, Paved Driveway
- Garage:Yes
- Garage spaces:2
 The information being provided is for consumers' personal, non-commercial use and may not be used for any purpose other than to identify prospective properties for purchasing. All information provided is deemed reliable but is not guaranteed accurate.The multiple listing information is provided by Central Virginia Regional Multiple Listing Service, LLC from a copyrighted compilation of listings. The compilation of listings and each individual listing are © 2026 Central Virginia Regional Multiple Listing Service, LLC. All rights reserved.
New listings near 11045 Milestone Drive
- Coming Soon
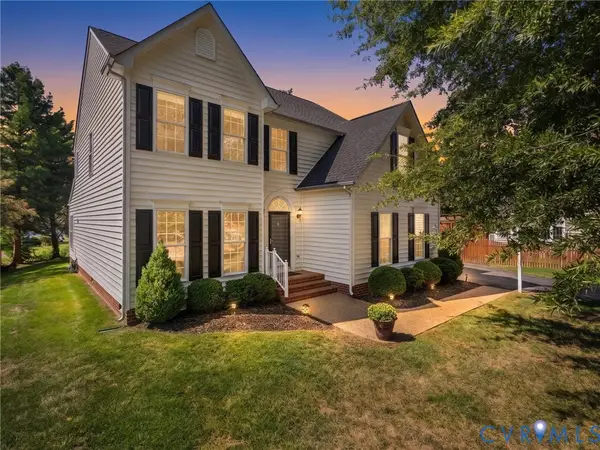 $629,000Coming Soon4 beds 3 baths2,952 sq. ft.
9391 Roseland Court, Mechanicsville, VA 23116
MLS# 2623438Listed by: SHAHEEN RUTH MARTIN & FONVILLE - Coming Soon
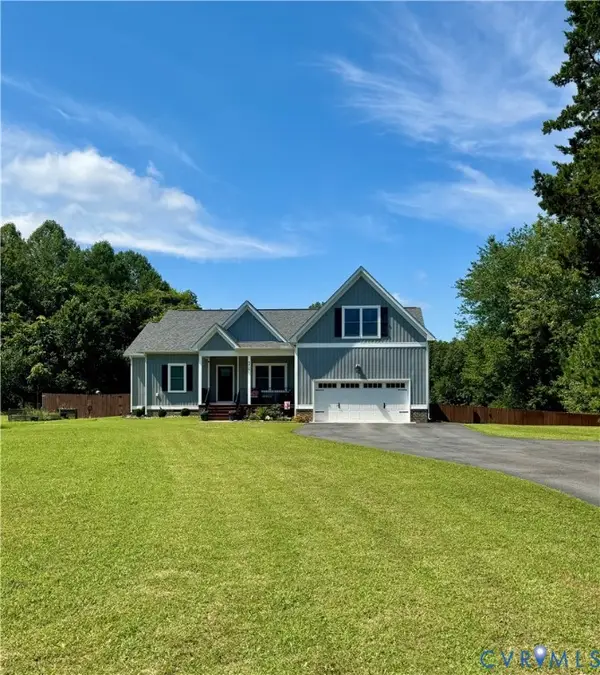 $585,000Coming Soon3 beds 2 baths2,327 sq. ft.
9015 Lee Davis Road, Mechanicsville, VA 23116
MLS# 2624292Listed by: RVA ELITE REALTORS - Coming Soon
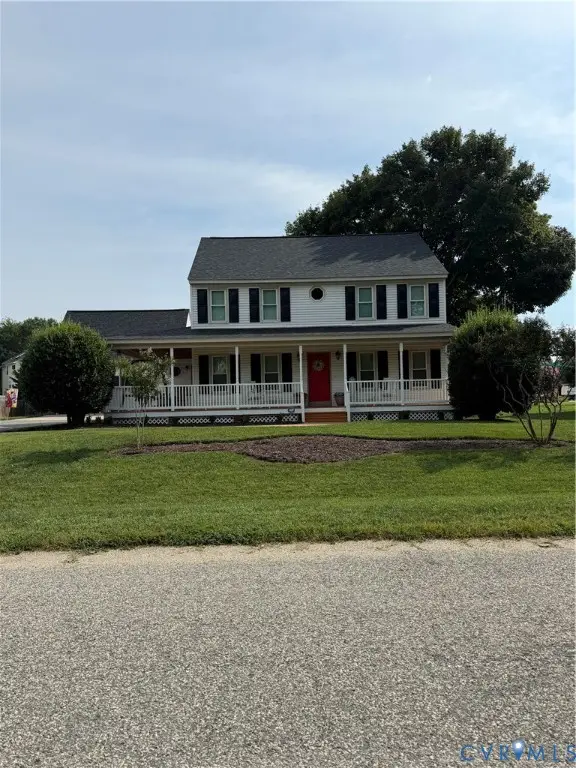 $475,000Coming Soon3 beds 3 baths2,345 sq. ft.
7396 Strain Avenue, Mechanicsville, VA 23111
MLS# 2624397Listed by: HOMETOWN REALTY - Coming Soon
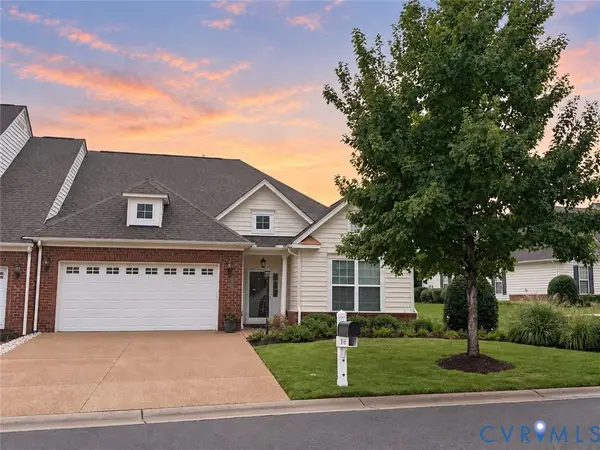 $439,500Coming Soon3 beds 2 baths1,750 sq. ft.
8145 Tippling House Drive, Mechanicsville, VA 23111
MLS# 2624291Listed by: LONG & FOSTER REALTORS - Coming Soon
 $385,000Coming Soon3 beds 2 baths1,430 sq. ft.
6382 Yellowrose Lane, Mechanicsville, VA 23111
MLS# 2624324Listed by: LONG & FOSTER REALTORS - Coming Soon
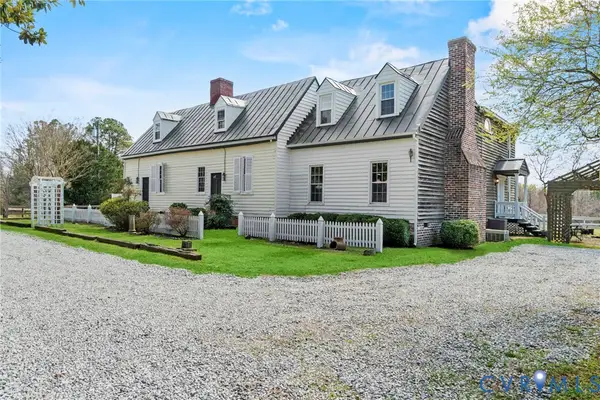 $769,000Coming Soon4 beds 4 baths3,574 sq. ft.
8391 Beatties Mill Road, Mechanicsville, VA 23111
MLS# 2623686Listed by: REAL BROKER LLC - Coming Soon
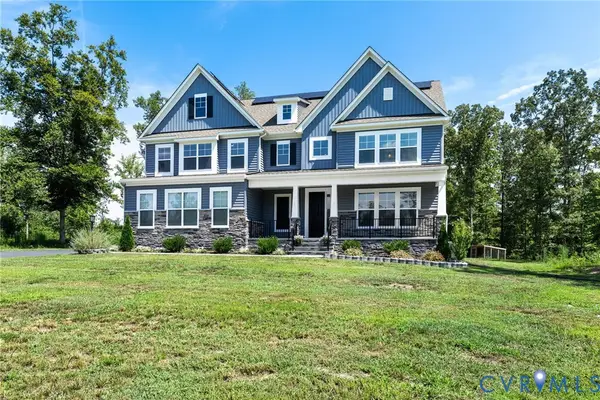 $949,950Coming Soon5 beds 5 baths3,738 sq. ft.
8370 Roden Drive, Mechanicsville, VA 23111
MLS# 2620639Listed by: JOYNER FINE PROPERTIES - Coming Soon
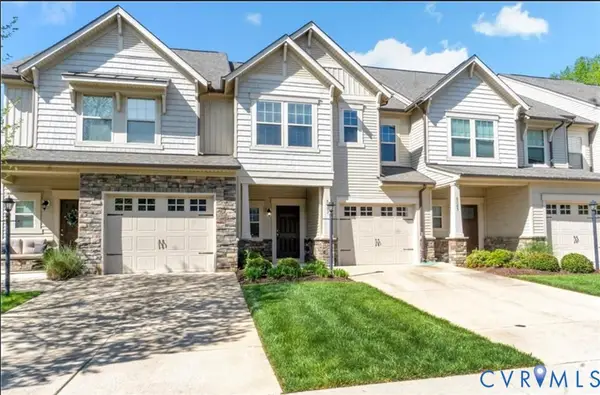 $389,950Coming Soon3 beds 3 baths1,594 sq. ft.
8083 Bisbrooke Court, Mechanicsville, VA 23116
MLS# 2624244Listed by: HOMETOWN REALTY - Coming Soon
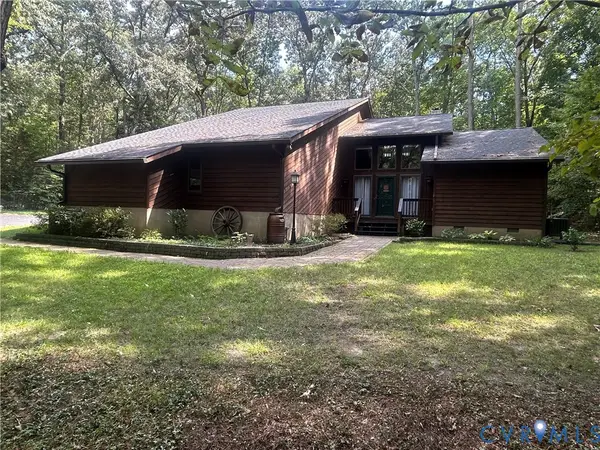 $599,500Coming Soon3 beds 3 baths2,551 sq. ft.
8563 Brittewood Circle, Mechanicsville, VA 23116
MLS# 2623340Listed by: RE/MAX COMMONWEALTH - Coming Soon
 $925,000Coming Soon5 beds 4 baths4,507 sq. ft.
7512 Earthworks Drive, Mechanicsville, VA 23111
MLS# 2624079Listed by: LONG & FOSTER REALTORS


Protect your home and budget from life's surprises with an Assurant Home Warranty, backed by a partner that supports you through every step of homeownership. Explore Plans.
©2026 Century 21 Real Estate LLC. All rights reserved. CENTURY 21®, the CENTURY 21 Logo and C21® are service marks owned by Century 21 Real Estate LLC. Century 21 Real Estate LLC fully supports the principles of the Fair Housing Act and the Equal Opportunity Act. Each office is independently owned and operated. Listing information is deemed reliable but not guaranteed accurate.