
6239 Betron Way, Mechanicsville, VA 23111
Local realty services provided by:CENTURY 21 Realty @ Home
6239 Betron Way,Hanover, VA 23111
$393,500
- 3 Beds
- 3 Baths
- 2,312 sq. ft.
- Single family
- Pending
Listed by: cristy garcia-kramer
Office: rw towne realty
MLS#:2620666
Source:RV
Price summary
- Price:$393,500
- Price per sq. ft.:$170.2
About this home
Beautiful Ranch with finished walkout basement, 3 bedrooms, 3 bath, Silestone countertop, Kraftmaid cabinets, refrigerator, stove/oven, microwave, dishwasher, new garbage disposal, greenhouse kitchen window. New roof 2025, screened in porch, propane gas fireplace, hot tub hookup, new basement door, workbench and shelving convey, washer/dryer and refrigerator in basement convey, Irrigation system, swing set, shed, and all appliances are "AS-IS". New back porch steps, screen porch, double hung windows, new vanity and faucet in primary bath, new blinds stored in closet, new mailbox, concrete walkway repaired, nice wooded fenced in backyard, shed. 2312 sq,ft. Close to shopping, restaurants, medical, Rt.64, I-295 and I-95, Downtown Richmond, Washington D.C, and Williamsburg.
Contact an agent
Home facts
- Year built:1988
- Subdivision & Development:Lereve Manor
- Listing ID #:2620666
- Added:47 day(s) ago
- Updated:September 17, 2026 at 08:19 AM
Rooms and interior
- Bedrooms:3
- Total bathrooms:3
- Full bathrooms:3
- Rooms Total:7
- Flooring:Carpet, Linoleum, Tile, Wood
- Dining Description:Dining Area
- Kitchen Description:Built-In Oven, Dishwasher, Disposal, Electric Cooking, Microwave, Oven, Range, Refrigerator
- Bedroom Description:Main Level Primary
- Basement:Yes
- Basement Description:Full, Partially Finished, Walk-Out Access
- Living area:2,312 sq. ft.
Heating and cooling
- Cooling:Central Air, Heat Pump
- Heating:Electric, Heat Pump
- Central air:Yes
Structure and exterior
- Year built:1988
- Building area:2,312 sq. ft.
- Lot area:0.47 Acres
- Lot Features:Wooded
- Architectural Style:Ranch
- Construction Materials:Drywall, Frame, Vinyl Siding
- Exterior Features:Front Porch, Play Structure, Porch, Rear Porch
- Levels:Two
Schools
- High school:Mechanicsville
- Middle school:Bell Creek Middle
- Elementary school:Cold Harbor
Utilities
- Water:Public
- Sewer:Public Sewer
Finances and disclosures
- Price:$393,500
- Price per sq. ft.:$170.2
- Tax amount:$2,894 (2026)
Features and amenities
- Appliances:Built-In Oven, Cooktop, Dishwasher, Disposal, Dryer, Electric Cooking, Electric Water Heater, Microwave, Oven, Range, Refrigerator, Washer
- Laundry features:Dryer, Washer
- Amenities:Cathedral Ceilings, Ceiling Fans, French Doors/Atrium Doors, Granite Counters, Greenhouse Window, High Speed Internet, Smoke Detectors, Storm Windows, Track Lighting, Workshop
Parking
- Parking description:Driveway, Oversized, Paved, Paved Driveway
 The information being provided is for consumers' personal, non-commercial use and may not be used for any purpose other than to identify prospective properties for purchasing. All information provided is deemed reliable but is not guaranteed accurate.The multiple listing information is provided by Central Virginia Regional Multiple Listing Service, LLC from a copyrighted compilation of listings. The compilation of listings and each individual listing are © 2026 Central Virginia Regional Multiple Listing Service, LLC. All rights reserved.
New listings near 6239 Betron Way
- Coming Soon
 $479,950Coming Soon4 beds 3 baths2,102 sq. ft.
9365 Windsor Shade Drive, Mechanicsville, VA 23116
MLS# 2625377Listed by: KELLER WILLIAMS REALTY - Coming Soon
 $525,000Coming Soon4 beds 3 baths2,511 sq. ft.
10284 Still Spring Court, Mechanicsville, VA 23116
MLS# 2622526Listed by: RE/MAX COMMONWEALTH - Coming Soon
 $550,000Coming Soon3 beds 3 baths2,397 sq. ft.
11245 Linderwood Drive, Mechanicsville, VA 23116
MLS# 2624513Listed by: LIZ MOORE & ASSOCIATES - Coming Soon
 $600,000Coming Soon4 beds 3 baths2,529 sq. ft.
8415 Summer Walk Parkway, Mechanicsville, VA 23116
MLS# 2625127Listed by: COMPASS - Coming Soon
 $625,000Coming Soon3 beds 2 baths3,132 sq. ft.
4505 Crown Hill Road, Mechanicsville, VA 23111
MLS# 2623018Listed by: LONG & FOSTER REALTORS - Coming Soon
 $625,000Coming Soon3 beds 3 baths2,422 sq. ft.
8323 Little Florida Road, Mechanicsville, VA 23111
MLS# 2624920Listed by: HOMETOWN REALTY - Coming Soon
 $725,000Coming Soon5 beds 3 baths3,000 sq. ft.
9589 Chatham Green Court, Mechanicsville, VA 23116
MLS# 2624586Listed by: JOYNER FINE PROPERTIES - Coming Soon
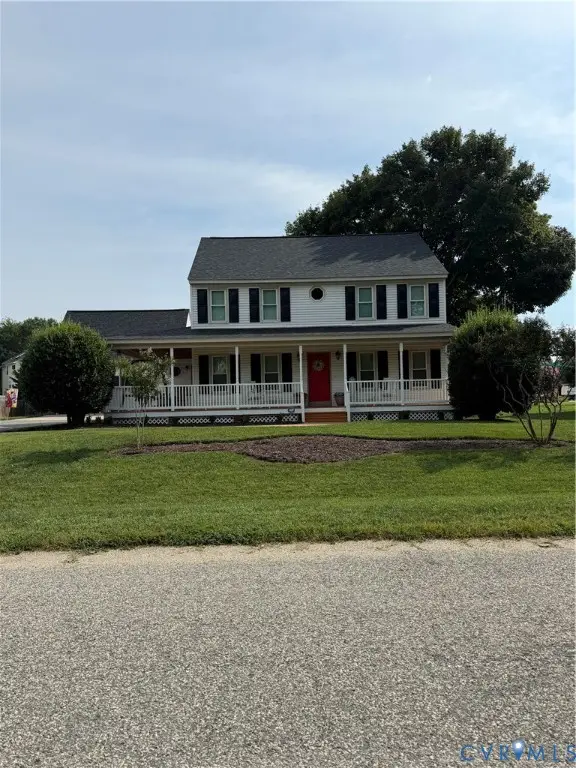 $475,000Coming Soon3 beds 3 baths2,345 sq. ft.
7396 Strain Avenue, Mechanicsville, VA 23111
MLS# 2624397Listed by: HOMETOWN REALTY - Coming Soon
 $385,000Coming Soon3 beds 2 baths1,430 sq. ft.
6382 Yellowrose Lane, Mechanicsville, VA 23111
MLS# 2624324Listed by: LONG & FOSTER REALTORS - Coming Soon
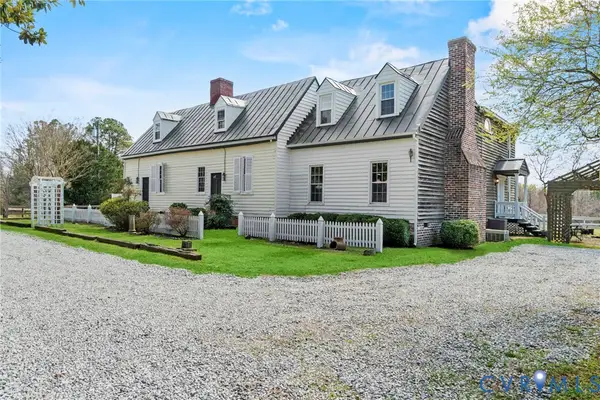 $769,000Coming Soon4 beds 4 baths3,574 sq. ft.
8391 Beatties Mill Road, Mechanicsville, VA 23111
MLS# 2623686Listed by: REAL BROKER LLC


Protect your home and budget from life's surprises with an Assurant Home Warranty, backed by a partner that supports you through every step of homeownership. Explore Plans.
©2026 Century 21 Real Estate LLC. All rights reserved. CENTURY 21®, the CENTURY 21 Logo and C21® are service marks owned by Century 21 Real Estate LLC. Century 21 Real Estate LLC fully supports the principles of the Fair Housing Act and the Equal Opportunity Act. Each office is independently owned and operated. Listing information is deemed reliable but not guaranteed accurate.