
11245 Linderwood Drive, Mechanicsville, VA 23116
Local realty services provided by:CENTURY 21 Nachman Realty
11245 Linderwood Drive,Mechanicsville, VA 23116
$550,000
- 3 Beds
- 3 Baths
- 2,397 sq. ft.
- Single family
- Coming Soon
Listed by: steve parks
Office: liz moore & associates
MLS#:2624513
Source:RV
Price summary
- Price:$550,000
- Price per sq. ft.:$229.45
- Monthly HOA dues:$2.92
About this home
Welcome to 11245 Linderwood Drive, where waterfront living, and nearly an acre of privacy come together in one exceptional Hanover property. This all-brick rancher offers 2,397 square feet with 3 bedrooms and 2.5 bathrooms. Set on .89 acres along Forest Hills Lake, the property delivers peaceful mornings and evenings, privacy, and surrounded by the beauty of the water. Inside, the single-level layout offers the ease and functionality buyers love, with generous living areas and the solid construction that gives an all-brick home its lasting appeal. A brand-new roof installed in May 2026 adds tremendous value and peace of mind, HVAC Jan 2025, while the detached two-car garage provides plenty of room for vehicles, storage, hobbies, or workshop space. Outside, the expansive lot creates plenty of room to relax, entertain, garden, or simply enjoy the views and quiet atmosphere of lakefront living. With its combination of acreage, waterfront access, and a desirable Hanover location, this home offers the opportunity to enjoy both space and serenity without sacrificing convenience. PRICE BELOW THE APPRAISED VALUE = INSTANT EQUITY!!!...
Contact an agent
Home facts
- Year built:1987
- Subdivision & Development:Forest Lake Hills
- Listing ID #:2624513
- Updated:September 15, 2026 at 02:30 PM
Rooms and interior
- Bedrooms:3
- Total bathrooms:3
- Full bathrooms:2
- Half bathrooms:1
- Rooms Total:7
- Flooring:Vinyl, Wood
- Kitchen Description:Dishwasher, Refrigerator, Stove
- Basement:Yes
- Basement Description:Crawl Space
- Living area:2,397 sq. ft.
Heating and cooling
- Cooling:Electric
- Heating:Electric
Structure and exterior
- Roof:Composition, Shingle
- Year built:1987
- Building area:2,397 sq. ft.
- Lot area:0.89 Acres
- Architectural Style:Ranch
- Construction Materials:Brick, Drywall, Frame
- Exterior Features:Glass Enclosed
- Levels:One
Schools
- High school:Hanover
- Middle school:Oak Knoll
- Elementary school:Kersey Creek
Utilities
- Water:Well
- Sewer:Septic Tank
Finances and disclosures
- Price:$550,000
- Price per sq. ft.:$229.45
- Tax amount:$4,345 (2026)
Features and amenities
- Appliances:Dishwasher, Dryer, Electric Water Heater, Refrigerator, Stove, Washer
- Laundry features:Dryer, Washer
Parking
- Parking description:Detached, Driveway, Garage, Off Street, Paved, Paved Driveway
- Garage:Yes
- Garage spaces:2
 The information being provided is for consumers' personal, non-commercial use and may not be used for any purpose other than to identify prospective properties for purchasing. All information provided is deemed reliable but is not guaranteed accurate.The multiple listing information is provided by Central Virginia Regional Multiple Listing Service, LLC from a copyrighted compilation of listings. The compilation of listings and each individual listing are © 2026 Central Virginia Regional Multiple Listing Service, LLC. All rights reserved.
New listings near 11245 Linderwood Drive
- Coming Soon
 $600,000Coming Soon4 beds 3 baths2,529 sq. ft.
8415 Summer Walk Parkway, Mechanicsville, VA 23116
MLS# 2625127Listed by: COMPASS - Coming Soon
 $625,000Coming Soon3 beds 2 baths3,132 sq. ft.
4505 Crown Hill Road, Mechanicsville, VA 23111
MLS# 2623018Listed by: LONG & FOSTER REALTORS - Coming Soon
 $669,950Coming Soon3 beds 3 baths3,585 sq. ft.
8469 Chimney Rock Drive, Mechanicsville, VA 23116
MLS# 2624975Listed by: HOMETOWN REALTY - Coming Soon
 $625,000Coming Soon3 beds 3 baths2,422 sq. ft.
8323 Little Florida Road, Mechanicsville, VA 23111
MLS# 2624920Listed by: HOMETOWN REALTY - Coming Soon
 $725,000Coming Soon5 beds 3 baths3,000 sq. ft.
9589 Chatham Green Court, Mechanicsville, VA 23116
MLS# 2624586Listed by: JOYNER FINE PROPERTIES - Coming Soon
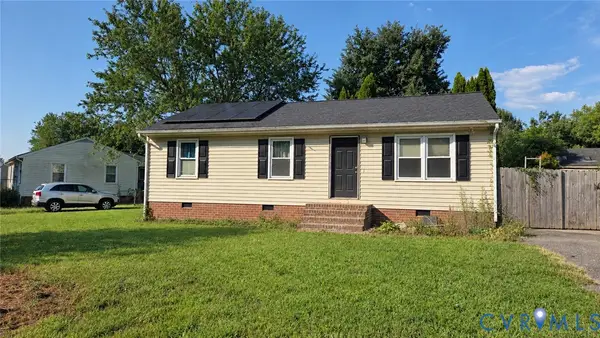 $309,950Coming Soon3 beds 1 baths960 sq. ft.
8035 Darva Glen, Mechanicsville, VA 23111
MLS# 2624125Listed by: NEXTHOME ADVANTAGE - Coming Soon
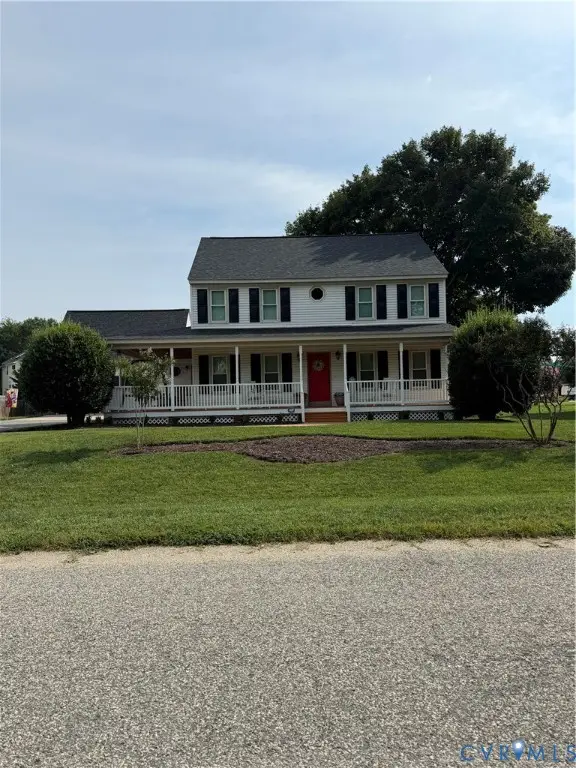 $475,000Coming Soon3 beds 3 baths2,345 sq. ft.
7396 Strain Avenue, Mechanicsville, VA 23111
MLS# 2624397Listed by: HOMETOWN REALTY - Coming Soon
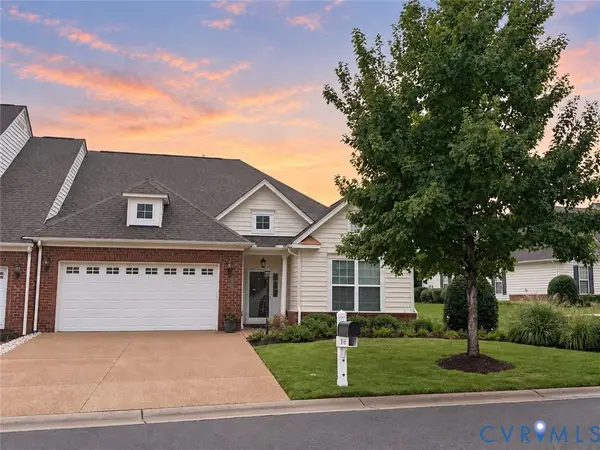 $439,500Coming Soon3 beds 2 baths1,750 sq. ft.
8145 Tippling House Drive, Mechanicsville, VA 23111
MLS# 2624291Listed by: LONG & FOSTER REALTORS - Coming Soon
 $385,000Coming Soon3 beds 2 baths1,430 sq. ft.
6382 Yellowrose Lane, Mechanicsville, VA 23111
MLS# 2624324Listed by: LONG & FOSTER REALTORS


Protect your home and budget from life's surprises with an Assurant Home Warranty, backed by a partner that supports you through every step of homeownership. Explore Plans.
©2026 Century 21 Real Estate LLC. All rights reserved. CENTURY 21®, the CENTURY 21 Logo and C21® are service marks owned by Century 21 Real Estate LLC. Century 21 Real Estate LLC fully supports the principles of the Fair Housing Act and the Equal Opportunity Act. Each office is independently owned and operated. Listing information is deemed reliable but not guaranteed accurate.