
6500 Fire Lane, Mechanicsville, VA 23116
Local realty services provided by:CENTURY 21 Nachman Realty
6500 Fire Lane,Mechanicsville, VA 23116
$1,195,000
- 5 Beds
- 6 Baths
- - sq. ft.
- Single family
- Sold
Listed by: sarah jarvis, molly jarvis
Office: samson properties
MLS#:2619595
Source:RV
Sorry, we are unable to map this address
Price summary
- Price:$1,195,000
About this home
Rarely does an opportunity arise to own a private Hanover estate offering over 10 wooded acres, more than 6,000 square feet of beautifully updated living space, all located close to shopping and conveniences.Tucked at the end of a long private drive on 10.25 picturesque acres, this exceptional custom Craftsman combines timeless architecture, remarkable privacy, and nearly $250,000 in renovations and capital improvements completed from 2017-2026. Designed for comfortable living and entertaining, the home showcases 9-foot ceilings, extensive custom millwork and built-ins, hardwood floors, & abundant natural light. The renovated chef's kitchen features custom soft-close cabinetry, granite and marble countertops, Thermador 6-burner range, Bosch dishwasher, Carrara marble backsplash, and opens seamlessly to the dining area and vaulted family room. The first-floor primary suite offers custom built-ins, window seat, oversized walk-in closet, and luxurious bath with oversized tiled shower. Also on the main level are a flex room with full bath, ideal as an office or guest bedroom, and spacious laundry room. Upstairs are four generous bedrooms, including a second suite w/private bath and walk-in closet, plus a loft/workspace perfect for crafting or home office. The finished walk-out lower level adds 1,647 sq ft with a rec room, second kitchen, full bath, and private entrance with parking, making it ideal for entertaining, guests, or multigenerational living. Pool table and spectator chairs convey. Outside, mature hardwoods, perennial gardens, a charming sunken English garden, lavender, and peonies create a peaceful park-like setting to view from the patio and side porch. A detached 3-car garage w/second floor offers endless possibilities. Recent improvements include a new 30-year roof, HVAC, water heater, refinished hardwood floors, fresh paint, carpeting, recessed lighting, landscaping, and more. High-speed Xfinity internet completes this rare Hanover retreat offering exceptional privacy, craftsmanship, and convenience....
Contact an agent
Home facts
- Year built:2000
- Subdivision & Development:Hilly Farms
- Listing ID #:2619595
- Added:55 day(s) ago
- Updated:September 15, 2026 at 07:07 AM
Rooms and interior
- Bedrooms:5
- Total bathrooms:6
- Full bathrooms:5
- Half bathrooms:1
- Rooms Total:12
- Flooring:Ceramic Tile, Partially Carpeted, Vinyl, Wood
- Kitchen Description:Dishwasher, Disposal, Double Oven, Gas Cooking, Microwave, Range Hood, Refrigerator
- Bedroom Description:Main Level Primary
- Basement:Yes
- Basement Description:Crawl Space, Partial, Partially Finished
Heating and cooling
- Cooling:Central Air, Electric, Zoned
- Heating:Electric, Heat Pump, Zoned
- Central air:Yes
Structure and exterior
- Roof:Composition
- Year built:2000
- Architectural Style:Colonial, Craftsman, Two Story
- Construction Materials:Drywall, Frame, Vinyl Siding
- Exterior Features:Front Porch, Out Buildings, Patio, Porch, Side Porch
- Levels:Three Or More, Two Story
Schools
- High school:Hanover
- Middle school:Oak Knoll
- Elementary school:Rural Point
Utilities
- Water:Well
- Sewer:Septic Tank
Finances and disclosures
- Price:$1,195,000
- Tax amount:$7,686 (2026)
Features and amenities
- Appliances:Dishwasher, Disposal, Double Oven, Dryer, Electric Water Heater, Gas Cooking, Microwave, Range Hood, Refrigerator, Washer, Water Softener
- Laundry features:Dryer, Washer
- Amenities:Central Vacuum, Granite Counters, High Ceilings, Walk-In Closets
Parking
- Parking description:Circular Driveway, Detached, Garage, Oversized, Storage, Two Spaces
- Garage:Yes
- Garage spaces:3
 The information being provided is for consumers' personal, non-commercial use and may not be used for any purpose other than to identify prospective properties for purchasing. All information provided is deemed reliable but is not guaranteed accurate.The multiple listing information is provided by Central Virginia Regional Multiple Listing Service, LLC from a copyrighted compilation of listings. The compilation of listings and each individual listing are © 2026 Central Virginia Regional Multiple Listing Service, LLC. All rights reserved.
New listings near 6500 Fire Lane
- Coming Soon
 $550,000Coming Soon3 beds 3 baths2,397 sq. ft.
11245 Linderwood Drive, Mechanicsville, VA 23116
MLS# 2624513Listed by: LIZ MOORE & ASSOCIATES - Coming Soon
 $600,000Coming Soon4 beds 3 baths2,529 sq. ft.
8415 Summer Walk Parkway, Mechanicsville, VA 23116
MLS# 2625127Listed by: COMPASS - Coming Soon
 $625,000Coming Soon3 beds 2 baths3,132 sq. ft.
4505 Crown Hill Road, Mechanicsville, VA 23111
MLS# 2623018Listed by: LONG & FOSTER REALTORS - Coming Soon
 $669,950Coming Soon3 beds 3 baths3,585 sq. ft.
8469 Chimney Rock Drive, Mechanicsville, VA 23116
MLS# 2624975Listed by: HOMETOWN REALTY - Coming Soon
 $625,000Coming Soon3 beds 3 baths2,422 sq. ft.
8323 Little Florida Road, Mechanicsville, VA 23111
MLS# 2624920Listed by: HOMETOWN REALTY - Coming Soon
 $725,000Coming Soon5 beds 3 baths3,000 sq. ft.
9589 Chatham Green Court, Mechanicsville, VA 23116
MLS# 2624586Listed by: JOYNER FINE PROPERTIES - Coming Soon
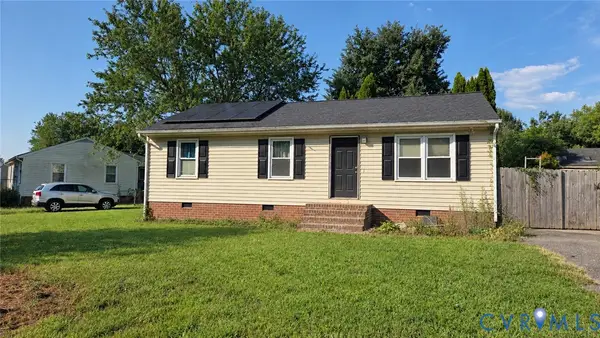 $309,950Coming Soon3 beds 1 baths960 sq. ft.
8035 Darva Glen, Mechanicsville, VA 23111
MLS# 2624125Listed by: NEXTHOME ADVANTAGE - Coming Soon
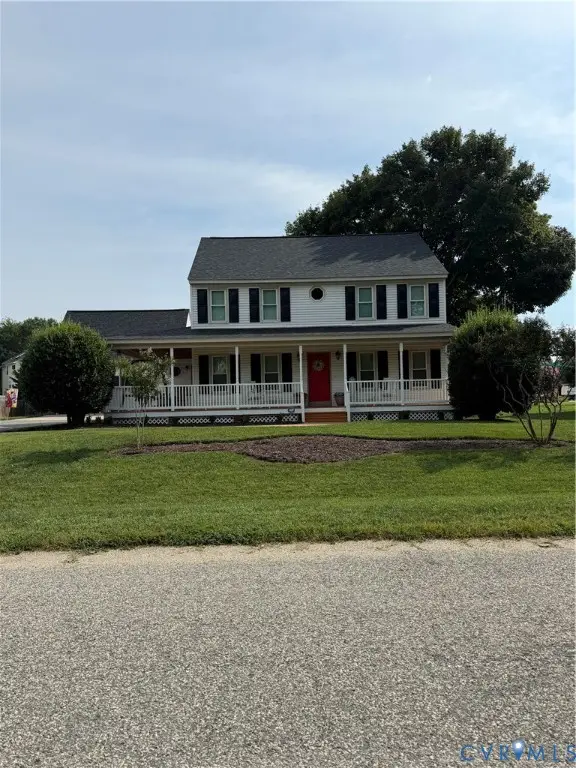 $475,000Coming Soon3 beds 3 baths2,345 sq. ft.
7396 Strain Avenue, Mechanicsville, VA 23111
MLS# 2624397Listed by: HOMETOWN REALTY - Coming Soon
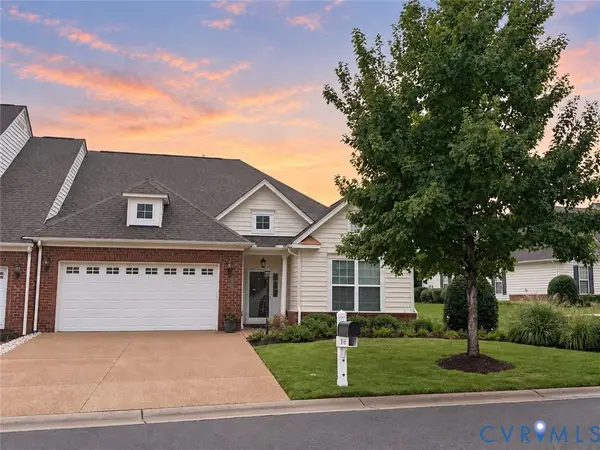 $439,500Coming Soon3 beds 2 baths1,750 sq. ft.
8145 Tippling House Drive, Mechanicsville, VA 23111
MLS# 2624291Listed by: LONG & FOSTER REALTORS - Coming Soon
 $385,000Coming Soon3 beds 2 baths1,430 sq. ft.
6382 Yellowrose Lane, Mechanicsville, VA 23111
MLS# 2624324Listed by: LONG & FOSTER REALTORS


Protect your home and budget from life's surprises with an Assurant Home Warranty, backed by a partner that supports you through every step of homeownership. Explore Plans.
©2026 Century 21 Real Estate LLC. All rights reserved. CENTURY 21®, the CENTURY 21 Logo and C21® are service marks owned by Century 21 Real Estate LLC. Century 21 Real Estate LLC fully supports the principles of the Fair Housing Act and the Equal Opportunity Act. Each office is independently owned and operated. Listing information is deemed reliable but not guaranteed accurate.