
7122 Sunset Drive, Mechanicsville, VA 23111
Local realty services provided by:CENTURY 21 Realty @ Home
7122 Sunset Drive,Mechanicsville, VA 23111
$350,000
- 3 Beds
- 2 Baths
- 1,704 sq. ft.
- Single family
- Coming Soon
Listed by: cabell childress, zach lass
Office: long & foster realtors
MLS#:2629334
Source:RV
Price summary
- Price:$350,000
- Price per sq. ft.:$205.4
About this home
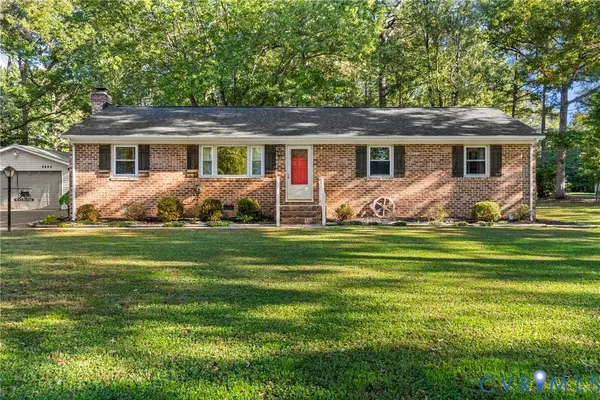
Welcome to 7122 Sunset Dr in Mechanicsville! This 3-bedroom, 1.5-bath brick rancher offers hardwood floors, central HVAC, and a spacious living room addition featuring a wood-burning stove, a welcoming spot to gather, entertain, or unwind. The primary bedroom includes an en suite half bath for added convenience. Step outside onto the rear deck overlooking a generously sized, fenced in backyard with plenty of room for outdoor activities and gardening. A detached two-car garage and two sheds with electricity provide space for storage, hobbies, and workshop needs, while the paved driveway adds everyday convenience. With inviting indoor gathering spaces and versatile outdoor amenities, this home offers plenty of room to make it your own! COMING SOON - Professional photos coming and showings to start on 11/11/26
Contact an agent
Home facts
- Year built:1968
- Subdivision & Development:Harbor Hill Farms
- Listing ID #:2629334
- Updated:November 02, 2026 at 05:59 PM
Rooms and interior
- Bedrooms:3
- Total bathrooms:2
- Full bathrooms:1
- Half bathrooms:1
- Rooms Total:6
- Flooring:Wood
- Living area:1,704 sq. ft.
Heating and cooling
- Cooling:Central Air
- Heating:Baseboard, Electric, Forced Air
- Central air:Yes
Structure and exterior
- Roof:Shingle
- Year built:1968
- Building area:1,704 sq. ft.
- Lot area:0.52 Acres
- Lot Features:Level
- Architectural Style:Ranch
- Construction Materials:Block, Brick, Drywall
- Levels:One
Schools
- High school:Mechanicsville
- Middle school:Bell Creek Middle
- Elementary school:Mechanicsville
Utilities
- Water:Well
- Sewer:Septic Tank
Finances and disclosures
- Price:$350,000
- Price per sq. ft.:$205.4
- Tax amount:$3,006 (2026)
Parking
- Parking description:Detached, Driveway, Garage, Paved, Paved Driveway
- Garage:Yes
- Garage spaces:2
 The information being provided is for consumers' personal, non-commercial use and may not be used for any purpose other than to identify prospective properties for purchasing. All information provided is deemed reliable but is not guaranteed accurate.The multiple listing information is provided by Central Virginia Regional Multiple Listing Service, LLC from a copyrighted compilation of listings. The compilation of listings and each individual listing are © 2026 Central Virginia Regional Multiple Listing Service, LLC. All rights reserved.
New listings near 7122 Sunset Drive
- Coming Soon
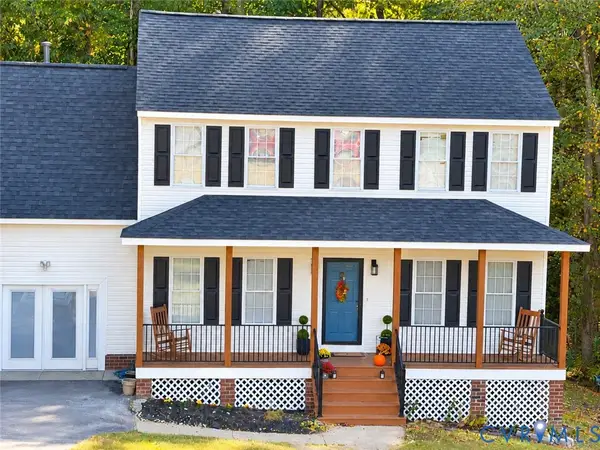 $450,000Coming Soon4 beds 3 baths1,850 sq. ft.
7415 Cindy Court, Mechanicsville, VA 23111
MLS# 2628817Listed by: 1ST CLASS REAL ESTATE PREMIER HOMES - Coming Soon
 $460,000Coming Soon3 beds 3 baths2,136 sq. ft.
7166 Soft Wind Lane, Mechanicsville, VA 23111
MLS# 2629440Listed by: HOMETOWN REALTY - Coming Soon
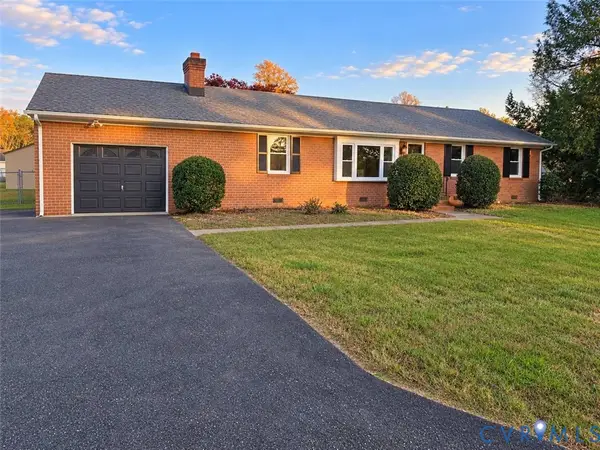 $389,900Coming Soon3 beds 2 baths1,596 sq. ft.
7950 Kenmore Drive, Mechanicsville, VA 23111
MLS# 2629397Listed by: NAPIER REALTORS ERA - Coming Soon
 $575,000Coming Soon4 beds 3 baths2,172 sq. ft.
10260 Brickerton Drive, Mechanicsville, VA 23116
MLS# 2629067Listed by: ERA WOODY HOGG & ASSOC - Coming Soon
 $499,950Coming Soon4 beds 3 baths2,090 sq. ft.
9444 Manorwood Drive, Mechanicsville, VA 23116
MLS# 2626026Listed by: JOYNER FINE PROPERTIES - New
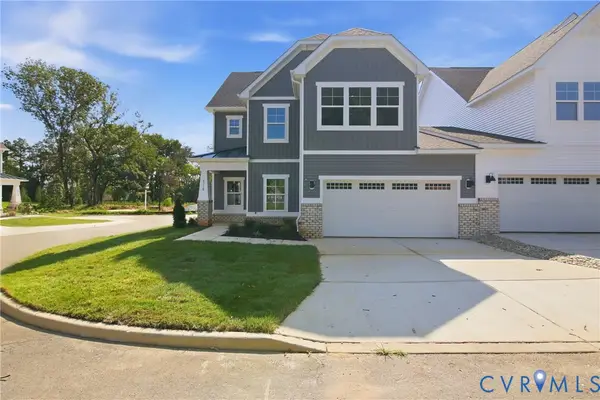 $474,990Active3 beds 3 baths2,068 sq. ft.
8710 Coastal Terrace, Mechanicsville, VA 23111
MLS# 2629483Listed by: D R HORTON REALTY OF VIRGINIA, - New
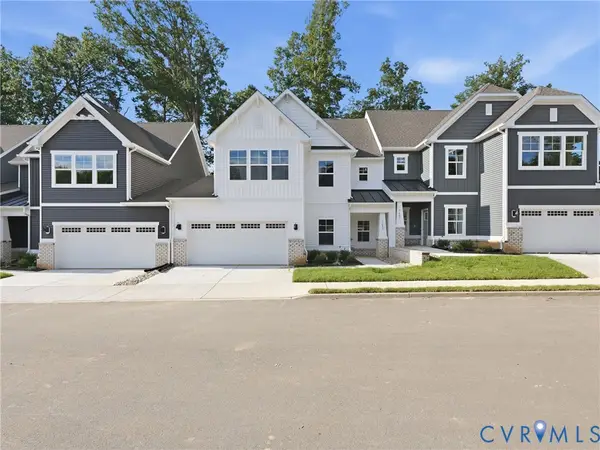 $449,990Active3 beds 3 baths1,960 sq. ft.
7683 Lloyd Terrace, Mechanicsville, VA 23111
MLS# 2629477Listed by: D R HORTON REALTY OF VIRGINIA, - New
 $399,000Active3 beds 2 baths1,425 sq. ft.
8444 New London Road, Mechanicsville, VA 23116
MLS# 2629326Listed by: ERA WOODY HOGG & ASSOC - New
 $449,950Active5 beds 4 baths3,174 sq. ft.
7090 Sunnyside Drive, Mechanicsville, VA 23111
MLS# 2628282Listed by: VIRGINIA CAPITAL REALTY


Protect your home and budget from life's surprises with an Assurant Home Warranty, backed by a partner that supports you through every step of homeownership. Explore Plans.
©2026 Century 21 Real Estate LLC. All rights reserved. CENTURY 21®, the CENTURY 21 Logo and C21® are service marks owned by Century 21 Real Estate LLC. Century 21 Real Estate LLC fully supports the principles of the Fair Housing Act and the Equal Opportunity Act. Each office is independently owned and operated. Listing information is deemed reliable but not guaranteed accurate.