
7950 Kenmore Drive, Mechanicsville, VA 23111
Local realty services provided by:CENTURY 21 Nachman Realty
7950 Kenmore Drive,Mechanicsville, VA 23111
$389,900
- 3 Beds
- 2 Baths
- 1,596 sq. ft.
- Single family
- Coming Soon
Listed by: kathie hogg
Office: napier realtors era
MLS#:2629397
Source:RV
Price summary
- Price:$389,900
- Price per sq. ft.:$244.3
About this home
Another BEAUTIFUL RENOVATION by Compass Property Group! Welcome to this IMMACULATE 3-bedroom, 2-full-bath RANCHER featuring an OVERSIZED ATTACHED GARAGE, fenced backyard, and TWO storage sheds! This thoughtfully renovated home combines quality updates, timeless finishes, and the convenience of ONE-LEVEL LIVING! Step inside to discover beautifully REFINISHED HARDWOOD FLOORS throughout most of the home, NEW LVT flooring in the laundry room, NEW TILE in both bathrooms, and plush NEW CARPET in the family room. The completely UPDATED KITCHEN is a standout, featuring ALL-NEW WOOD CABINETRY with 42" upper cabinets, soft-close doors and drawers, NEW STAINLESS STEEL APPLIANCES, and gorgeous LEATHERED GRANITE COUNTERTOPS! Enjoy peace of mind with numerous major improvements, including NEW WINDOWS, UPDATED HVAC, a ROOF REPLACED IN 2019, NEW CRAWL SPACE VAPOR BARRIER AND INSULATION, and NEW LIGHT FIXTURES AND CEILING FANS throughout. Nearly every corner of this home has been refreshed with comfort and quality in mind! The fenced backyard offers plenty of room for outdoor enjoyment, while the oversized attached garage and two additional sheds provide exceptional storage and flexibility. Conveniently located near shopping, dining, and everyday amenities, with quick access to I-295 and the entire Greater Richmond area! BEAUTIFULLY RENOVATED, MOVE-IN READY, AND JUST IN TIME FOR THE HOLIDAYS! Don't miss your opportunity to make this wonderful home yours!...
Contact an agent
Home facts
- Year built:1967
- Subdivision & Development:Spring Meadows
- Listing ID #:2629397
- Updated:October 31, 2026 at 11:41 PM
Rooms and interior
- Bedrooms:3
- Total bathrooms:2
- Full bathrooms:2
- Rooms Total:6
- Flooring:Laminate, Partially Carpeted, Tile, Wood
- Dining Description:Dining Area
- Kitchen Description:Dishwasher, Disposal, Electric Cooking, Refrigerator
- Bedroom Description:Main Level Primary
- Basement:Yes
- Basement Description:Crawl Space
- Living area:1,596 sq. ft.
Heating and cooling
- Cooling:Central Air
- Heating:Electric
- Central air:Yes
Structure and exterior
- Roof:Composition
- Year built:1967
- Building area:1,596 sq. ft.
- Lot area:0.35 Acres
- Lot Features:Level
- Architectural Style:Ranch
- Construction Materials:Brick, Drywall, Frame
- Levels:One
Schools
- High school:Mechanicsville
- Middle school:Bell Creek Middle
- Elementary school:Laurel Meadow
Utilities
- Water:Public
- Sewer:Public Sewer
Finances and disclosures
- Price:$389,900
- Price per sq. ft.:$244.3
- Tax amount:$3,000 (2026)
Features and amenities
- Appliances:Dishwasher, Disposal, Dryer, Electric Cooking, Gas Water Heater, Refrigerator, Washer
- Laundry features:Dryer, Dryer Hookup, Washer
- Amenities:Ceiling Fans, Granite Counters, Paneling Wainscoting, Smoke Detectors
Parking
- Parking description:Attached, Direct Access, Driveway, Finished Garage, Garage, Off Street, Paved, Paved Driveway
- Garage:Yes
- Garage spaces:1
 The information being provided is for consumers' personal, non-commercial use and may not be used for any purpose other than to identify prospective properties for purchasing. All information provided is deemed reliable but is not guaranteed accurate.The multiple listing information is provided by Central Virginia Regional Multiple Listing Service, LLC from a copyrighted compilation of listings. The compilation of listings and each individual listing are © 2026 Central Virginia Regional Multiple Listing Service, LLC. All rights reserved.
New listings near 7950 Kenmore Drive
- Coming Soon
 $575,000Coming Soon4 beds 3 baths2,172 sq. ft.
10260 Brickerton Drive, Mechanicsville, VA 23116
MLS# 2629067Listed by: ERA WOODY HOGG & ASSOC - Coming Soon
 $499,950Coming Soon4 beds 3 baths2,090 sq. ft.
9444 Manorwood Drive, Mechanicsville, VA 23116
MLS# 2626026Listed by: JOYNER FINE PROPERTIES - New
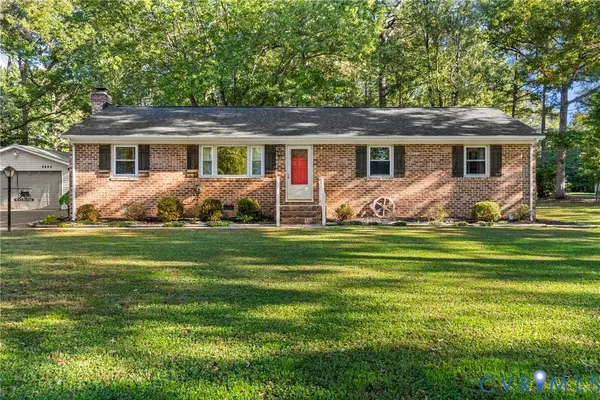 $399,000Active3 beds 2 baths1,425 sq. ft.
8444 New London Road, Mechanicsville, VA 23116
MLS# 2629326Listed by: ERA WOODY HOGG & ASSOC - New
 $449,950Active5 beds 4 baths3,174 sq. ft.
7090 Sunnyside Drive, Mechanicsville, VA 23111
MLS# 2628282Listed by: VIRGINIA CAPITAL REALTY - New
 $389,900Active3 beds 3 baths1,520 sq. ft.
6163 Parsley Court, Mechanicsville, VA 23111
MLS# 2628555Listed by: SAMSON PROPERTIES - New
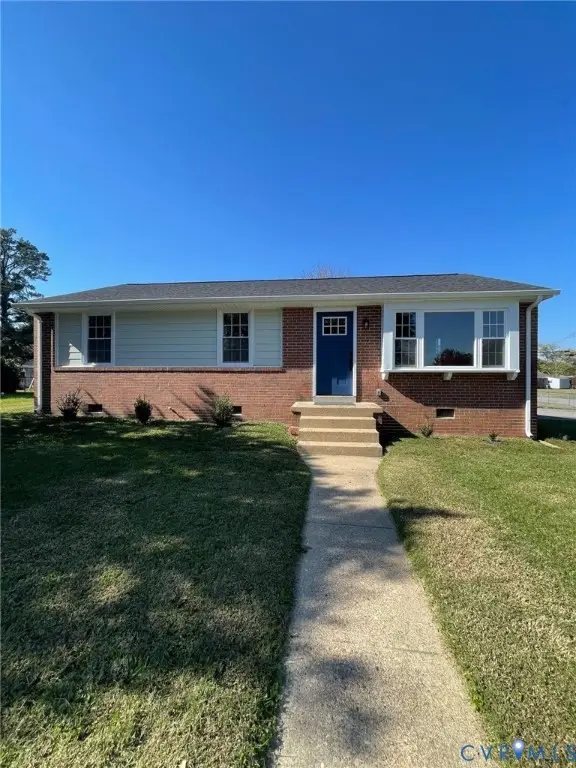 $395,000Active3 beds 2 baths1,196 sq. ft.
7971 Kenmore Drive, Mechanicsville, VA 23111
MLS# 2629097Listed by: BEYCOME BROKERAGE REALTY LLC - New
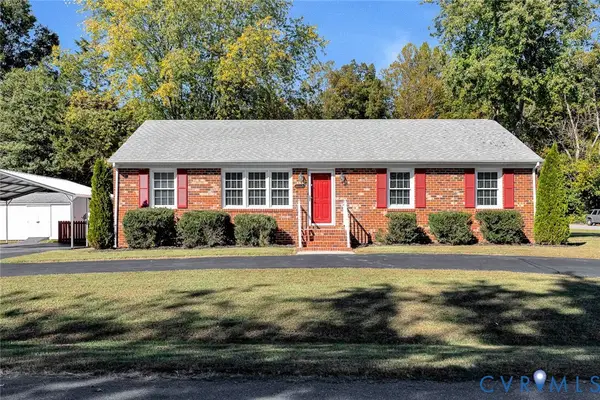 $398,950Active3 beds 2 baths1,400 sq. ft.
6432 Bellflower Circle, Mechanicsville, VA 23111
MLS# 2628370Listed by: HOMETOWN REALTY  $450,000Pending4 beds 3 baths2,050 sq. ft.
8909 Hollycroft Court, Mechanicsville, VA 23116
MLS# 2628816Listed by: LPT REALTY, LLC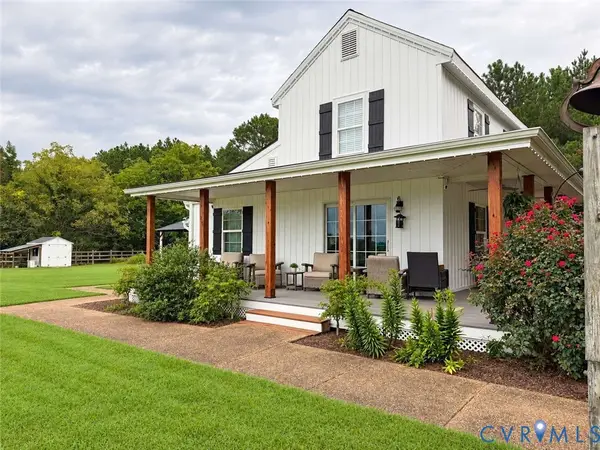 $549,900Pending3 beds 2 baths2,344 sq. ft.
5424 Bellswood Drive, Mechanicsville, VA 23111
MLS# 2628810Listed by: HOMEZU.COM OF VIRGINIA


Protect your home and budget from life's surprises with an Assurant Home Warranty, backed by a partner that supports you through every step of homeownership. Explore Plans.
©2026 Century 21 Real Estate LLC. All rights reserved. CENTURY 21®, the CENTURY 21 Logo and C21® are service marks owned by Century 21 Real Estate LLC. Century 21 Real Estate LLC fully supports the principles of the Fair Housing Act and the Equal Opportunity Act. Each office is independently owned and operated. Listing information is deemed reliable but not guaranteed accurate.