
7227 Cherry Leaf Way, Mechanicsville, VA 23111
Local realty services provided by:CENTURY 21 Realty @ Home
7227 Cherry Leaf Way,Mechanicsville, VA 23111
$524,950
- 3 Beds
- 3 Baths
- - sq. ft.
- Townhouse
- Coming Soon
Listed by: suzanne super, deane cheatham
Office: hometown realty
MLS#:2620360
Source:RV
Price summary
- Price:$524,950
- Monthly HOA dues:$290
About this home
Exceptional Cherry Grove Home! This stunning 2-story home offers the largest floor plan in Cherry Grove with over 2,300 square feet, 3 bedrooms, and 3 full baths, with most of the living space on the first level. Filled with upgrades throughout, it features an open and inviting layout ideal for both everyday living and entertaining. The great room opens to a spacious eat-in kitchen with a large quartz island, bar seating, a walk-in pantry, and extra counter space perfect for a coffee bar. The main level features a spacious primary suite with a large bath and a walk-in closet with custom built-ins, plus a second bedroom, full bath, and an additional room perfect for an office. A sunroom with a two-sided fireplace connects to the family room and opens to an incredible screened-in porch. The home also includes a covered front porch, spacious laundry room, and large two-car garage. Upstairs offers a private bedroom, full bath, and approximately 270 square feet of walk-in attic storage. Community amenities include a clubhouse, exercise room, kitchen, grills and picnic area, pickleball court, putting green, walking trail, and raised garden beds available for owners. Cherry Grove is an active 55+ community near shopping, major interstates, and Memorial Regional Hospital....
Contact an agent
Home facts
- Year built:2019
- Listing ID #:2620360
- Updated:July 29, 2026 at 03:30 PM
Rooms and interior
- Bedrooms:3
- Total bathrooms:3
- Full bathrooms:3
- Rooms Total:5
- Kitchen Description:Dishwasher, Gas Cooking, Kitchen Island, Microwave, Pantry
- Bedroom Description:Main Level Primary
Heating and cooling
- Cooling:Central Air
- Heating:Heat Pump, Natural Gas
- Central air:Yes
Structure and exterior
- Roof:Shingle
- Year built:2019
- Architectural Style:Patio Home
- Construction Materials:Frame, Vinyl Siding
- Exterior Features:Front Porch, Patio
- Foundation Description:Slab
- Levels:One
Schools
- High school:Mechanicsville
- Middle school:Bell Creek Middle
- Elementary school:Pole Green
Utilities
- Water:Public
- Sewer:Public Sewer
Finances and disclosures
- Price:$524,950
- Tax amount:$4,031 (2026)
Features and amenities
- Appliances:Dishwasher, Gas Cooking, Microwave
- Amenities:Cathedral Ceilings, Ceiling Fans, Granite Counters, Walk-In Closets
Parking
- Parking description:Attached, Driveway, Garage, Paved, Paved Driveway
- Garage:Yes
- Garage spaces:2
 The information being provided is for consumers' personal, non-commercial use and may not be used for any purpose other than to identify prospective properties for purchasing. All information provided is deemed reliable but is not guaranteed accurate.The multiple listing information is provided by Central Virginia Regional Multiple Listing Service, LLC from a copyrighted compilation of listings. The compilation of listings and each individual listing are © 2026 Central Virginia Regional Multiple Listing Service, LLC. All rights reserved.
New listings near 7227 Cherry Leaf Way
- New
 $300,000Active3 beds 2 baths1,694 sq. ft.
6157 Rolling Forest Circle, Mechanicsville, VA 23111
MLS# 2620252Listed by: FATHOM REALTY VIRGINIA - New
 $399,000Active3 beds 3 baths2,210 sq. ft.
7716 Marshall Arch Drive, Mechanicsville, VA 23111
MLS# 2620452Listed by: LONG & FOSTER REALTORS - New
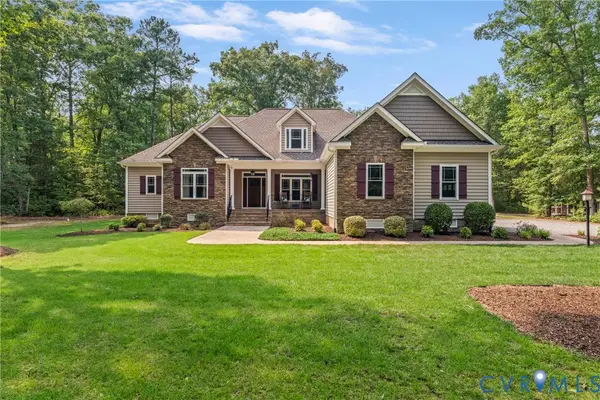 $739,000Active5 beds 4 baths3,143 sq. ft.
6009 Swans Lane, Mechanicsville, VA 23111
MLS# 2620454Listed by: ERA WOODY HOGG & ASSOC - Coming Soon
 $285,000Coming Soon3 beds 2 baths
7041 Snaffle Court, Mechanicsville, VA 23111
MLS# 2620499Listed by: EXP REALTY, LLC - New
 $785,000Active5 beds 4 baths5,508 sq. ft.
9818 Harvest Honey Road, Mechanicsville, VA 23116
MLS# 2620185Listed by: LONG & FOSTER REALTORS - Coming Soon
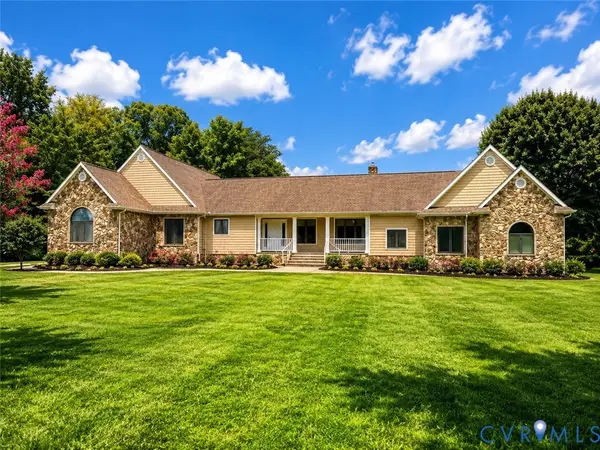 $1,050,000Coming Soon4 beds 5 baths
3443 Old Church Road, Mechanicsville, VA 23111
MLS# 2620415Listed by: RIVER CITY ELITE PROPERTIES - REAL BROKER - Coming Soon
 $430,000Coming Soon4 beds 3 baths
6432 Dairy Drive, Mechanicsville, VA 23111
MLS# 2620133Listed by: GENESIS REALTY OF VIRGINIA LLC - New
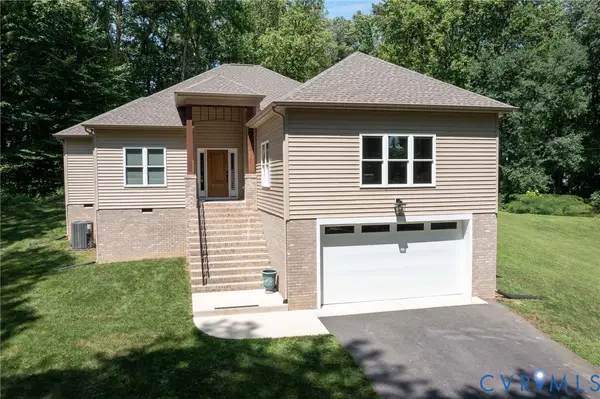 $549,900Active3 beds 2 baths2,138 sq. ft.
7577 Bell Creek Road, Hanover, VA 23111
MLS# 2620401Listed by: NAPIER REALTORS, ERA - New
 $465,740Active3 beds 3 baths2,313 sq. ft.
8666 Mile Post Terrace, Mechanicsville, VA 23111
MLS# 2620394Listed by: D R HORTON REALTY OF VIRGINIA,


Protect your home and budget from life's surprises with an Assurant Home Warranty, backed by a partner that supports you through every step of homeownership. Explore Plans.
©2026 Century 21 Real Estate LLC. All rights reserved. CENTURY 21®, the CENTURY 21 Logo and C21® are service marks owned by Century 21 Real Estate LLC. Century 21 Real Estate LLC fully supports the principles of the Fair Housing Act and the Equal Opportunity Act. Each office is independently owned and operated. Listing information is deemed reliable but not guaranteed accurate.