
7345 Highlander Place, Mechanicsville, VA 23111
Local realty services provided by:CENTURY 21 Realty @ Home
7345 Highlander Place,Mechanicsville, VA 23111
$510,000
- 4 Beds
- 3 Baths
- - sq. ft.
- Single family
- Sold
Listed by: tammy lacey
Office: hometown realty
MLS#:2618016
Source:RV
Sorry, we are unable to map this address
Price summary
- Price:$510,000
- Monthly HOA dues:$14.58
About this home
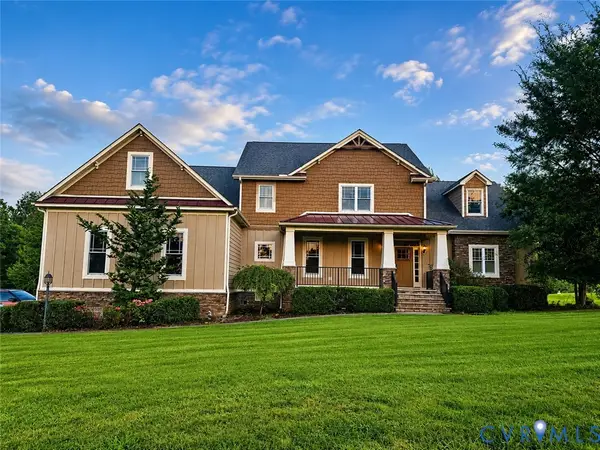
What a fantastic opportunity! This beautifully maintained home offers an exceptional floor plan designed for both everyday living and entertaining. The heart of the home is the spacious, renovated kitchen featuring gorgeous stone countertops, stainless steel appliances, Luxury Vinyl flooring, abundant cabinetry, and an inviting breakfast nook with built-in seating.
The first floor also includes a private office with hardwood flooring, a generous formal dining room, and a bright, airy family room centered around a cozy gas fireplace.
Upstairs, you'll find a huge primary suite complete with a luxurious en-suite bath featuring a relaxing soaking tub, separate shower, and ample space to unwind.
Major updates include new windows and a new roof installed in 2017, providing peace of mind for years to come.
Outdoor living is just as impressive with expansive covered front and rear porches, a beautiful paver patio, hot tub, privacy-fenced backyard, professionally landscaped grounds, a storage/tool shed, paved driveway, and front yard irrigation system. This home truly offers the perfect combination of comfort, functionality, and outdoor enjoyment.
Don't miss your chance to make this exceptional property your next home!...
Contact an agent
Home facts
- Year built:2001
- Subdivision & Development:Travellers Run
- Listing ID #:2618016
- Added:68 day(s) ago
- Updated:September 09, 2026 at 06:59 AM
Rooms and interior
- Bedrooms:4
- Total bathrooms:3
- Full bathrooms:2
- Half bathrooms:1
- Rooms Total:11
- Flooring:Carpet, Ceramic Tile, Wood
- Dining Description:Dining Area
- Kitchen Description:Dishwasher, Microwave, Smooth Cooktop, Stove
- Basement:Yes
- Basement Description:Crawl Space
Heating and cooling
- Cooling:Heat Pump, Zoned
- Heating:Electric, Forced Air, Heat Pump, Natural Gas, Zoned
Structure and exterior
- Roof:Shingle
- Year built:2001
- Lot Features:Cul-de-sac
- Architectural Style:Colonial, Two Story
- Construction Materials:Drywall, Frame, Vinyl Siding
- Exterior Features:Front Porch, Hot Tub/Spa, Rear Porch, Sprinkler Irrigation
- Levels:Two, Two Story
Schools
- High school:Mechanicsville
- Middle school:Bell Creek Middle
- Elementary school:Laurel Meadow
Utilities
- Water:Public
- Sewer:Public Sewer
Finances and disclosures
- Price:$510,000
- Tax amount:$3,694 (2026)
Features and amenities
- Appliances:Dishwasher, Electric Water Heater, Microwave, Smooth Cooktop, Stove, Water Heater
- Laundry features:Dryer Hookup, Washer Hookup
- Amenities:Ceiling Fans, Granite Counters, Thermal Windows, Walk-In Closets
Parking
- Parking description:Attached, Driveway, Garage, Oversized, Paved, Paved Driveway
- Garage:Yes
- Garage spaces:2
 The information being provided is for consumers' personal, non-commercial use and may not be used for any purpose other than to identify prospective properties for purchasing. All information provided is deemed reliable but is not guaranteed accurate.The multiple listing information is provided by Central Virginia Regional Multiple Listing Service, LLC from a copyrighted compilation of listings. The compilation of listings and each individual listing are © 2026 Central Virginia Regional Multiple Listing Service, LLC. All rights reserved.
New listings near 7345 Highlander Place
- Coming Soon
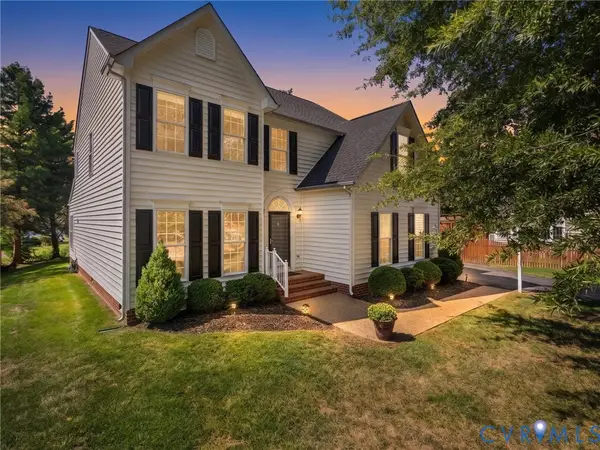 $629,000Coming Soon4 beds 3 baths2,952 sq. ft.
9391 Roseland Court, Mechanicsville, VA 23116
MLS# 2623438Listed by: SHAHEEN RUTH MARTIN & FONVILLE - Coming Soon
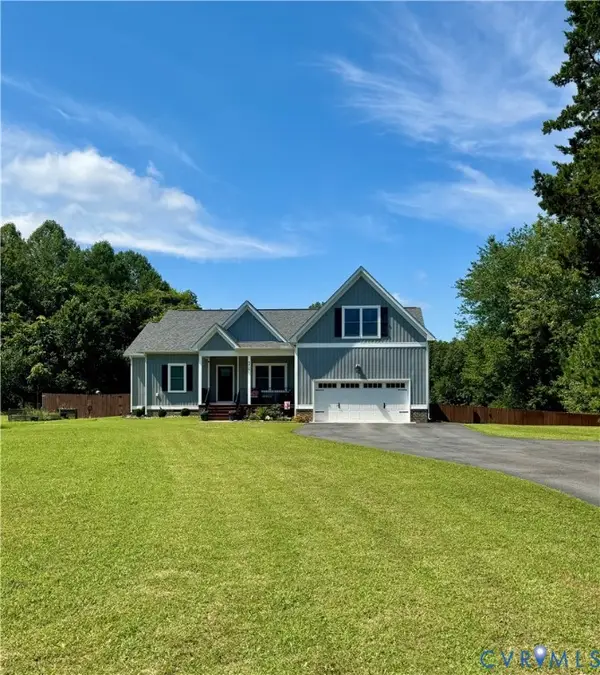 $585,000Coming Soon3 beds 2 baths2,327 sq. ft.
9015 Lee Davis Road, Mechanicsville, VA 23116
MLS# 2624292Listed by: RVA ELITE REALTORS - Coming Soon
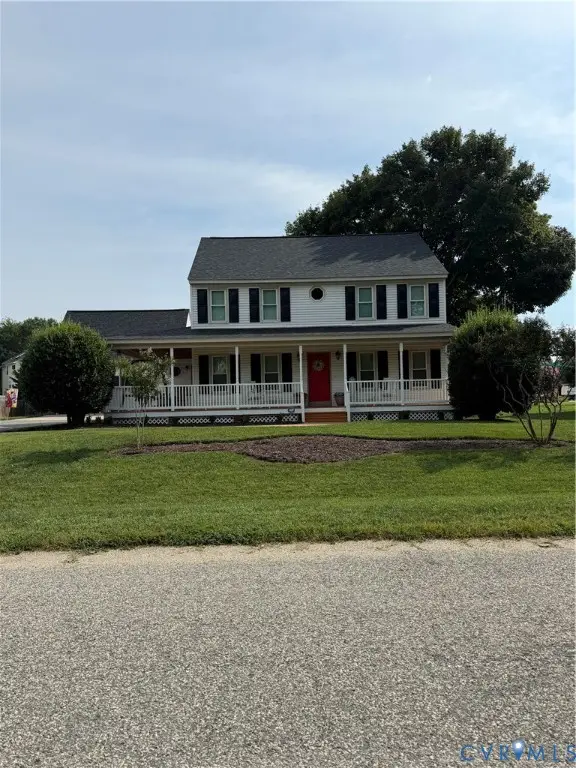 $475,000Coming Soon3 beds 3 baths2,345 sq. ft.
7396 Strain Avenue, Mechanicsville, VA 23111
MLS# 2624397Listed by: HOMETOWN REALTY - Coming Soon
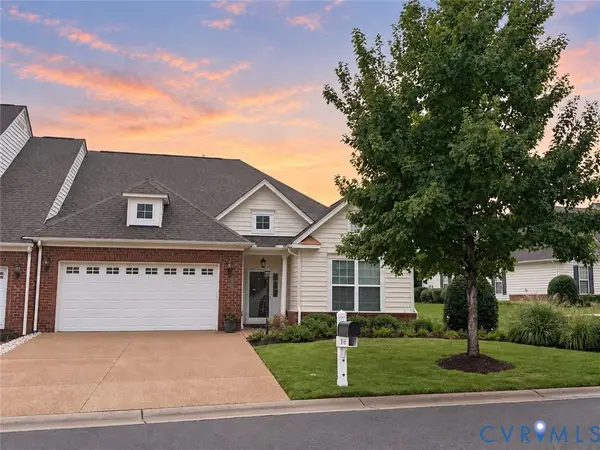 $439,500Coming Soon3 beds 2 baths1,750 sq. ft.
8145 Tippling House Drive, Mechanicsville, VA 23111
MLS# 2624291Listed by: LONG & FOSTER REALTORS - Coming Soon
 $385,000Coming Soon3 beds 2 baths1,430 sq. ft.
6382 Yellowrose Lane, Mechanicsville, VA 23111
MLS# 2624324Listed by: LONG & FOSTER REALTORS - Coming Soon
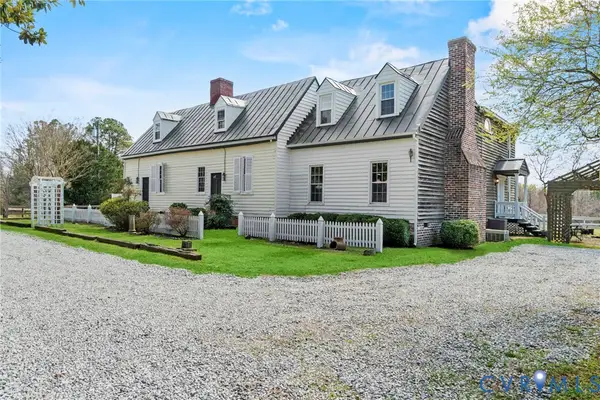 $769,000Coming Soon4 beds 4 baths3,574 sq. ft.
8391 Beatties Mill Road, Mechanicsville, VA 23111
MLS# 2623686Listed by: REAL BROKER LLC - Coming Soon
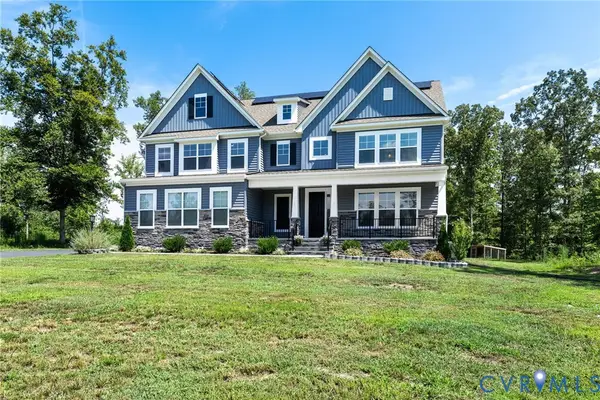 $949,950Coming Soon5 beds 5 baths3,738 sq. ft.
8370 Roden Drive, Mechanicsville, VA 23111
MLS# 2620639Listed by: JOYNER FINE PROPERTIES - Coming Soon
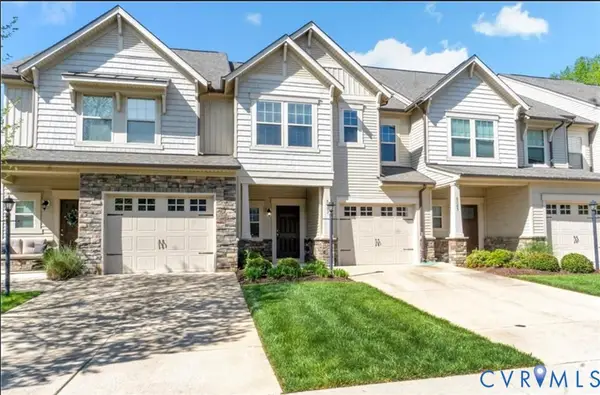 $389,950Coming Soon3 beds 3 baths1,594 sq. ft.
8083 Bisbrooke Court, Mechanicsville, VA 23116
MLS# 2624244Listed by: HOMETOWN REALTY - Coming Soon
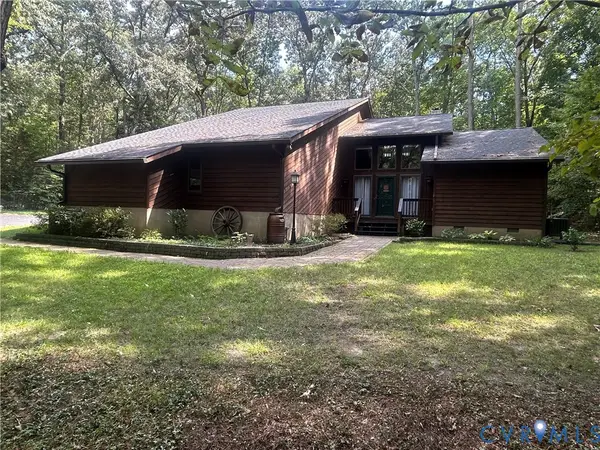 $599,500Coming Soon3 beds 3 baths2,551 sq. ft.
8563 Brittewood Circle, Mechanicsville, VA 23116
MLS# 2623340Listed by: RE/MAX COMMONWEALTH - Coming Soon
 $925,000Coming Soon5 beds 4 baths4,507 sq. ft.
7512 Earthworks Drive, Mechanicsville, VA 23111
MLS# 2624079Listed by: LONG & FOSTER REALTORS


Protect your home and budget from life's surprises with an Assurant Home Warranty, backed by a partner that supports you through every step of homeownership. Explore Plans.
©2026 Century 21 Real Estate LLC. All rights reserved. CENTURY 21®, the CENTURY 21 Logo and C21® are service marks owned by Century 21 Real Estate LLC. Century 21 Real Estate LLC fully supports the principles of the Fair Housing Act and the Equal Opportunity Act. Each office is independently owned and operated. Listing information is deemed reliable but not guaranteed accurate.