
7971 Kenmore Drive, Mechanicsville, VA 23111
Local realty services provided by:CENTURY 21 Nachman Realty
7971 Kenmore Drive,Mechanicsville, VA 23111
$395,000
- 3 Beds
- 2 Baths
- 1,196 sq. ft.
- Single family
- Active
Listed by: steven koleno
Office: beycome brokerage realty llc.
MLS#:2629097
Source:RV
Price summary
- Price:$395,000
- Price per sq. ft.:$330.27
About this home
Welcome to move-in ready living in Mechanicsville's highly desirable Spring Meadows neighborhood!
This turn-key residence has a brand new interior, highlighted by refinished oak hardwood floors and fresh paint throughout. The heart of the home features a fully updated kitchen complete with new cabinets, tile, and appliances. Both bathrooms have been elegantly updated with custom tile finishes.
The exterior matches the interior's high standard, with brand-new durable siding, energy-efficient windows, new gutters, and fresh exterior doors.
Beyond the main home, there is a great covered outdoor space and an expansive detached garage.
Situated in a highly walkable neighborhood, this home is just minutes from local dining, shopping, and easy access to Interstate 295.
Key Features
Fully Updated Exterior: New durable siding with new energy-efficient windows, trim, and exterior doors.
Brand-new HVAC system, brand-new hot water heater, and all new kitchen appliances.
Flexible Mudroom: A versatile space ready to adapt to your lifestyle, fully equipped with washer/dryer hookups and a built-in utility sink....
Contact an agent
Home facts
- Year built:1961
- Subdivision & Development:Spring Meadows
- Listing ID #:2629097
- Added:1 day(s) ago
- Updated:October 28, 2026 at 05:17 PM
Rooms and interior
- Bedrooms:3
- Total bathrooms:2
- Full bathrooms:2
- Rooms Total:6
- Dining Description:Dining Area
- Living area:1,196 sq. ft.
Heating and cooling
- Cooling:Central Air, Heat Pump
- Heating:Electric, Heat Pump
- Central air:Yes
Structure and exterior
- Roof:Composition, Shingle
- Year built:1961
- Building area:1,196 sq. ft.
- Lot area:0.36 Acres
- Lot Features:Corner Lot, Level
- Architectural Style:Ranch
- Construction Materials:Brick
- Exterior Features:Lighting, Porch
- Levels:One
Schools
- High school:Mechanicsville
- Middle school:Bell Creek Middle
- Elementary school:Laurel Meadow
Utilities
- Water:Public
- Sewer:Public Sewer
Finances and disclosures
- Price:$395,000
- Price per sq. ft.:$330.27
- Tax amount:$2,547 (2026)
Features and amenities
- Laundry features:Dryer Hookup, Washer Hookup
- Amenities:Bay Windows, Ceiling Fans, Solid Surface Counters, Workshop
Parking
- Parking description:Detached, Finished Garage, Garage
- Garage:Yes
- Garage spaces:1
 The information being provided is for consumers' personal, non-commercial use and may not be used for any purpose other than to identify prospective properties for purchasing. All information provided is deemed reliable but is not guaranteed accurate.The multiple listing information is provided by Central Virginia Regional Multiple Listing Service, LLC from a copyrighted compilation of listings. The compilation of listings and each individual listing are © 2026 Central Virginia Regional Multiple Listing Service, LLC. All rights reserved.
New listings near 7971 Kenmore Drive
- Coming Soon
 $2,750,000Coming Soon82.58 Acres
7387 Rural Point Road, Mechanicsville, VA 23116
MLS# 2628753Listed by: VIRGINIA CAPITAL REALTY - Coming Soon
 $449,950Coming Soon3 beds 2 baths1,848 sq. ft.
10995 Linderwood Drive, Mechanicsville, VA 23116
MLS# 2628466Listed by: HOMETOWN REALTY - Coming Soon
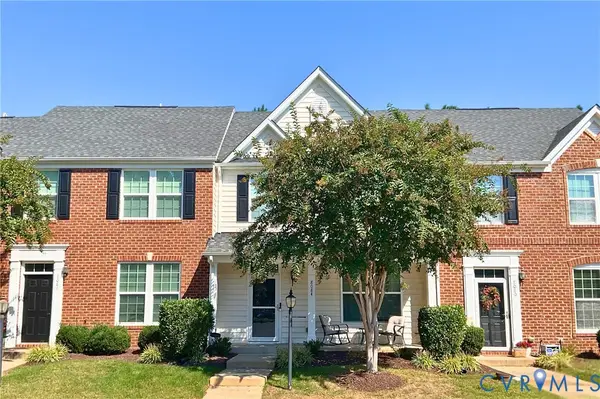 $324,900Coming Soon3 beds 3 baths1,848 sq. ft.
8084 Creekside Village Drive, Mechanicsville, VA 23111
MLS# 2627367Listed by: REAL BROKER LLC - Coming Soon
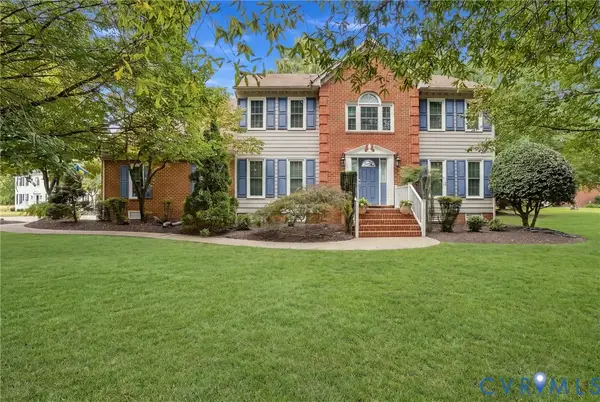 $729,950Coming Soon4 beds 3 baths2,667 sq. ft.
9361 Count Kristopher Drive, Mechanicsville, VA 23116
MLS# 2626617Listed by: SAMSON PROPERTIES - Coming Soon
 $499,950Coming Soon4 beds 3 baths2,090 sq. ft.
9444 Manorwood Drive, Mechanicsville, VA 23116
MLS# 2626026Listed by: JOYNER FINE PROPERTIES - New
 $389,900Active3 beds 3 baths1,520 sq. ft.
6163 Parsley Court, Mechanicsville, VA 23111
MLS# 2628555Listed by: SAMSON PROPERTIES - New
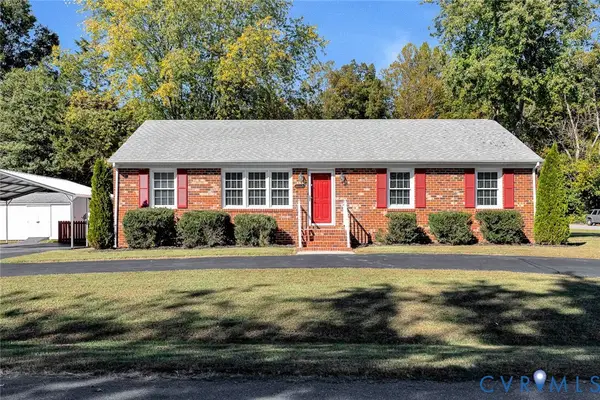 $398,950Active3 beds 2 baths1,400 sq. ft.
6432 Bellflower Circle, Mechanicsville, VA 23111
MLS# 2628370Listed by: HOMETOWN REALTY  $450,000Pending4 beds 3 baths2,050 sq. ft.
8909 Hollycroft Court, Mechanicsville, VA 23116
MLS# 2628816Listed by: LPT REALTY, LLC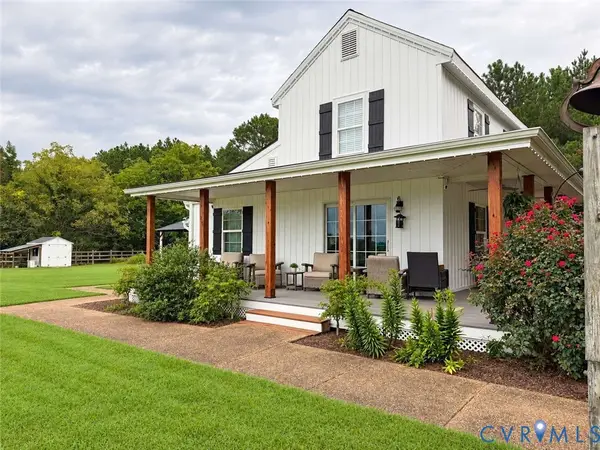 $549,900Pending3 beds 2 baths2,344 sq. ft.
5424 Bellswood Drive, Mechanicsville, VA 23111
MLS# 2628810Listed by: HOMEZU.COM OF VIRGINIA


Protect your home and budget from life's surprises with an Assurant Home Warranty, backed by a partner that supports you through every step of homeownership. Explore Plans.
©2026 Century 21 Real Estate LLC. All rights reserved. CENTURY 21®, the CENTURY 21 Logo and C21® are service marks owned by Century 21 Real Estate LLC. Century 21 Real Estate LLC fully supports the principles of the Fair Housing Act and the Equal Opportunity Act. Each office is independently owned and operated. Listing information is deemed reliable but not guaranteed accurate.