
8321 Roden Drive, Mechanicsville, VA 23111
Local realty services provided by:CENTURY 21 Realty @ Home
Listed by: shannon murray
Office: keller williams realty
MLS#:2615325
Source:RV
Price summary
- Price:$849,950
- Price per sq. ft.:$223.49
- Monthly HOA dues:$41.67
About this home
BETTER THAN NEW! Built in 2023, this exceptional home is nestled in the highly desirable Rock Creek community in the heart of Old Church and tucked away at the end of a quiet cul-de-sac on nearly 8 private, wooded acres and a private creek. Rock Creek is known for its spacious acreage homesites, custom-built homes, and the rare advantage of **HIGH-SPEED INTERNET**, offering the perfect setting for those seeking privacy without compromise. A full country front porch, upgraded double front doors, and a side-entry garage create stunning curb appeal. Inside, soaring ceilings, abundant natural light, and custom structural enhancements complement the open-concept floor plan. The chef's kitchen features quartz countertops, stacked soft-close cabinetry, a massive center island, designer tile backsplash, double wall ovens, a 5-burner gas cooktop, chimney hood, and an oversized walk-in pantry. The thoughtfully designed floor plan includes a dedicated office and a first-floor bedroom with a private exterior entrance, ideal for multigenerational living or guests. Upstairs, a spacious loft provides additional living space while every bedroom enjoys direct bathroom access. The luxurious owner's suite features a sitting area, spa-inspired bath with a soaking tub and oversized tiled shower, plus three walk-in closets. Additional highlights include an expanded patio, hardwired indoor and outdoor speaker system, whole-home mesh Wi-Fi, whole-house water filtration system, smart security features, and an unfinished third floor ready for future expansion. Enjoy the beauty and tranquility of Old Church with a picturesque drive to Hanover County schools, shopping, dining and Richmond International Airport. If you've been searching for a newer home with acreage, privacy, and exceptional craftsmanship, this is a rare opportunity to own one of Rock Creek's premier homesites!...
Contact an agent
Home facts
- Year built:2023
- Subdivision & Development:Rock Creek
- Listing ID #:2615325
- Added:54 day(s) ago
- Updated:July 30, 2026 at 02:46 PM
Rooms and interior
- Bedrooms:5
- Total bathrooms:4
- Full bathrooms:4
- Rooms Total:10
- Flooring:Partially Carpeted, Tile, Vinyl
- Dining Description:Dining Area
- Bathrooms Description:Double Vanity
- Kitchen Description:Built-In Oven, Dishwasher, Double Oven, Gas Cooking, Kitchen Island, Microwave, Oven, Pantry, Stove
- Basement:Yes
- Basement Description:Crawl Space, Sump Pump
- Living area:3,803 sq. ft.
Heating and cooling
- Cooling:Heat Pump, Zoned
- Heating:Forced Air, Propane, Zoned
Structure and exterior
- Roof:Shingle
- Year built:2023
- Building area:3,803 sq. ft.
- Lot area:7.8 Acres
- Lot Features:Cul-de-sac, Landscaped, Wooded
- Architectural Style:Craftsman, Two Story
- Construction Materials:Drywall, Frame, Vinyl Siding
- Exterior Features:Deck, Front Porch, Patio, Porch
- Levels:Two, Two Story
Schools
- High school:Mechanicsville
- Middle school:Bell Creek Middle
- Elementary school:Battlefield
Utilities
- Water:Well
- Sewer:Septic Tank
Finances and disclosures
- Price:$849,950
- Price per sq. ft.:$223.49
- Tax amount:$6,362 (2026)
Features and amenities
- Appliances:Built-In Oven, Dishwasher, Double Oven, Gas Cooking, Microwave, Oven, Stove, Tankless Water Heater
- Laundry features:Dryer Hookup, Washer Hookup
- Amenities:Ceiling Fans, Granite Counters, High Ceilings, Recessed Lighting, Security System, Walk-In Closets
Parking
- Parking description:Attached, Direct Access, Garage, Garage Door Opener, Garage Faces Rear
- Garage:Yes
- Garage spaces:3
 The information being provided is for consumers' personal, non-commercial use and may not be used for any purpose other than to identify prospective properties for purchasing. All information provided is deemed reliable but is not guaranteed accurate.The multiple listing information is provided by Central Virginia Regional Multiple Listing Service, LLC from a copyrighted compilation of listings. The compilation of listings and each individual listing are © 2026 Central Virginia Regional Multiple Listing Service, LLC. All rights reserved.
New listings near 8321 Roden Drive
- Open Sat, 10am to 6pmNew
 $474,990Active3 beds 3 baths2,068 sq. ft.
8710 Coastal Ter, MECHANICSVILLE, VA 23111
MLS# VAHA2001228Listed by: D R HORTON REALTY OF VIRGINIA LLC - New
 $425,000Active3 beds 3 baths1,680 sq. ft.
8319 Orchard Lane, Mechanicsville, VA 23111
MLS# 2620686Listed by: FIRST CHOICE REALTY - New
 $375,000Active3 beds 2 baths1,404 sq. ft.
6707 Cold Harbor Road, Mechanicsville, VA 23111
MLS# 2620694Listed by: FATHOM REALTY VIRGINIA - Coming Soon
 $485,900Coming Soon4 beds 3 baths
7405 Addie Drive, Mechanicsville, VA 23111
MLS# 2620696Listed by: EXIT REALTY DIGITAL - New
 $300,000Active3 beds 2 baths1,694 sq. ft.
6157 Rolling Forest Circle, Mechanicsville, VA 23111
MLS# 2620252Listed by: FATHOM REALTY VIRGINIA - New
 $399,000Active3 beds 3 baths2,210 sq. ft.
7716 Marshall Arch Drive, Mechanicsville, VA 23111
MLS# 2620452Listed by: LONG & FOSTER REALTORS - New
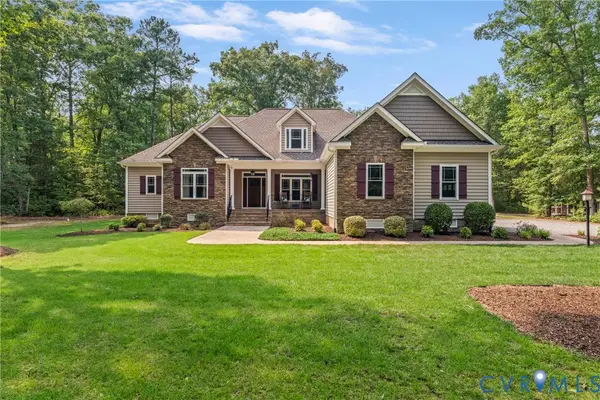 $739,000Active5 beds 4 baths3,143 sq. ft.
6009 Swans Lane, Mechanicsville, VA 23111
MLS# 2620454Listed by: ERA WOODY HOGG & ASSOC - Coming Soon
 $285,000Coming Soon3 beds 2 baths
7041 Snaffle Court, Mechanicsville, VA 23111
MLS# 2620499Listed by: EXP REALTY, LLC - New
 $785,000Active5 beds 4 baths5,508 sq. ft.
9818 Harvest Honey Road, Mechanicsville, VA 23116
MLS# 2620185Listed by: LONG & FOSTER REALTORS - Open Sat, 12 to 2pmNew
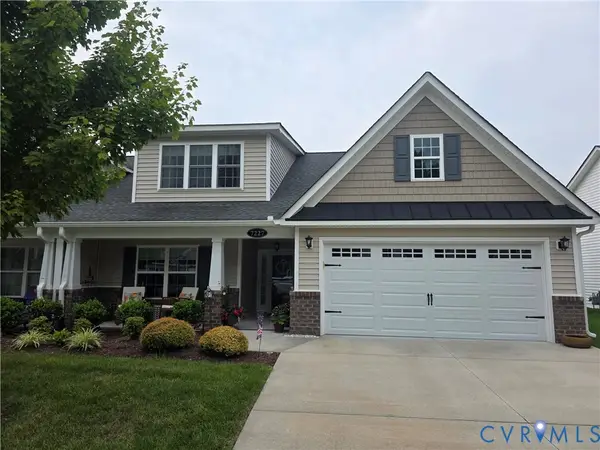 $524,950Active3 beds 3 baths2,305 sq. ft.
7227 Cherry Leaf Way, Mechanicsville, VA 23111
MLS# 2620360Listed by: HOMETOWN REALTY


Protect your home and budget from life's surprises with an Assurant Home Warranty, backed by a partner that supports you through every step of homeownership. Explore Plans.
©2026 Century 21 Real Estate LLC. All rights reserved. CENTURY 21®, the CENTURY 21 Logo and C21® are service marks owned by Century 21 Real Estate LLC. Century 21 Real Estate LLC fully supports the principles of the Fair Housing Act and the Equal Opportunity Act. Each office is independently owned and operated. Listing information is deemed reliable but not guaranteed accurate.