
32038 Seaside Rd, Melfa, VA 23410
Local realty services provided by:CENTURY 21 Harbor Realty
Listed by: michael baril
Office: weichert, realtors mason - davis
MLS#:71896
Source:VA_ESAR
Price summary
- Price:$229,500
- Price per sq. ft.:$163.93
About this home
Welcome home to this spacious and well-maintained 3-bedroom, 2-bath manufactured home, built in 2004 and situated on a beautiful corner lot of nearly an acre in a peaceful country setting. Offering plenty of room for family and entertaining, this home features both a formal living room and a warm, inviting family room with a cozy fireplace. The large eat-in kitchen provides abundant cabinet and counter space, making it the perfect gathering place for meals and everyday living. The private primary suite is a true retreat with a spacious ensuite bath featuring a relaxing soaking tub, separate shower, double vanities, and generous storage. Step outside to enjoy the large deck overlooking the yard, ideal for outdoor entertaining or simply taking in the quiet surroundings. A storage shed provides additional space for tools and equipment. Conveniently located just minutes from Wachapreague, local schools, the hospital, shopping, boat ramps, and the Eastern Shore's renowned fishing and recreational opportunities, this property offers the perfect blend of country living and everyday convenience....
Contact an agent
Home facts
- Year built:2003
- Subdivision & Development:STRAWBERRY HEIGHTS
- Listing ID #:71896
- Added:10 day(s) ago
- Updated:August 08, 2026 at 02:39 PM
Rooms and interior
- Bedrooms:3
- Total bathrooms:2
- Full bathrooms:2
- Dining Description:Eat-in Kitchen
- Kitchen Description:Dishwasher, Microwave, Range, Refrigerator
- Bedroom Description:1st Floor Bedroom
- Living area:1,400 sq. ft.
Heating and cooling
- Cooling:Heat Pump
- Heating:Heat Pump
Structure and exterior
- Year built:2003
- Building area:1,400 sq. ft.
- Architectural Style:Double Wide, Manufactured Home, Ranch
- Construction Materials:Vinyl Siding
- Exterior Features:Deck
- Foundation Description:Block
- Levels:1 Story
Utilities
- Water:Water Heater - Electric, Well
- Sewer:Septic System
Finances and disclosures
- Price:$229,500
- Price per sq. ft.:$163.93
Features and amenities
- Laundry features:Dryer, Washer/Dryer Hookup
- Amenities:Smoke Detector, Walk-in Closet(s)
New listings near 32038 Seaside Rd
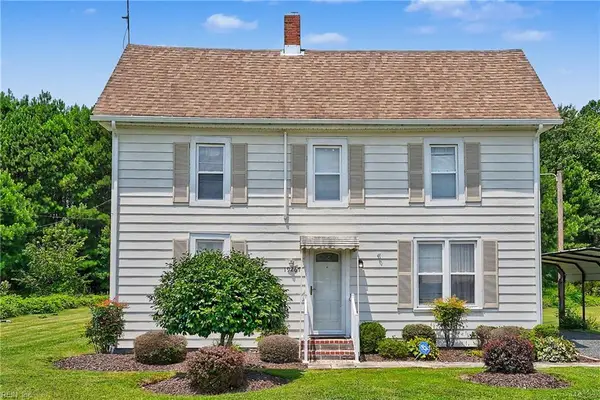 $150,000Pending3 beds 2 baths1,320 sq. ft.
19267 Keller Fair Road, Melfa, VA 23410
MLS# 10646692Listed by: The Real Estate Group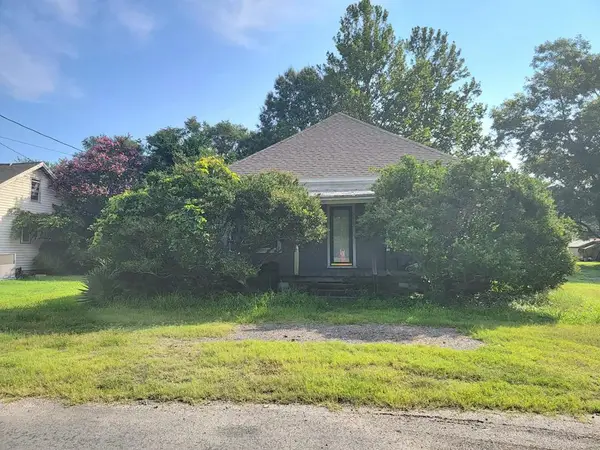 $99,900Pending2 beds 1 baths900 sq. ft.
19425 Ridge Ave, MELFA, VA 23410
MLS# 71874Listed by: WEICHERT, REALTORS MASON - DAVIS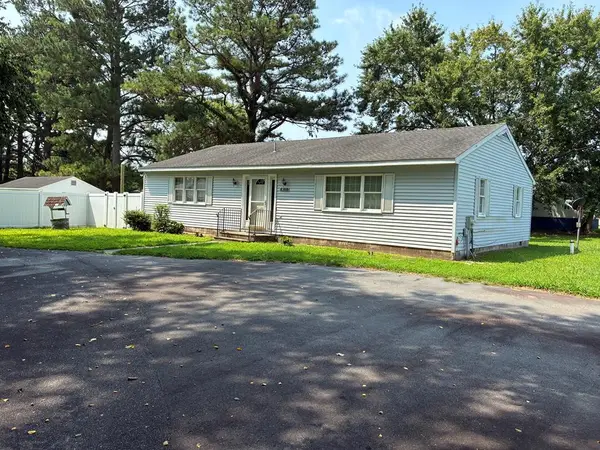 $249,900Active2 beds 2 baths1,500 sq. ft.
19544 Main St, MELFA, VA 23410
MLS# 71841Listed by: DOCKSIDE PROPERTIES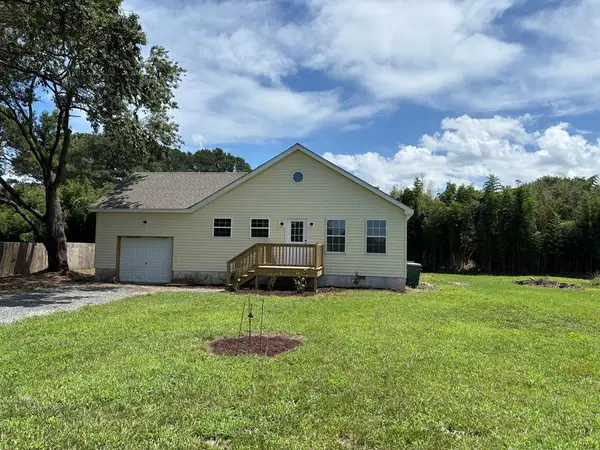 $262,000Pending3 beds 2 baths1,260 sq. ft.
29097 Bull St, MELFA, VA 23410
MLS# 71822Listed by: COLDWELL BANKER HARBOUR REALTY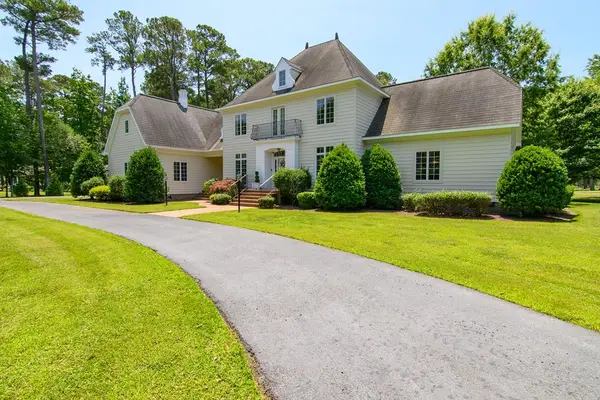 $825,000Active5 beds 4 baths5,324 sq. ft.
28264 Fairway Dr, MELFA, VA 23410
MLS# 71796Listed by: WEICHERT, REALTORS MASON - DAVIS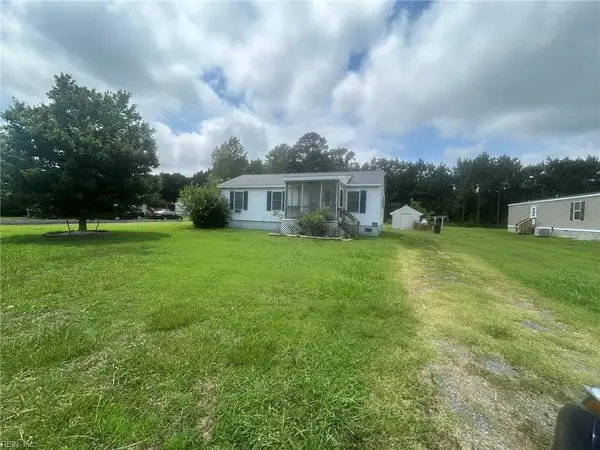 $160,000Active3 beds 2 baths1,008 sq. ft.
30332 Seaside Road, Melfa, VA 23410
MLS# 10643596Listed by: Epique Realty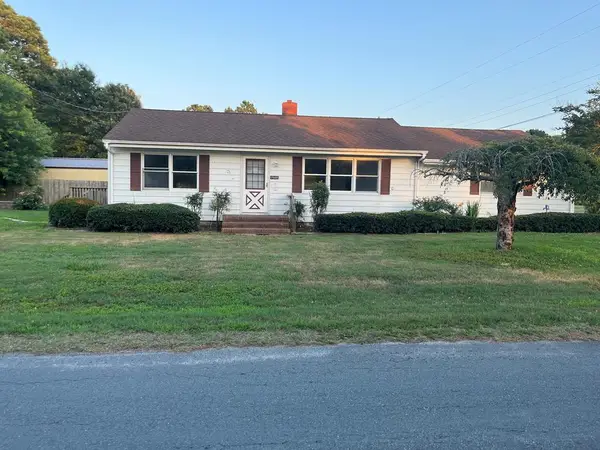 $189,000Pending3 beds 2 baths1,344 sq. ft.
29009 Jackson St, MELFA, VA 23410
MLS# 71759Listed by: WEICHERT, REALTORS MASON - DAVIS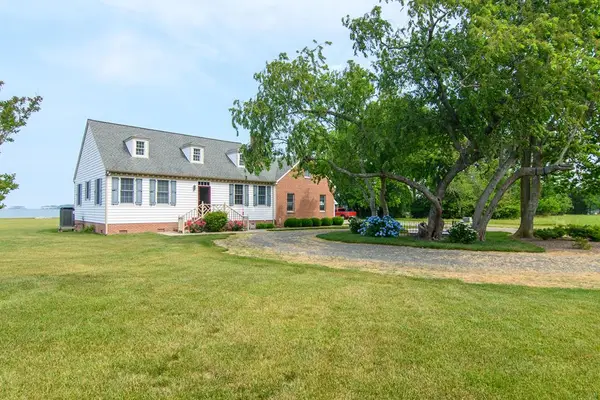 $850,000Pending4 beds 3 baths2,840 sq. ft.
15049 Blenheim Way, MELFA, VA 23410
MLS# 71745Listed by: WEICHERT, REALTORS MASON - DAVIS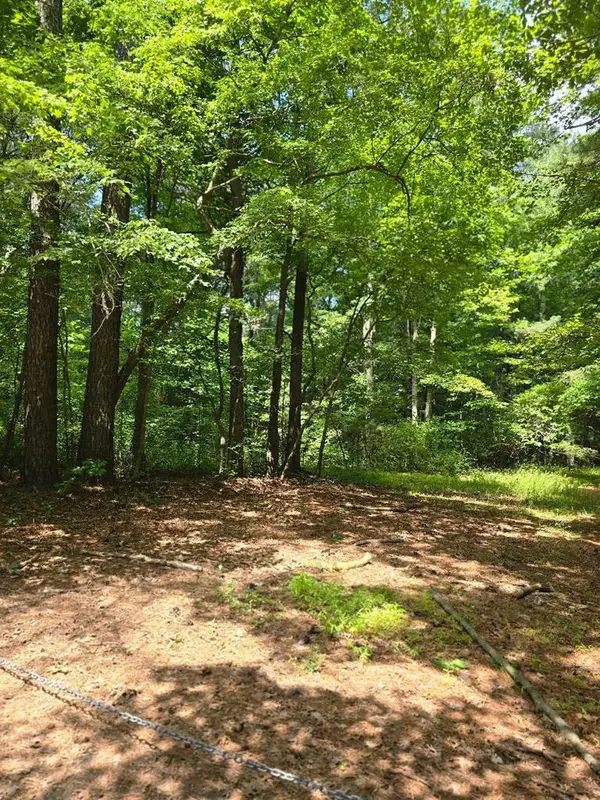 $100,000Active0 Acres
A-B Airport Dr, MELFA, VA 23410
MLS# 71657Listed by: LEWIN & CARR INC., REALTORS


Protect your home and budget from life's surprises with an Assurant Home Warranty, backed by a partner that supports you through every step of homeownership. Explore Plans.
©2026 Century 21 Real Estate LLC. All rights reserved. CENTURY 21®, the CENTURY 21 Logo and C21® are service marks owned by Century 21 Real Estate LLC. Century 21 Real Estate LLC fully supports the principles of the Fair Housing Act and the Equal Opportunity Act. Each office is independently owned and operated. Listing information is deemed reliable but not guaranteed accurate.