
461 Veterans Rd, Middletown, VA 22645
Local realty services provided by:CENTURY 21 Reilly Realtors
461 Veterans Rd,Middletown, VA 22645
$709,900
- 3 Beds
- 4 Baths
- 2,784 sq. ft.
- Single family
- Active
Listed by: lillian m triplett
Office: colony realty
MLS#:VAFV2042918
Source:BRIGHTMLS
Price summary
- Price:$709,900
- Price per sq. ft.:$254.99
About this home
Stunning Cape Cod home is perfectly situated on 2.79 acres within the Belle Grove and Cedar Creek National Historical Park, offering a rare opportunity to enjoy the beauty and privacy of protected parkland with no future development surrounding the property.
The current owners have completed numerous upgrades, including added insulation, a new pressure tank, and a new roof installed in 2024 featuring 30-year architectural shingles, along with many other improvements throughout the home.
Outdoor living is exceptional, with breathtaking mountain views, a covered wraparound porch, and a spacious rear deck that creates the perfect setting for relaxing or entertaining guests.
Inside, you'll find a large open kitchen with breakfast bar, generous living spaces, and numerous updates that enhance both comfort and functionality. The upper level offers three spacious bedrooms and two full bathrooms. The finished walk-out lower level provides additional living and entertaining space and opens to a patio, making it ideal for gatherings or enjoying the peaceful surroundings.
A truly special property that combines modern updates, scenic beauty, and a one-of-a-kind location....
Contact an agent
Home facts
- Year built:2009
- Subdivision & Development:NONE AVAILABLE
- Listing ID #:VAFV2042918
- Added:82 day(s) ago
- Updated:September 14, 2026 at 01:49 PM
Rooms and interior
- Bedrooms:3
- Total bathrooms:4
- Full bathrooms:3
- Half bathrooms:1
- Flooring:Carpet, Ceramic Tile, Hardwood
- Bathrooms Description:Half Bath
- Basement:Yes
- Basement Description:Full, Heated, Improved, Partially Finished, Rear Entrance, Walkout Level
- Living area:2,784 sq. ft.
Heating and cooling
- Cooling:Ceiling Fan(s), Central A/C
- Heating:Electric, Heat Pump(s), Wood, Wood Burn Stove, Zoned
Structure and exterior
- Roof:Architectural Shingle
- Year built:2009
- Building area:2,784 sq. ft.
- Lot area:2.79 Acres
- Lot Features:Adjoins - Open Space, Adjoins National Park, Landscaping, Rear Yard
- Architectural Style:Cape Cod
- Construction Materials:Vinyl Siding
- Exterior Features:Deck(s), Patio(s), Porch(es), Wrap Around
- Foundation Description:Concrete Perimeter
- Levels:3 Story
Schools
- High school:SHERANDO
- Middle school:ROBERT E. AYLOR
- Elementary school:MIDDLETOWN
Utilities
- Water:Well
- Sewer:Septic Exists
Finances and disclosures
- Price:$709,900
- Price per sq. ft.:$254.99
- Tax amount:$2,093 (2025)
Features and amenities
- Amenities:200+ Amp Service
- Pool features:Above Ground
Parking
- Parking description:Attached Garage, Crushed Stone, Garage - Side Entry, Garage Door Opener, Gravel Driveway, Inside Access, Oversized
- Garage:Yes
- Garage spaces:2
New listings near 461 Veterans Rd
- Coming Soon
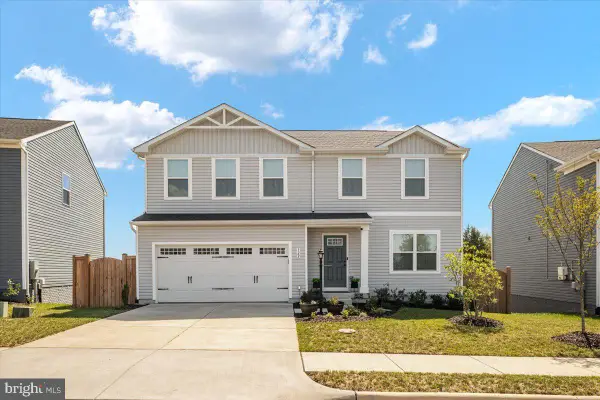 $474,900Coming Soon4 beds 3 baths1,900 sq. ft.
122 Birmingham Dr, MIDDLETOWN, VA 22645
MLS# VAFV2044688Listed by: SAMSON PROPERTIES - New
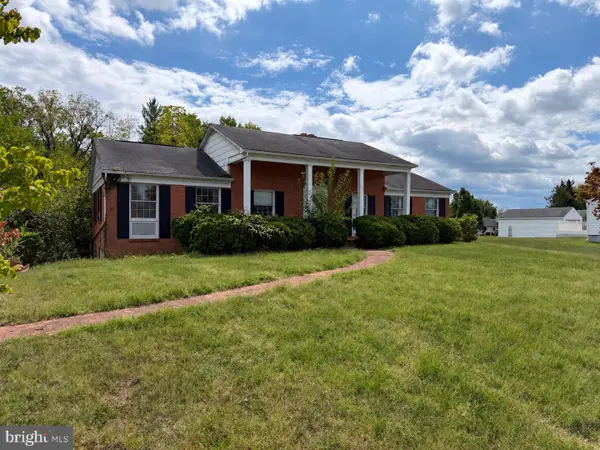 $175,000Active3 beds 2 baths1,624 sq. ft.
7976 Church St, MIDDLETOWN, VA 22645
MLS# VAFV2044778Listed by: RE/MAX ROOTS - New
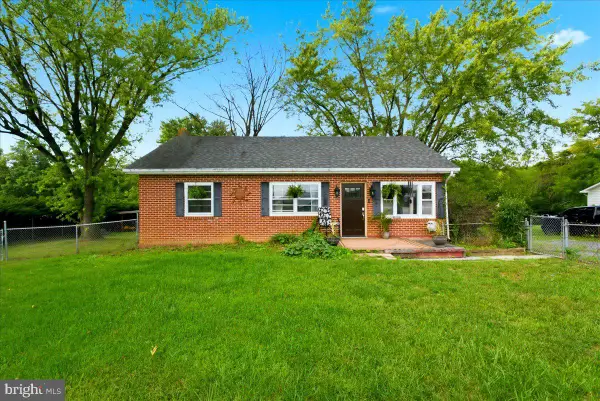 $389,900Active4 beds 1 baths1,587 sq. ft.
1810 Chapel Rd, MIDDLETOWN, VA 22645
MLS# VAFV2044654Listed by: COLONY REALTY 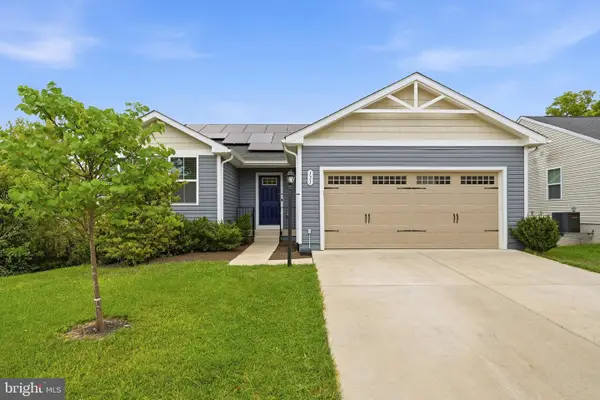 $409,900Active3 beds 2 baths1,333 sq. ft.
131 Emmet St, MIDDLETOWN, VA 22645
MLS# VAFV2044530Listed by: COLONY REALTY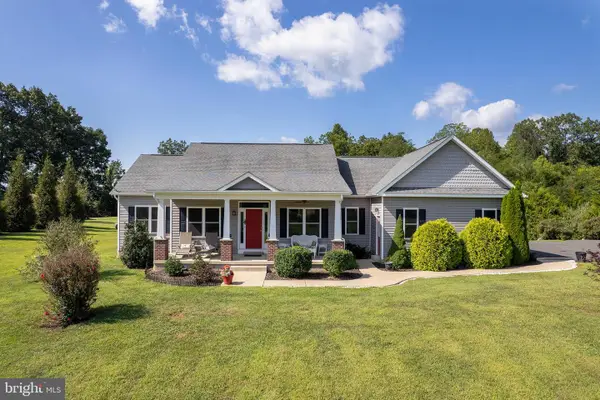 $700,000Active3 beds 4 baths2,242 sq. ft.
440 Chimney Cir, MIDDLETOWN, VA 22645
MLS# VAFV2044314Listed by: COLONY REALTY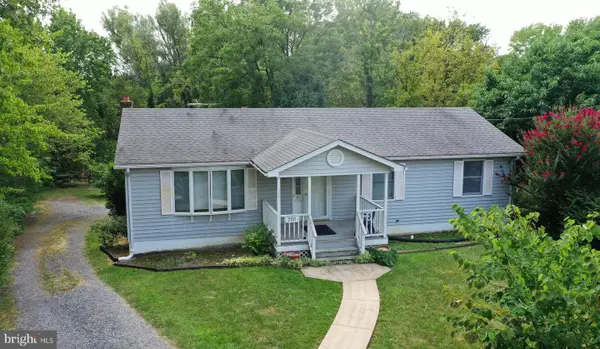 $334,000Active3 beds 2 baths1,152 sq. ft.
2111 Shawn Dr, MIDDLETOWN, VA 22645
MLS# VAFV2043984Listed by: ERA OAKCREST REALTY, INC. $995,000Active63.49 Acres
105 Ridgemont Rd, MIDDLETOWN, VA 22645
MLS# VAWR2015148Listed by: OAKCREST COMMERCIAL REAL ESTATE $815,000Active6 beds 4 baths4,768 sq. ft.
816 Great Lake Dr, MIDDLETOWN, VA 22645
MLS# VAWR2015102Listed by: REALTY ONE GROUP OLD TOWNE $585,000Active4 beds 3 baths2,944 sq. ft.
2239 Sixth St, MIDDLETOWN, VA 22645
MLS# VAFV2043690Listed by: KELLER WILLIAMS REALTY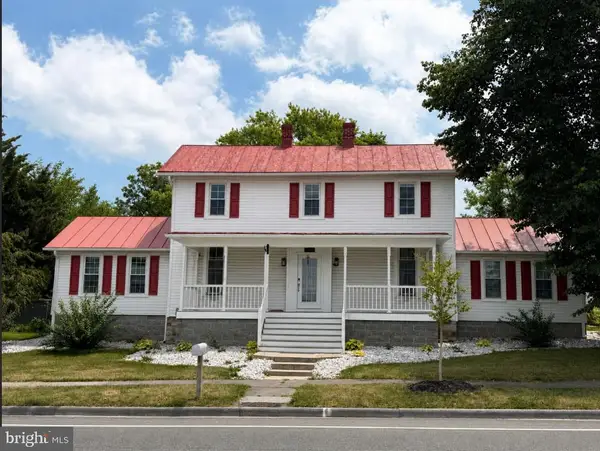 $649,000Active7 beds 7 baths4,200 sq. ft.
7760 Main St, MIDDLETOWN, VA 22645
MLS# VAFV2043696Listed by: KELLER WILLIAMS REALTY


Protect your home and budget from life's surprises with an Assurant Home Warranty, backed by a partner that supports you through every step of homeownership. Explore Plans.
©2026 Century 21 Real Estate LLC. All rights reserved. CENTURY 21®, the CENTURY 21 Logo and C21® are service marks owned by Century 21 Real Estate LLC. Century 21 Real Estate LLC fully supports the principles of the Fair Housing Act and the Equal Opportunity Act. Each office is independently owned and operated. Listing information is deemed reliable but not guaranteed accurate.