5202 Chase Ln, Midland, VA 22728
Local realty services provided by:CENTURY 21 Home Team Realty
5202 Chase Ln,Midland, VA 22728
$1,290,000
- 6 Beds
- 5 Baths
- 4,962 sq. ft.
- Single family
- Active
Listed by: karen a crowe
Office: coldwell banker realty
MLS#:VAFQ2023898
Source:BRIGHTMLS
Price summary
- Price:$1,290,000
- Price per sq. ft.:$259.98
About this home
PRICE IMPROVED AND READY FOR NEW OWNERS!! SELLERS ARE AWARE OF CURRENT MARKET TRENDS AND ARE OPEN TO NEGOTIATIONS AND CREDITS TO HELP BUY DOWN YOUR RATE! If you have been looking for the perfect multi generational home, with enough room for the entire family, AND an in law/au pair suite, AND an income producing rental apartment, THIS IS IT! Experience the epitome of luxury living in this exceptional home, where every detail has been thoughtfully curated to offer an exclusive lifestyle that is both inviting and sophisticated. Located just 6 miles from Old Town Warrenton and 20 minutes to Gainesville Promenade, this is the perfect blend of private rural setting with close proximity to amenities. Nestled within the exclusive enclave of PRIVATE COLONY, this stunning Colonial residence epitomizes luxury living, offering an unparalleled lifestyle on a sprawling 2.65-acre lot. Custom built in 2005, this meticulously maintained home boasts 4,962 square feet of exquisite living space, seamlessly blending elegance with modern comforts. Step inside to discover a grand foyer that welcomes you with rich hardwood flooring and an open floor plan allowing endless entertaining opportunities. The gourmet kitchen is a culinary enthusiast's dream, featuring hand made custom cherry cabinetry, upgraded countertops, a spacious island, and top-of-the-line stainless steel appliances, including a six-burner commercial range and built-in microwave. The adjoining breakfast area and great room, complete with a cozy wood burning fireplace insert and beautiful stone floor to ceiling surround, create an ideal setting for both casual gatherings and formal entertaining. This home lends itself to multi generational living with a highly sought after entry level bedroom and full bath. On the upper level, a luxurious primary suite awaits, showcasing an enormous walk-in closet and a spa-like bathroom with a soaking tub and walk-in shower, providing a serene retreat at the end of the day. Bedroom 2 with en suite bathroom, bedrooms 3 and 4 with jack and jill bathroom, and laundry room complete the upper. All new plush carpeting on upper. The fully finished basement adds an additional layer of versatility, the perfect in law or au pair suite, with a 2nd kitchen, bedroom #6 and full bath. The lower level further boasts a recreation room with gas fireplace, a wine cellar, and MEDIA ROOM with 120" screen and projector, surround sound and stadium seating, all of which conveys. The property is enhanced by thoughtful features such as central vacuum, recessed lighting, and extensive built-ins, ensuring both convenience and sophistication. Outside, the meticulously landscaped grounds are a private oasis, featuring extensive hardscaping, secure storage, and play equipment, all set against a backdrop of partly wooded serenity. The covered flagstone patio lends itself to entertaining, with ample seating space, an outdoor ceiling fan and amazing views of the large flat backyard. In addition to all this, there is also a detached garage/workshop with a full apartment above. The garage/workshop allows ample workspace, multiple GFCI protected outlets, 200 amp panel box, large commercial grade air compressor and loads of storage shelves. The apartment above is the cherry on top! It could be used to generate additional income or as living space, and consists of a full kitchen, full bath, laundry and generous living space. The circular driveway and enhanced parking area easily accommodates parking for oversized vehicles. With NO HOA you have the freedom to park your RVs, work trucks and boats all at home! Enjoy the tranquility of rural living while being just a short drive from urban amenities, making this property a perfect blend of seclusion and accessibility. Starlink is currently utilized at the home. Fiber optic lines have been installed along Rogues Rd. KRHS. NO HOA...
Contact an agent
Home facts
- Year built:2005
- Subdivision & Development:PRIVATE COLONY
- Listing ID #:VAFQ2023898
- Added:47 day(s) ago
- Updated:October 26, 2026 at 02:01 PM
Rooms and interior
- Bedrooms:6
- Total bathrooms:5
- Full bathrooms:5
- Rooms Total:21
- Flooring:Carpet, Ceramic Tile, Hardwood
- Dining Description:Dining Room
- Bathrooms Description:Bathroom 2, Bathroom 3, Full Bath, Primary Bath(s), Primary Bathroom
- Kitchen Description:2nd Kitchen, Breakfast Area, Built-In Microwave, Built-In Range, Built-Ins, Carpet, Commercial Range, Dishwasher, Disposal, Exhaust Fan, Extra Refrigerator/Freezer, Icemaker, Instant Hot Water, Kitchen - Gourmet, Kitchen - Island, Kitchen - Table Space, Oven/Range - Gas, Pantry, Range Hood, Recessed Lighting, Six Burner Stove, Stainless Steel Appliances, Upgraded Countertops, Water Heater - High-Efficiency, Water Heater - Tankless, Wine Storage
- Bedroom Description:Carpet, Entry Level Bedroom, Primary Bedroom, Walk In Closet(s)
- Basement:Yes
- Basement Description:Connecting Stairway, Full, Fully Finished, Heated, Improved, Interior Access, Outside Entrance
- Living area:4,962 sq. ft.
Heating and cooling
- Cooling:Ceiling Fan(s), Central A/C, Heat Pump(s), Programmable Thermostat
- Heating:Central, Electric, Heat Pump - Gas BackUp, Heat Pump(s), Programmable Thermostat, Propane - Leased, Wood Burn Stove
Structure and exterior
- Roof:Architectural Shingle
- Year built:2005
- Building area:4,962 sq. ft.
- Lot area:2.65 Acres
- Lot Features:Front Yard, Landscaping, No Thru Street, Partly Wooded, Private, Rear Yard, Rural
- Architectural Style:Colonial
- Construction Materials:Stone, Stucco
- Exterior Features:Extensive Hardscape, Exterior Lighting, Flood Lights, Patio(s), Play Equipment, Roof, Secure Storage
- Foundation Description:Concrete Perimeter, Permanent
- Levels:3 Story
Schools
- High school:KETTLE RUN
- Middle school:AUBURN
- Elementary school:H.M. PEARSON
Utilities
- Water:Private, Well
- Sewer:Gravity Sept Fld, Private Septic Tank
Finances and disclosures
- Price:$1,290,000
- Price per sq. ft.:$259.98
- Tax amount:$8,101 (2025)
Features and amenities
- Laundry features:Dryer, Laundry, Washer
- Amenities:Attic, Built-Ins, Carpet, Ceiling Fan(s), Central Vaccum, Central Vacuum, Double Hung Windows, Electric Available, Exterior Cameras, Recessed Lighting, Window Treatments
Parking
- Parking description:Attached Garage, Circular Driveway, Detached Garage, Garage - Side Entry, Garage Door Opener, Inside Access, Paved Driveway
- Garage:Yes
- Garage spaces:4
New listings near 5202 Chase Ln
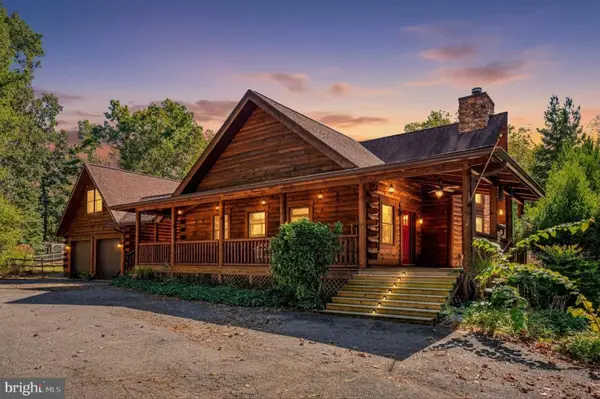
 $1,200,000Active4 beds 4 baths5,540 sq. ft.
2169 Beaver Dam Rd, MIDLAND, VA 22728
MLS# VAFQ2024292Listed by: CENTURY 21 REDWOOD REALTY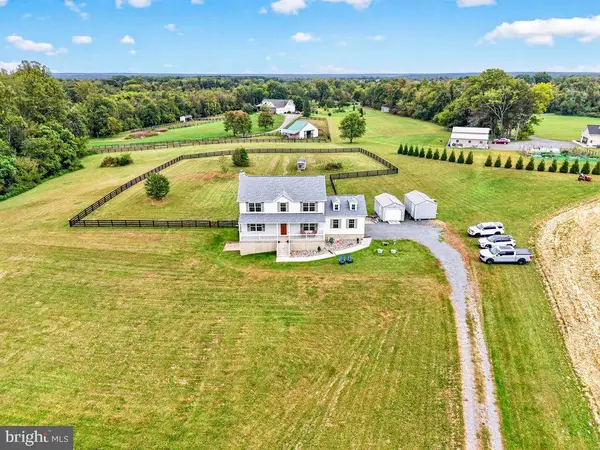 $790,000Active4 beds 4 baths3,308 sq. ft.
1234 Cadence Way, MIDLAND, VA 22728
MLS# VAFQ2024110Listed by: CENTURY 21 REDWOOD REALTY $825,000Pending5 beds 3 baths2,650 sq. ft.
5483 Beach Rd, MIDLAND, VA 22728
MLS# VAFQ2023906Listed by: SAMSON PROPERTIES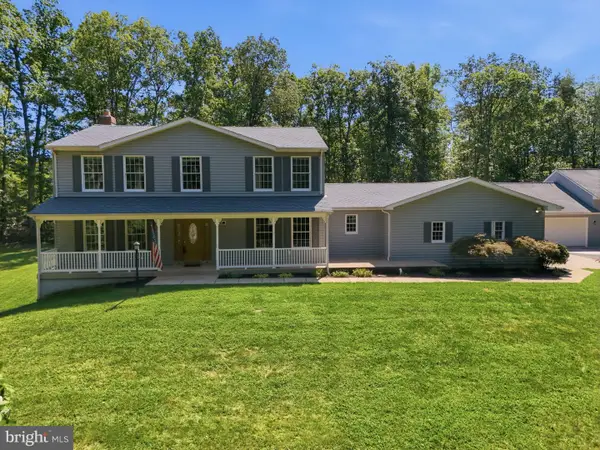 $875,000Active4 beds 5 baths3,956 sq. ft.
3459 Enduro Run Rd, MIDLAND, VA 22728
MLS# VAFQ2023892Listed by: WEICHERT, REALTORS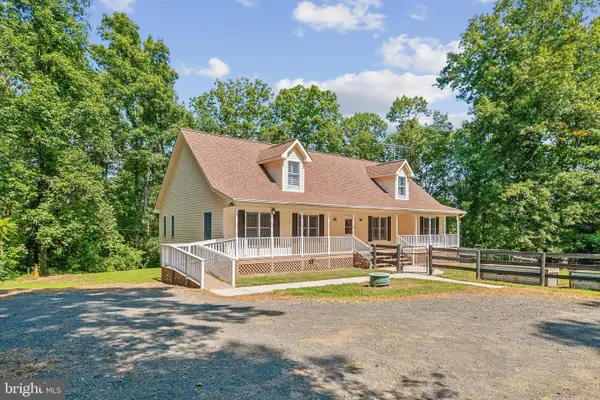 $649,900Active3 beds 3 baths2,184 sq. ft.
5414 Germantown Rd, MIDLAND, VA 22728
MLS# VAFQ2023712Listed by: SAMSON PROPERTIES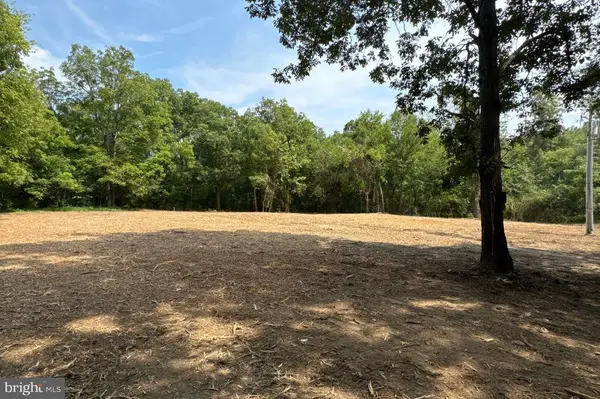 $249,000Active1.11 Acres
5122 Midland Rd, MIDLAND, VA 22728
MLS# VAFQ2023510Listed by: SPANGLER REAL ESTATE $649,990Active3 beds 2 baths2,579 sq. ft.
9383 Rogues Rd, MIDLAND, VA 22728
MLS# VAFQ2023380Listed by: RE/MAX GATEWAY, LLC $3,475,000Active300.22 Acres
4700 Midland Rd, MIDLAND, VA 22728
MLS# VAFQ2023386Listed by: MCLEAN FAULCONER INC, REALTORS $695,000Active39 Acres
4700 Midland Rd #b, MIDLAND, VA 22728
MLS# VAFQ2023402Listed by: MCLEAN FAULCONER INC, REALTORS


Protect your home and budget from life's surprises with an Assurant Home Warranty, backed by a partner that supports you through every step of homeownership. Explore Plans.
©2026 Century 21 Real Estate LLC. All rights reserved. CENTURY 21®, the CENTURY 21 Logo and C21® are service marks owned by Century 21 Real Estate LLC. Century 21 Real Estate LLC fully supports the principles of the Fair Housing Act and the Equal Opportunity Act. Each office is independently owned and operated. Listing information is deemed reliable but not guaranteed accurate.