
5483 Beach Rd, Midland, VA 22728
Local realty services provided by:CENTURY 21 Dale Realty Co.
5483 Beach Rd,Midland, VA 22728
$825,000
- 5 Beds
- 3 Baths
- 2,650 sq. ft.
- Single family
- Active
Listed by: brian s hagarty, diane hagarty
Office: samson properties
MLS#:VAFQ2023906
Source:BRIGHTMLS
Price summary
- Price:$825,000
- Price per sq. ft.:$311.32
About this home
An Unrivaled Turnkey Property: Horse Facility, Massive Workshop, and Upgraded Residence All in One!
Experience the ultimate country lifestyle on 5 serene acres with mature trees and open pastures—just five minutes from historic Downtown Warrenton! This rare property combines fantastic equestrian potential, an incredible detached garage, and a beautifully updated home.
Functional Horse Barn & Facilities
Solid Cinderblock Barn: A sturdy 4-stall barn built with low-maintenance cinderblock walls, a durable tin roof, hay storage above, a tack room, wash stall, dedicated 200-amp electrical panel, and water. A separate driveway allows for easy trailer access. Plus, the barn is currently leased month-to-month, offering immediate income potential if you are awaiting your horse adventure!
Riding Arena & Paddock: Includes a 110' x 110' arena with sand footing over a 6" compacted stone dust base. The spacious paddock features an Amish-built run-in shed and can be viewed directly from the kitchen and back deck!
Oversized 1,200 Sq. Ft. Detached Garage
Features three 10'x10' doors, 240V/100-amp service, LED lighting, and vented soffits. This spotless 4-car space is perfect for car enthusiasts, a home workshop, or extra storage. EV Hook Up.
Spacious, Updated 5-Bedroom Home
Bright Main Level: Offering 2,650 finished square feet, the brick-front home features an updated kitchen equipped with stainless steel appliances, breakfast bars, under-cabinet lighting, and a full pantry. The living and dining areas open directly to a newly redecked back deck overlooking the pastures.
Accommodations: Primary suite with dual closets and private full bath, plus two additional bedrooms and a second full bath on the main level.
Walk-Out Lower Level: Features a side entrance, cozy wood-burning stove in the large recreation room, two additional bedrooms, a third full bath, and a laundry/utility room complete with custom cabinetry and granite countertops.
This property offers an exceptional combination of space, function, and convenience. Don't miss this rare find; schedule your private tour today!...
Contact an agent
Home facts
- Year built:1977
- Subdivision & Development:NONE AVAILABLE
- Listing ID #:VAFQ2023906
- Added:1 day(s) ago
- Updated:September 12, 2026 at 01:52 PM
Rooms and interior
- Bedrooms:5
- Total bathrooms:3
- Full bathrooms:3
- Rooms Total:12
- Dining Description:Dining Room, Formal/Separate Dining Room
- Bathrooms Description:Bathroom 2, Full Bath, Primary Bath(s), Primary Bathroom
- Kitchen Description:Built-In Microwave, Carpet, Dishwasher, Extra Refrigerator/Freezer, Icemaker, Kitchen - Table Space, Oven/Range - Electric, Pantry, Recessed Lighting, Refrigerator, Stainless Steel Appliances, Water Heater
- Bedroom Description:Carpet, Entry Level Bedroom, Primary Bedroom, Walk In Closet(s)
- Basement:Yes
- Basement Description:Daylight, Full, Fully Finished, Poured Concrete, Side Entrance, Walkout Level, Windows
- Living area:2,650 sq. ft.
Heating and cooling
- Cooling:Ceiling Fan(s), Central A/C, Heat Pump(s)
- Heating:Electric, Forced Air, Heat Pump(s)
Structure and exterior
- Roof:Architectural Shingle
- Year built:1977
- Building area:2,650 sq. ft.
- Lot area:5.04 Acres
- Lot Features:Backs to Trees, Level, Partly Wooded, Private, Road Frontage, Rural, Trees/Wooded
- Architectural Style:Split Foyer
- Construction Materials:Brick, Vinyl Siding
- Exterior Features:Deck(s), Exterior Lighting, Outbuilding(s), Street Lights
- Foundation Description:Slab
- Levels:2 Stories
Schools
- High school:LIBERTY
- Middle school:WM. C. TAYLOR
- Elementary school:H.M. PEARSON
Utilities
- Water:Private
- Sewer:Gravity Sept Fld, On Site Septic
Finances and disclosures
- Price:$825,000
- Price per sq. ft.:$311.32
- Tax amount:$5,156 (2025)
Features and amenities
- Laundry features:Dryer - Front Loading, Hookup, Laundry, Washer - Front Loading
- Amenities:100 Amp Service, Carpet, Ceiling Fan(s), Double Hung Windows, Double Pane Windows, Recessed Lighting, Replacement Windows, Window Treatments
Parking
- Parking description:Detached Garage, Garage - Front Entry, Garage - Side Entry, Garage Door Opener, Gravel Driveway, Lighted Parking, Oversized
- Garage:Yes
- Garage spaces:4
New listings near 5483 Beach Rd
- New
 $1,340,000Active6 beds 5 baths4,962 sq. ft.
5202 Chase Ln, MIDLAND, VA 22728
MLS# VAFQ2023898Listed by: COLDWELL BANKER REALTY - New
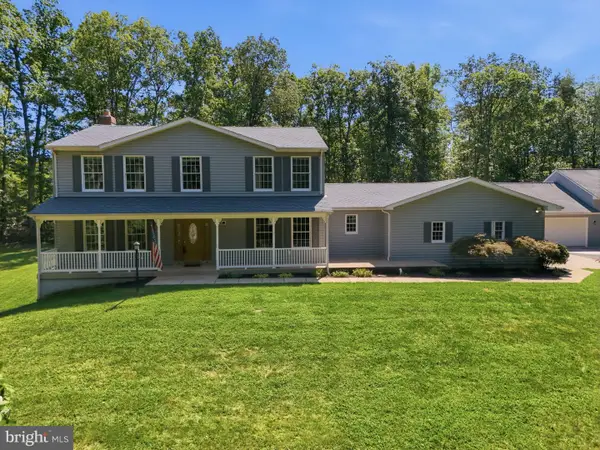 $875,000Active4 beds 5 baths3,956 sq. ft.
3459 Enduro Run Rd, MIDLAND, VA 22728
MLS# VAFQ2023892Listed by: WEICHERT, REALTORS - New
 $899,990Active3 beds 3 baths2,080 sq. ft.
10433 Skyline Ave, MIDLAND, VA 22728
MLS# VAFQ2023882Listed by: PIEDMONT FINE PROPERTIES  $275,000Pending4 beds 2 baths2,696 sq. ft.
5533 Beach, MIDLAND, VA 22728
MLS# VAFQ2023806Listed by: SAMSON PROPERTIES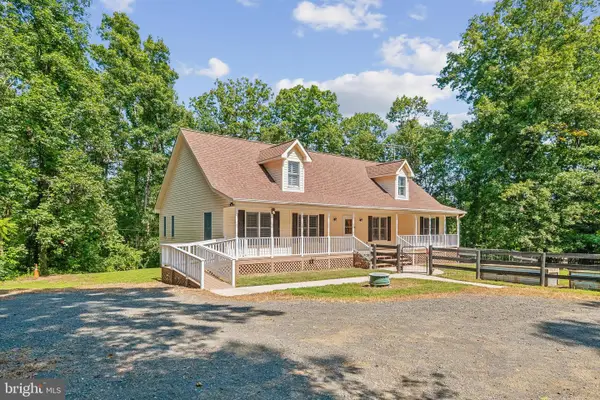 $695,000Active3 beds 3 baths2,184 sq. ft.
5414 Germantown Rd, MIDLAND, VA 22728
MLS# VAFQ2023712Listed by: SAMSON PROPERTIES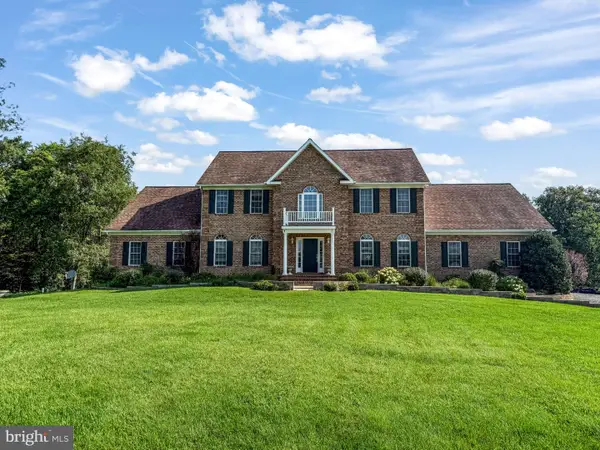 $915,000Pending4 beds 6 baths3,700 sq. ft.
5406 Germantown Rd, MIDLAND, VA 22728
MLS# VAFQ2023426Listed by: RE/MAX GATEWAY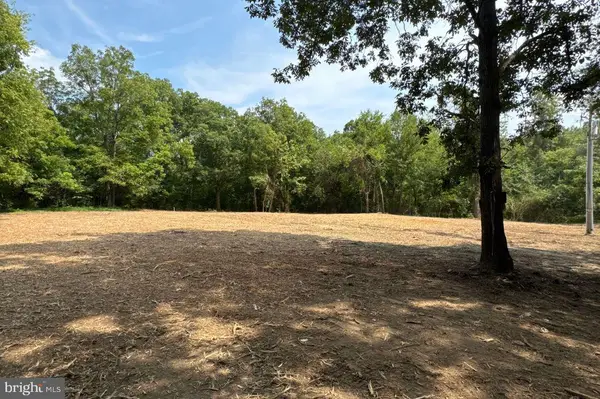 $275,000Active1.11 Acres
5122 Midland Rd, MIDLAND, VA 22728
MLS# VAFQ2023510Listed by: SPANGLER REAL ESTATE $649,990Active3 beds 2 baths2,579 sq. ft.
9383 Rogues Rd, MIDLAND, VA 22728
MLS# VAFQ2023380Listed by: RE/MAX GATEWAY, LLC $3,475,000Active300.22 Acres
4700 Midland Rd, MIDLAND, VA 22728
MLS# VAFQ2023386Listed by: MCLEAN FAULCONER INC, REALTORS


Protect your home and budget from life's surprises with an Assurant Home Warranty, backed by a partner that supports you through every step of homeownership. Explore Plans.
©2026 Century 21 Real Estate LLC. All rights reserved. CENTURY 21®, the CENTURY 21 Logo and C21® are service marks owned by Century 21 Real Estate LLC. Century 21 Real Estate LLC fully supports the principles of the Fair Housing Act and the Equal Opportunity Act. Each office is independently owned and operated. Listing information is deemed reliable but not guaranteed accurate.