
10229 Three Woods Drive, Midlothian, VA 23112
Local realty services provided by:CENTURY 21 Nachman Realty
10229 Three Woods Drive,Midlothian, VA 23112
$319,990
- 2 Beds
- 3 Baths
- 1,573 sq. ft.
- Condominium
- Active
Upcoming open houses
- Sat, Sep 2610:00 am - 05:00 pm
- Sun, Sep 2712:00 pm - 05:00 pm
- Sat, Oct 0310:00 am - 05:00 pm
- Sun, Oct 0412:00 pm - 05:00 pm
- Sat, Oct 1010:00 am - 05:00 pm
- Sun, Oct 1112:00 pm - 05:00 pm
- Sat, Oct 1710:00 am - 05:00 pm
- Sun, Oct 1812:00 pm - 05:00 pm
- Sat, Oct 2410:00 am - 05:00 pm
Listed by: danielle wallace
Office: sm brokerage llc.
MLS#:2621079
Source:RV
Price summary
- Price:$319,990
- Price per sq. ft.:$203.43
- Monthly HOA dues:$266
About this home
Welcome to the Tessa at Rockwood Square, a brand-new community designed for modern, low-maintenance living in an incredibly convenient location. This stylish home features 2 bedrooms plus an upper-level loft/flex space, giving you the perfect spot for a home office, workout area, media room, or cozy retreat.
The kitchen offers a fresh, polished look with Maple Slate cabinetry paired with sleek chrome fixtures, creating a clean and timeless design throughout the heart of the home. The spacious owner’s bedroom includes two walk-in closets, offering the storage and function you’ve been looking for.
Rockwood Square is thoughtfully designed with planned amenities including a clubhouse, walking trails, outdoor gathering spaces, and a dog park. Ideally located, you’ll also enjoy being within walking distance of Rockwood Park, Starbucks, and local dining options, putting convenience and lifestyle right at your fingertips.
Upstairs, the private bedroom level includes a spacious primary suite with a walk-in closet and en-suite bath, along with two additional bedrooms that can be used for guests, family, hobbies, or a home office. As an end unit, this home offers added windows that bring in more sunshine and help the home feel bright and open.
Located in Rockwood Square, this home is within walking distance of Rockwood Park, Starbucks, 7 Brew, and other nearby dining options. With its end-unit setting, modern kitchen selections, and convenient Midlothian location, this Tessa is a fresh opportunity for low-maintenance new construction living....
Contact an agent
Home facts
- Year built:2026
- Subdivision & Development:Rockwood Square Townhomes
- Listing ID #:2621079
- Added:51 day(s) ago
- Updated:September 24, 2026 at 02:36 PM
Rooms and interior
- Bedrooms:2
- Total bathrooms:3
- Full bathrooms:2
- Half bathrooms:1
- Rooms Total:5
- Flooring:Ceramic Tile, Partially Carpeted, Vinyl
- Dining Description:Dining Area
- Bathrooms Description:Double Vanity
- Kitchen Description:Dishwasher, Disposal, Electric Cooking, Exhaust Fan, Freezer, Kitchen Island, Microwave, Oven, Pantry, Refrigerator, Stove
- Basement:Yes
- Basement Description:Garage Access
- Living area:1,573 sq. ft.
Heating and cooling
- Cooling:Electric
- Heating:Electric
Structure and exterior
- Roof:Asphalt, Shingle
- Year built:2026
- Building area:1,573 sq. ft.
- Architectural Style:Contemporary, Modern
- Construction Materials:Brick, Wood Siding
- Exterior Features:Deck, Lighting, Porch, Rear Porch, Sprinkler Irrigation
- Foundation Description:Slab
- Levels:Two
Schools
- High school:Clover Hill
- Middle school:Bailey Bridge
- Elementary school:Providence
Utilities
- Water:Public
- Sewer:Public Sewer
Finances and disclosures
- Price:$319,990
- Price per sq. ft.:$203.43
Features and amenities
- Appliances:Dishwasher, Disposal, Electric Cooking, Electric Water Heater, Exhaust Fan, Freezer, Microwave, Oven, Refrigerator, Stove, Water Heater
- Amenities:Fire Sprinkler System, High Ceilings, High Speed Internet, Landscaping, Recessed Lighting, Smoke Detectors, Solid Surface Counters, Thermal Windows, Walk-In Closets
Parking
- Parking description:Attached, Driveway, Garage, Garage Door Opener, Off Street, Paved, Paved Driveway
- Garage:Yes
- Garage spaces:1
 The information being provided is for consumers' personal, non-commercial use and may not be used for any purpose other than to identify prospective properties for purchasing. All information provided is deemed reliable but is not guaranteed accurate.The multiple listing information is provided by Central Virginia Regional Multiple Listing Service, LLC from a copyrighted compilation of listings. The compilation of listings and each individual listing are © 2026 Central Virginia Regional Multiple Listing Service, LLC. All rights reserved.
New listings near 10229 Three Woods Drive
- Coming Soon
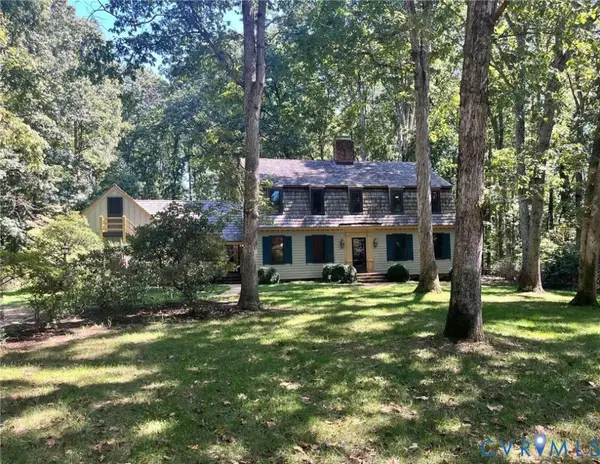 $650,000Coming Soon4 beds 3 baths2,818 sq. ft.
2725 Queenswood Road, Midlothian, VA 23113
MLS# 2625988Listed by: ENGEL & VOLKERS RICHMOND - Coming Soon
 $490,000Coming Soon4 beds 4 baths2,852 sq. ft.
644 Abbey Village Circle, Midlothian, VA 23114
MLS# 2625792Listed by: JOYNER FINE PROPERTIES - Coming Soon
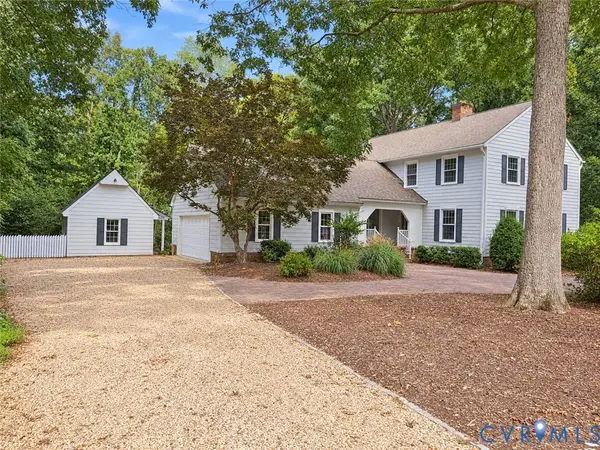 $689,950Coming Soon4 beds 3 baths3,092 sq. ft.
13920 Elmstead Road, Midlothian, VA 23113
MLS# 2625327Listed by: LONG & FOSTER REALTORS - Coming Soon
 $899,950Coming Soon5 beds 5 baths3,400 sq. ft.
15307 Avada Terrace, Midlothian, VA 23112
MLS# 2625856Listed by: LONG & FOSTER REALTORS - Coming Soon
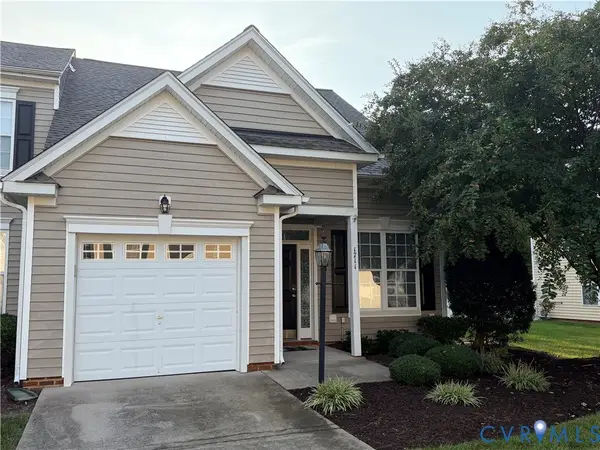 $350,000Coming Soon3 beds 3 baths1,580 sq. ft.
1711 Rose Mill Circle, Midlothian, VA 23112
MLS# 2625584Listed by: KW METRO CENTER - Coming Soon
 $499,000Coming Soon4 beds 3 baths2,556 sq. ft.
5117 Rock Harbour Road, Midlothian, VA 23112
MLS# 2625706Listed by: LONG & FOSTER REALTORS - Coming Soon
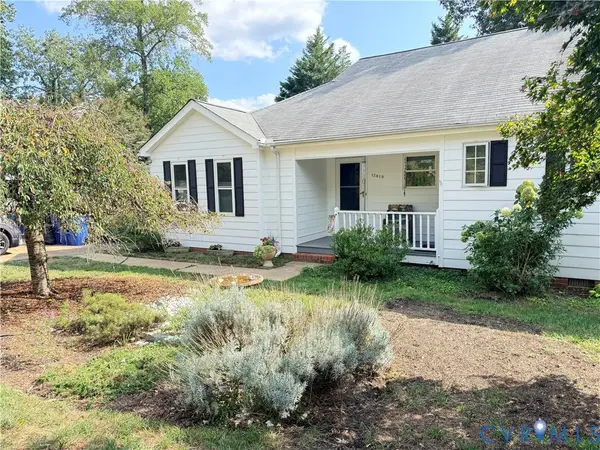 $330,000Coming Soon2 beds 2 baths1,323 sq. ft.
13619 Depot Street, Midlothian, VA 23113
MLS# 2625604Listed by: LONG & FOSTER REALTORS - Coming Soon
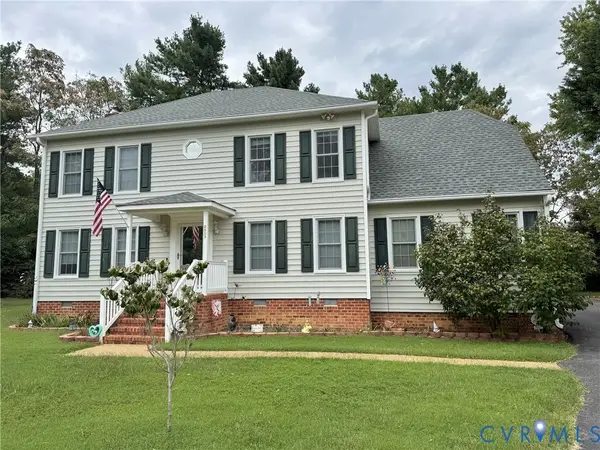 $549,950Coming Soon4 beds 3 baths2,428 sq. ft.
2507 Welrose Court, Midlothian, VA 23113
MLS# 2625408Listed by: LONG & FOSTER REALTORS - Coming Soon
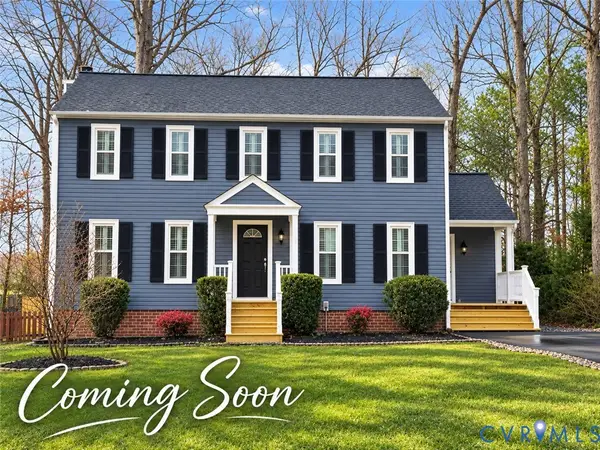 $405,000Coming Soon4 beds 3 baths2,037 sq. ft.
2303 Garrison Place Road, Midlothian, VA 23112
MLS# 2625663Listed by: LONG & FOSTER REALTORS - Coming Soon
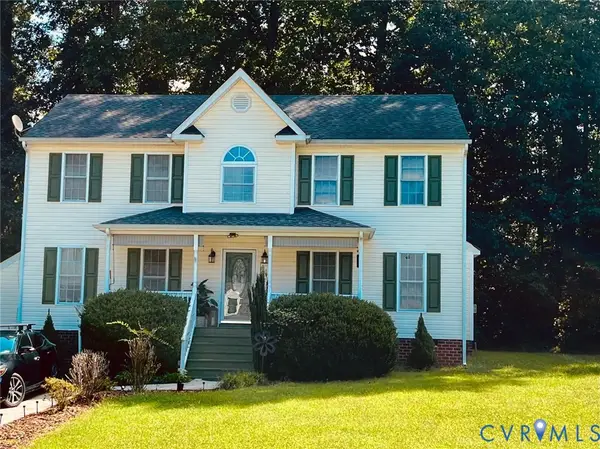 $393,000Coming Soon4 beds 3 baths1,940 sq. ft.
6207 Cameron Bay Terrace, Midlothian, VA 23112
MLS# 2625527Listed by: LONG & FOSTER REALTORS


Protect your home and budget from life's surprises with an Assurant Home Warranty, backed by a partner that supports you through every step of homeownership. Explore Plans.
©2026 Century 21 Real Estate LLC. All rights reserved. CENTURY 21®, the CENTURY 21 Logo and C21® are service marks owned by Century 21 Real Estate LLC. Century 21 Real Estate LLC fully supports the principles of the Fair Housing Act and the Equal Opportunity Act. Each office is independently owned and operated. Listing information is deemed reliable but not guaranteed accurate.