
11007 Live Oak Drive, Midlothian, VA 23113
Local realty services provided by:CENTURY 21 Nachman Realty
11007 Live Oak Drive,Midlothian, VA 23113
$1,590,000
- 4 Beds
- 5 Baths
- 3,875 sq. ft.
- Single family
- Active
Listed by: julie crabtree
Office: real broker llc.
MLS#:2629675
Source:RV
Price summary
- Price:$1,590,000
- Price per sq. ft.:$410.32
- Monthly HOA dues:$183.33
About this home
An exceptional opportunity to build your dream home with Perkinson Homes in the sought-after Oak Park community! This beautiful homesite offers the perfect setting for a thoughtfully designed custom residence, combining timeless architecture, luxury finishes, and the exceptional craftsmanship Perkinson Homes is known for. The proposed 3,875-square-foot home features 4 bedrooms, 4 full baths, and a powder room, with a spacious first-floor primary suite. An inviting covered front porch welcomes you into a thoughtfully designed floor plan featuring a family room with fireplace, gourmet kitchen with large center island, breakfast area, walk-in pantry, formal dining room, and private home office. The primary suite offers a luxurious bath and generous walk-in closet, while the second floor features three additional bedrooms, each with its own full bath, and a versatile media/club room. A covered rear porch, spacious laundry and mudroom, and attached two-car garage complete the design. Whether you envision this beautiful proposed plan or wish to explore a design tailored to your lifestyle, Perkinson Homes offers the opportunity to create a truly one-of-a-kind residence. Discover the possibilities of custom building in Oak Park!
Home shown is a proposed design. Floor plans, features, finishes, and specifications are subject to change....
Contact an agent
Home facts
- Year built:2026
- Subdivision & Development:Oak Park
- Listing ID #:2629675
- Added:1 day(s) ago
- Updated:November 06, 2026 at 12:13 AM
Rooms and interior
- Bedrooms:4
- Total bathrooms:5
- Full bathrooms:4
- Half bathrooms:1
- Rooms Total:9
- Flooring:Ceramic Tile, Wood
- Dining Description:Breakfast Area, Separate/Formal Dining Room
- Bathrooms Description:Double Vanity
- Kitchen Description:Dishwasher, Disposal, Gas Cooking, Kitchen Island, Microwave, Oven, Pantry
- Bedroom Description:Main Level Primary
- Basement:Yes
- Basement Description:Crawl Space
- Living area:3,875 sq. ft.
Heating and cooling
- Cooling:Electric, Zoned
- Heating:Electric, Heat Pump, Natural Gas, Zoned
Structure and exterior
- Year built:2026
- Building area:3,875 sq. ft.
- Lot area:0.4 Acres
- Architectural Style:Custom
- Construction Materials:Block, Brick, Drywall
- Exterior Features:Front Porch, Porch, Rear Porch
- Levels:Two
Schools
- High school:James River
- Middle school:Robious
- Elementary school:Robious
Utilities
- Water:Public
- Sewer:Public Sewer
Finances and disclosures
- Price:$1,590,000
- Price per sq. ft.:$410.32
- Tax amount:$1,682 (2026)
Features and amenities
- Appliances:Dishwasher, Disposal, Gas Cooking, Gas Water Heater, Microwave, Oven, Tankless Water Heater
- Amenities:Butler's Pantry, Granite Counters, High Ceilings, Security System, Smoke Detectors, Walk-In Closets
Parking
- Parking description:Attached, Driveway, Garage, Garage Faces Rear, Off Street, Paved, Paved Driveway
- Garage:Yes
- Garage spaces:2
 The information being provided is for consumers' personal, non-commercial use and may not be used for any purpose other than to identify prospective properties for purchasing. All information provided is deemed reliable but is not guaranteed accurate.The multiple listing information is provided by Central Virginia Regional Multiple Listing Service, LLC from a copyrighted compilation of listings. The compilation of listings and each individual listing are © 2026 Central Virginia Regional Multiple Listing Service, LLC. All rights reserved.
New listings near 11007 Live Oak Drive
- Coming Soon
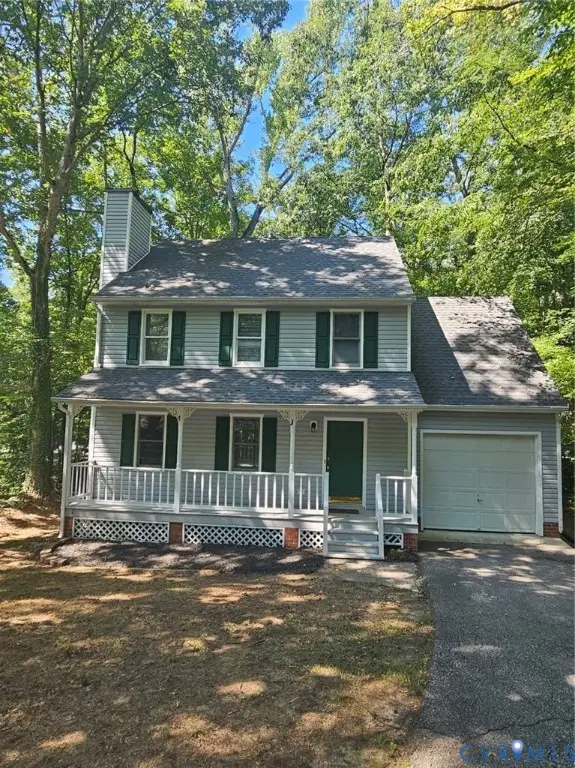 $379,000Coming Soon4 beds 3 baths1,498 sq. ft.
3317 Seven Oaks Terrace, Midlothian, VA 23112
MLS# 2629734Listed by: WARRIOR REALTY OF VIRGINIA LLC - Coming Soon
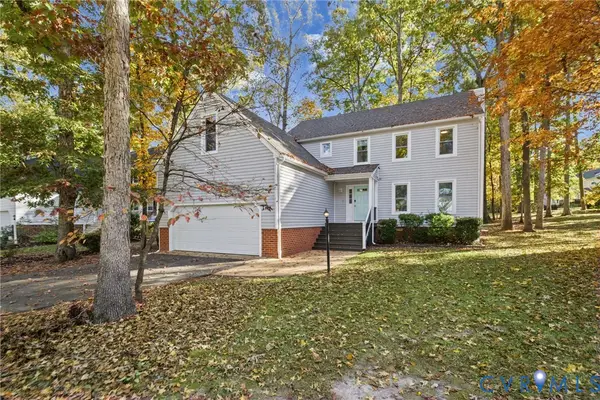 $440,000Coming Soon4 beds 3 baths2,145 sq. ft.
2905 Sagecreek Circle, Midlothian, VA 23112
MLS# 2629671Listed by: SHARE REALTY - Coming Soon
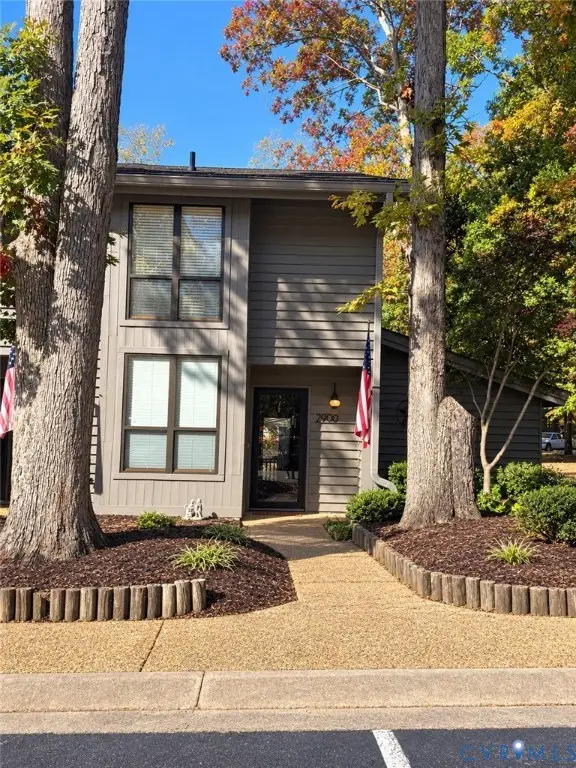 $265,000Coming Soon3 beds 2 baths1,472 sq. ft.
2900 Woodbridge Crossing Drive, Midlothian, VA 23112
MLS# 2629375Listed by: PROVIDENCE HILL REAL ESTATE - Coming Soon
 $1,050,000Coming Soon7 beds 5 baths3,399 sq. ft.
12101 Silbyrd Drive, Midlothian, VA 23113
MLS# 2628540Listed by: FINE CREEK REALTY - Coming Soon
 $467,000Coming Soon3 beds 4 baths2,200 sq. ft.
13813 Randolph Pond Lane, Midlothian, VA 23114
MLS# 2628888Listed by: KW METRO CENTER - Coming Soon
 $799,900Coming Soon4 beds 3 baths2,849 sq. ft.
2820 Winterfield Road, Midlothian, VA 23113
MLS# 2628994Listed by: SAMSON PROPERTIES - Coming SoonOpen Sat, 11 to 1pm
 $425,000Coming Soon3 beds 3 baths1,837 sq. ft.
3003 Sterlings Bridge Place, Midlothian, VA 23112
MLS# 2626596Listed by: LIZ MOORE & ASSOCIATES - New
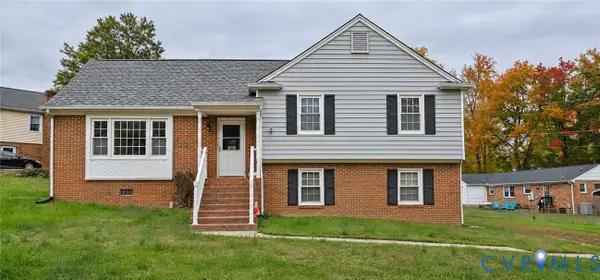 $385,000Active3 beds 3 baths2,148 sq. ft.
10400 Greglynn Road, Midlothian, VA 23236
MLS# 2629715Listed by: VALENTINE PROPERTIES - New
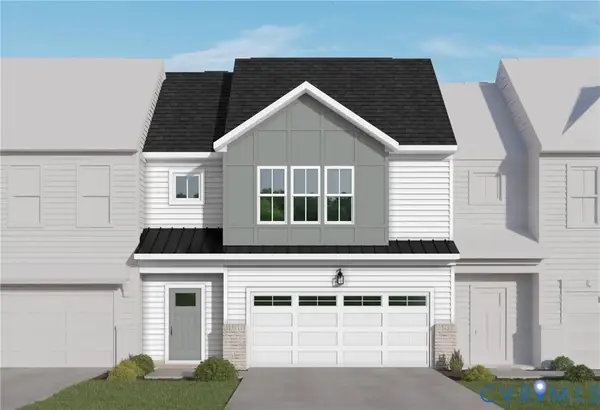 $494,646Active3 beds 3 baths2,301 sq. ft.
6906 Oasis Breeze Lane, Midlothian, VA 23112
MLS# 2629769Listed by: VIRGINIA COLONY REALTY INC - New
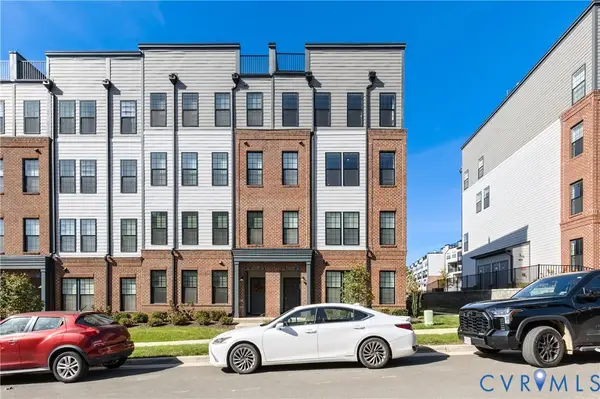 $459,950Active3 beds 3 baths2,405 sq. ft.
224 Brattice Drive, Midlothian, VA 23114
MLS# 2629364Listed by: LONG & FOSTER REALTORS


Protect your home and budget from life's surprises with an Assurant Home Warranty, backed by a partner that supports you through every step of homeownership. Explore Plans.
©2026 Century 21 Real Estate LLC. All rights reserved. CENTURY 21®, the CENTURY 21 Logo and C21® are service marks owned by Century 21 Real Estate LLC. Century 21 Real Estate LLC fully supports the principles of the Fair Housing Act and the Equal Opportunity Act. Each office is independently owned and operated. Listing information is deemed reliable but not guaranteed accurate.