
11619 Explorer Drive, Midlothian, VA 23114
Local realty services provided by:CENTURY 21 Nachman Realty
11619 Explorer Drive,Midlothian, VA 23114
$525,000
- 4 Beds
- 3 Baths
- 2,248 sq. ft.
- Single family
- Coming Soon
Listed by: kurt negaard, julie negaard
Office: re/max commonwealth
MLS#:2626956
Source:RV
Price summary
- Price:$525,000
- Price per sq. ft.:$233.54
About this home
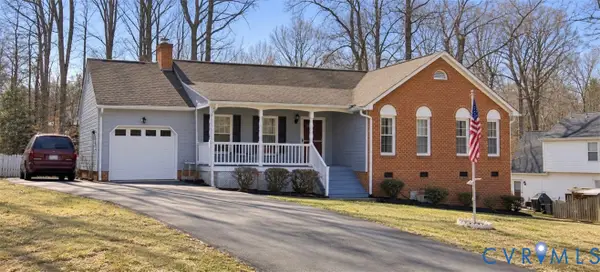
Beautiful Midlothian transitional! Welcoming front porch is a great place to relax. Step inside, where light fills the 2-story foyer. The OPEN-CONCEPT kitchen/living room is perfect for entertaining and everyday living. So much work space on the GRANITE COUNTERS + lots of cabinets + a nice PANTRY for ample storage. A big breakfast nook with BAY WINDOW overlooks the private wooded yard. The kitchen opens to the spacious living room, which features beautiful BUILT-IN BOOKSHELVES that flank the cozy GAS FIREPLACE. The light & bright dining room has lovely double crown molding & wainscoting and would also make a great office space or play room. Gleaming HARDWOOD FLOORS run throughout the first floor. Convenient MUD ROOM/LAUNDRY is located off of the oversized garage. Upstairs, 4 large bedrooms feature NEW CARPET. The primary suite has bead board accents and has TWO BIG WALK-IN CLOSETS. The primary bath is huge, with a luxury jetted tub. The entire house has FRESH NEUTRAL PAINT! A freshly-painted party DECK overlooks a private, serene, wooded lot. Fantastic location along the Lucks Lane corridor with easy access to 288 and Powhite + close to great schools, the library and all the shopping. This beauty is ready for you to move right in!...
Contact an agent
Home facts
- Year built:2003
- Subdivision & Development:St James Woods
- Listing ID #:2626956
- Updated:October 06, 2026 at 12:59 AM
Rooms and interior
- Bedrooms:4
- Total bathrooms:3
- Full bathrooms:2
- Half bathrooms:1
- Rooms Total:7
- Flooring:Carpet, Wood
- Basement:Yes
- Basement Description:Crawl Space
- Living area:2,248 sq. ft.
Heating and cooling
- Cooling:Central Air
- Heating:Electric, Heat Pump
- Central air:Yes
Structure and exterior
- Roof:Composition
- Year built:2003
- Building area:2,248 sq. ft.
- Lot area:0.6 Acres
- Lot Features:Landscaped, Wooded
- Architectural Style:Transitional, Two Story
- Construction Materials:Frame, Vinyl Siding
- Exterior Features:Deck, Front Porch
- Levels:Two, Two Story
Schools
- High school:Monacan
- Middle school:Midlothian
- Elementary school:Gordon
Utilities
- Water:Public
- Sewer:Public Sewer
Finances and disclosures
- Price:$525,000
- Price per sq. ft.:$233.54
- Tax amount:$4,084 (2026)
Features and amenities
- Amenities:High Ceilings
Parking
- Parking description:Attached, Driveway, Garage, Garage Door Opener, Garage Faces Rear, Paved, Paved Driveway
- Garage:Yes
- Garage spaces:2
 The information being provided is for consumers' personal, non-commercial use and may not be used for any purpose other than to identify prospective properties for purchasing. All information provided is deemed reliable but is not guaranteed accurate.The multiple listing information is provided by Central Virginia Regional Multiple Listing Service, LLC from a copyrighted compilation of listings. The compilation of listings and each individual listing are © 2026 Central Virginia Regional Multiple Listing Service, LLC. All rights reserved.
New listings near 11619 Explorer Drive
- Coming Soon
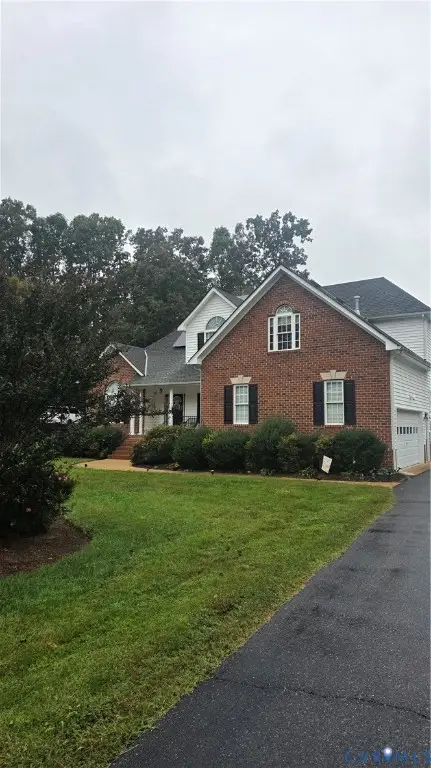 $550,000Coming Soon4 beds 3 baths2,654 sq. ft.
11813 Longfellow Drive, Midlothian, VA 23112
MLS# 2627127Listed by: EXP REALTY LLC - Coming Soon
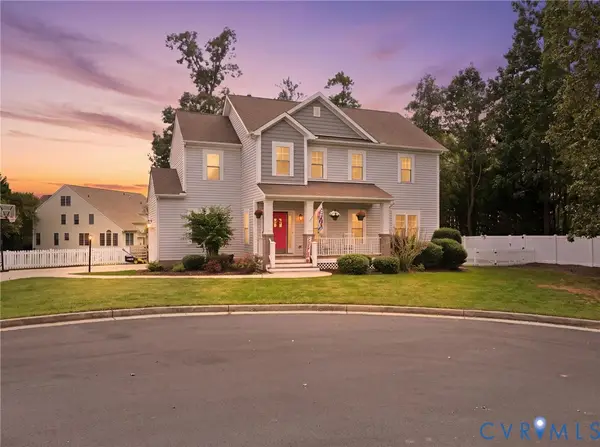 $424,900Coming Soon4 beds 3 baths2,132 sq. ft.
13925 Gorham Lane, Midlothian, VA 23114
MLS# 2626971Listed by: PROVIDENCE HILL REAL ESTATE - Coming Soon
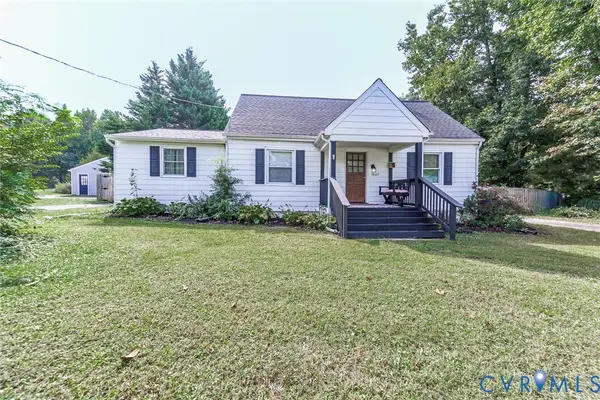 $367,900Coming Soon5 beds 2 baths1,612 sq. ft.
10617 Reams Road, Midlothian, VA 23236
MLS# 2627123Listed by: RVA REALTY, INC - Coming Soon
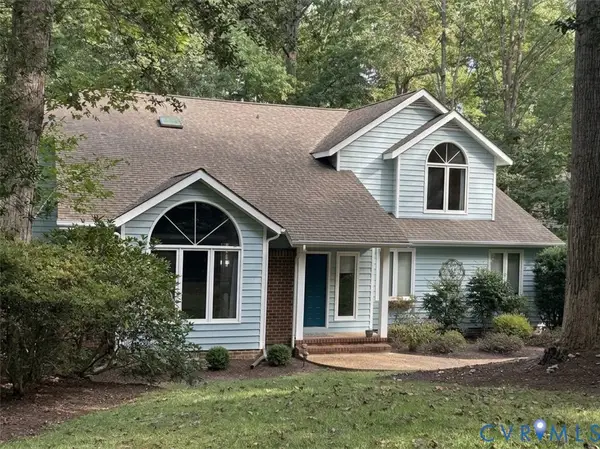 $599,900Coming Soon4 beds 3 baths3,062 sq. ft.
5420 Sunrise Bluff Court, Midlothian, VA 23112
MLS# 2627071Listed by: REAL BROKER LLC - Coming Soon
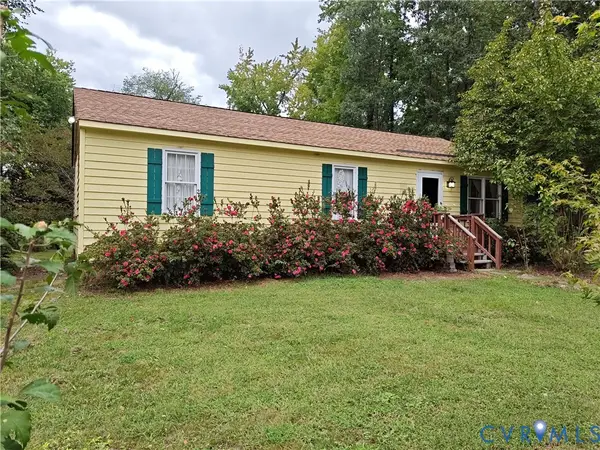 $225,000Coming Soon3 beds 2 baths1,056 sq. ft.
4100 Fort Sumter Court, Midlothian, VA 23112
MLS# 2627110Listed by: KW METRO CENTER - Coming Soon
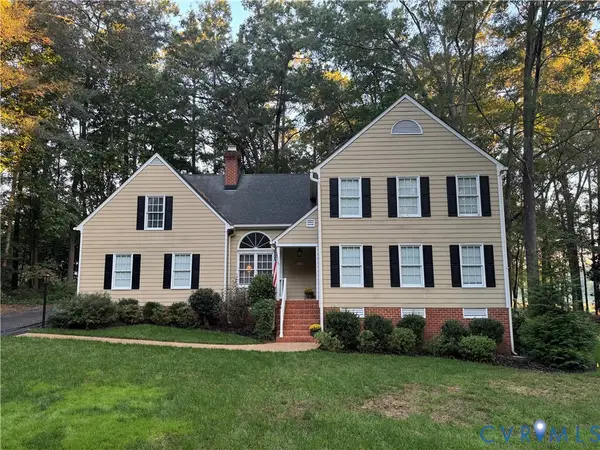 $625,000Coming Soon4 beds 3 baths2,902 sq. ft.
12718 Lakestone Drive, Midlothian, VA 23114
MLS# 2626677Listed by: REAL BROKER LLC - Coming Soon
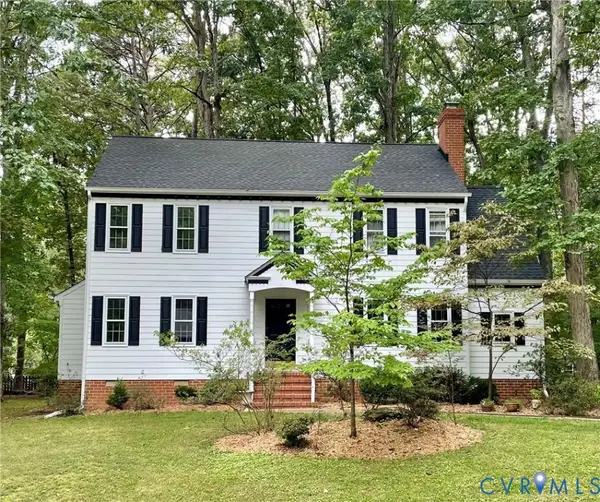 $435,000Coming Soon3 beds 3 baths2,093 sq. ft.
5810 Oak Knoll Road, Midlothian, VA 23112
MLS# 2626709Listed by: VIRGINIA CAPITAL REALTY - Coming Soon
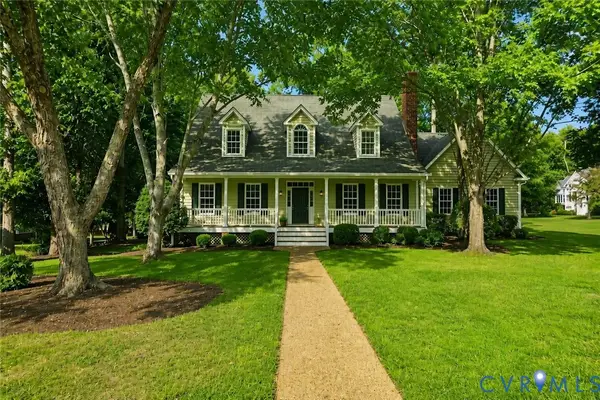 $799,900Coming Soon4 beds 4 baths3,631 sq. ft.
3600 Rivermist Terrace, Midlothian, VA 23113
MLS# 2625376Listed by: LONG & FOSTER REALTORS - Coming Soon
 $385,000Coming Soon3 beds 2 baths1,414 sq. ft.
2301 Brookforest Road, Midlothian, VA 23112
MLS# 2626908Listed by: EXIT FIRST REALTY


Protect your home and budget from life's surprises with an Assurant Home Warranty, backed by a partner that supports you through every step of homeownership. Explore Plans.
©2026 Century 21 Real Estate LLC. All rights reserved. CENTURY 21®, the CENTURY 21 Logo and C21® are service marks owned by Century 21 Real Estate LLC. Century 21 Real Estate LLC fully supports the principles of the Fair Housing Act and the Equal Opportunity Act. Each office is independently owned and operated. Listing information is deemed reliable but not guaranteed accurate.