
11735 S Briar Patch Drive, Midlothian, VA 23113
Local realty services provided by:CENTURY 21 Realty @ Home
11735 S Briar Patch Drive,Midlothian, VA 23113
$279,900
- 3 Beds
- 3 Baths
- 1,396 sq. ft.
- Condominium
- Active
Listed by: lyndsay jones
Office: real broker llc.
MLS#:2631011
Source:RV
Price summary
- Price:$279,900
- Price per sq. ft.:$200.5
- Monthly HOA dues:$562
About this home
Tucked just off Huguenot Road in Briarwood Hearth, this fully refreshed two-story condominium offers 1,396 square feet of low-maintenance living in one of Midlothian’s most convenient locations, with three bedrooms, two full baths, and a main-level half bath. Recent improvements include a BRAND NEW HVAC system, a BRAND NEW ROOF, NEW flooring and lighting throughout, a FULLY UPDATED kitchen, RENOVATED baths on both levels, and a NEW sliding glass door to the rear deck.
The kitchen pairs new cabinetry with quartz countertops, upgraded fixtures, and all new appliances, including gas stove, refrigerator, dishwasher, and a stacked washer and dryer. Living and dining areas flow comfortably around a gas fireplace and open through the new slider to the deck. Upstairs, all three bedrooms and both full baths sit apart from the main living space. The primary suite features a tiled shower with glass door, new tile flooring, an updated vanity, and new lighting; the hall bath has been redone with new flooring, vanity, lighting, and a tiled tub surround, while the half bath has a new vanity and fixtures. Out back, the deck overlooks a park-like common area, and an attached rear storage shed adds practical space.
The monthly condo fee covers an unusually long list of costs: natural gas, water and sewer, trash removal, master building insurance, roof and gutter upkeep, exterior maintenance and painting, non-fenced in lawn care, mulching, tree care, and professional management. Residents also enjoy a community pool with lifeguard and wading pool, a tennis court, a picnic area, and a common gathering space available for private events.
Conveniently located just minutes from Huguenot Park, Robious Landing, shopping, restaurants, grocery stores, and major commuter routes, this location makes everyday living easy while keeping you close to everything Midlothian has to offer....
Contact an agent
Home facts
- Year built:1974
- Subdivision & Development:Briarwood Hearth
- Listing ID #:2631011
- Added:1 day(s) ago
- Updated:November 21, 2026 at 02:04 AM
Rooms and interior
- Bedrooms:3
- Total bathrooms:3
- Full bathrooms:2
- Half bathrooms:1
- Rooms Total:6
- Flooring:Tile, Vinyl
- Dining Description:Dining Area
- Kitchen Description:Dishwasher, Disposal, Gas Cooking, Microwave, Refrigerator, Stove
- Living area:1,396 sq. ft.
Heating and cooling
- Cooling:Central Air
- Heating:Forced Air, Natural Gas
- Central air:Yes
Structure and exterior
- Roof:Composition, Shingle
- Year built:1974
- Building area:1,396 sq. ft.
- Architectural Style:Row House, Two Story
- Construction Materials:Drywall, Frame, Wood Siding
- Exterior Features:Deck, Front Porch, Porch
- Foundation Description:Slab
- Levels:Two, Two Story
Schools
- High school:James River
- Middle school:Robious
- Elementary school:Robious
Utilities
- Water:Public
- Sewer:Public Sewer
Finances and disclosures
- Price:$279,900
- Price per sq. ft.:$200.5
- Tax amount:$2,067 (2025)
Features and amenities
- Appliances:Dishwasher, Disposal, Gas Cooking, Microwave, Refrigerator, Stove, Washer/Dryer Stacked
- Laundry features:Stacked, Washer/Dryer Stacked
- Amenities:Granite Counters, Landscaping, Management
- Pool features:Community
 The information being provided is for consumers' personal, non-commercial use and may not be used for any purpose other than to identify prospective properties for purchasing. All information provided is deemed reliable but is not guaranteed accurate.The multiple listing information is provided by Central Virginia Regional Multiple Listing Service, LLC from a copyrighted compilation of listings. The compilation of listings and each individual listing are © 2026 Central Virginia Regional Multiple Listing Service, LLC. All rights reserved.
New listings near 11735 S Briar Patch Drive
- Coming Soon
 $610,000Coming Soon3 beds 3 baths2,697 sq. ft.
212 Quiet Breeze Alley, Midlothian, VA 23113
MLS# 2630903Listed by: EXP REALTY, LLC - Coming Soon
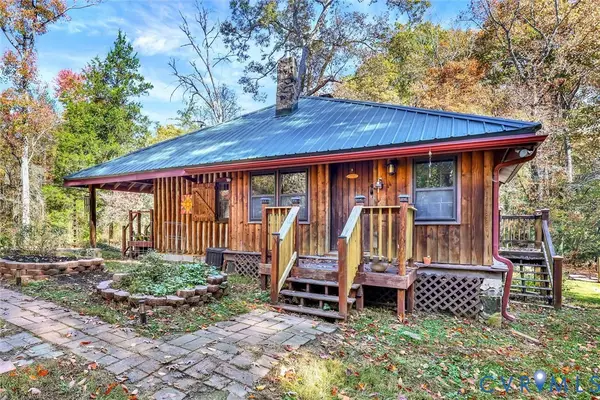 $589,000Coming Soon2 beds 1 baths1,087 sq. ft.
6331 Mockingbird Lane, Midlothian, VA 23112
MLS# 2628820Listed by: ELITE REAL ESTATE - Coming Soon
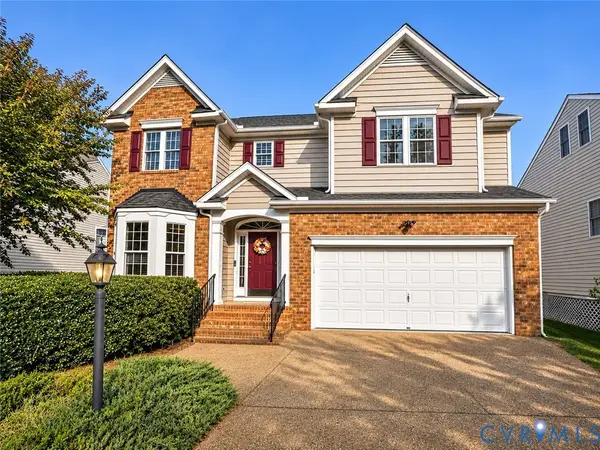 $599,750Coming Soon5 beds 4 baths3,425 sq. ft.
14106 Jeffries Terrace, Midlothian, VA 23114
MLS# 2629938Listed by: LONG & FOSTER REALTORS - Coming Soon
 $394,950Coming Soon4 beds 3 baths1,858 sq. ft.
13712 Cannonade Lane, Midlothian, VA 23112
MLS# 2629871Listed by: BHG BASE CAMP - Coming Soon
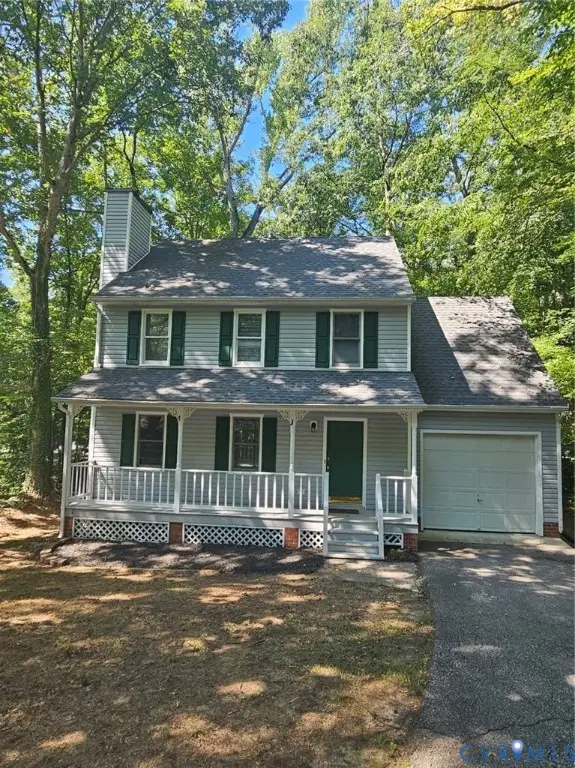 $379,000Coming Soon4 beds 3 baths1,498 sq. ft.
3317 Seven Oaks Terrace, Midlothian, VA 23112
MLS# 2629734Listed by: WARRIOR REALTY OF VIRGINIA LLC - New
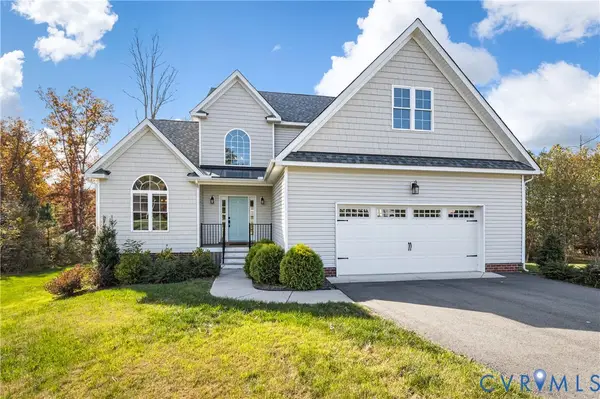 $699,950Active4 beds 4 baths3,667 sq. ft.
3212 Mariners Court, Midlothian, VA 23112
MLS# 2630714Listed by: LONG & FOSTER REALTORS  $520,950Pending3 beds 3 baths2,265 sq. ft.
6924 Oasis Breeze Lane, Midlothian, VA 23112
MLS# 2609158Listed by: VIRGINIA COLONY REALTY INC- Open Sun, 12 to 5pmNew
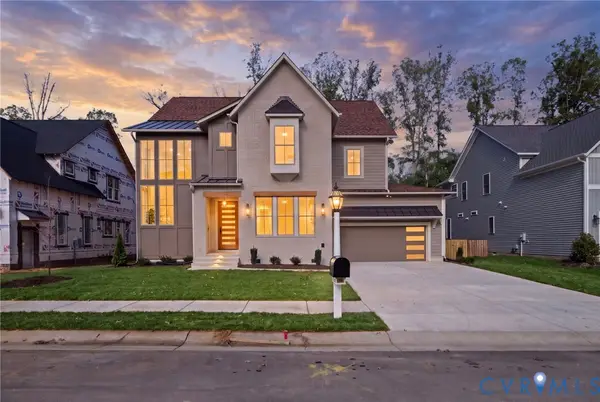 $1,099,900Active5 beds 4 baths3,388 sq. ft.
14824 Abberton Drive, Midlothian, VA 23112
MLS# 2630991Listed by: LONG & FOSTER REALTORS - Open Sun, 2 to 4pmNew
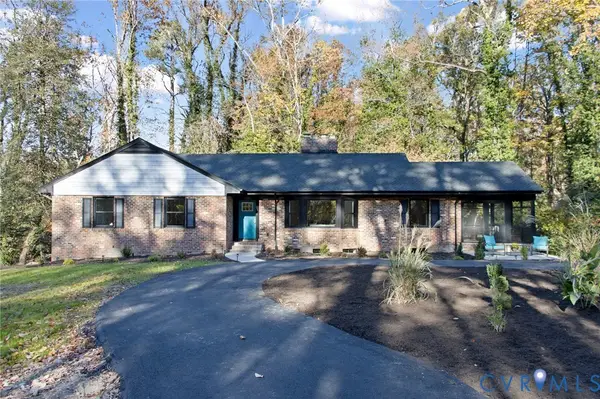 $950,000Active4 beds 3 baths3,648 sq. ft.
10720 Arsenal Drive, Midlothian, VA 23113
MLS# 2630802Listed by: EXP REALTY, LLC


Protect your home and budget from life's surprises with an Assurant Home Warranty, backed by a partner that supports you through every step of homeownership. Explore Plans.
©2026 Century 21 Real Estate LLC. All rights reserved. CENTURY 21®, the CENTURY 21 Logo and C21® are service marks owned by Century 21 Real Estate LLC. Century 21 Real Estate LLC fully supports the principles of the Fair Housing Act and the Equal Opportunity Act. Each office is independently owned and operated. Listing information is deemed reliable but not guaranteed accurate.