
11919 Swift Crossing Drive, Midlothian, VA 23112
Local realty services provided by:CENTURY 21 Nachman Realty
Listed by: carrie shelton, clayton gits
Office: real broker llc.
MLS#:2614372
Source:RV
Price summary
- Price:$439,999
- Price per sq. ft.:$254.63
About this home
An entertainer's dream home boasting single-level living and unmatched workshop spaces!
This home welcomes you with a hardwood floored foyer featuring crown molding and chair rail trim. Palladian windows throughout the house fill the entire home with a bunch of natural light. The open-concept layout centers around a living room with a cathedral ceiling and a fireplace, flowing into the kitchen and eat-in dining area. An adjacent formal dining room offers dedicated space for gatherings, illuminated by a Palladian window. The primary suite serves as a retreat, complete with a tray ceiling, a walk-in closet, and an en-suite bath. Two additional bedrooms provide versatile space, served by a hall full bathroom.
The backyard transitions into an outdoor oasis designed for hosting. The expansive wooden deck includes an outdoor kitchen layout with a built-in island, cabinets, and a sink under the awning. Beyond the deck, the yard features a large, above-ground, heated pool and offers plenty of privacy and space for entertainment or relaxation. Climate-controlled hobby spaces abound with two distinct garages. The attached garage is heated, creating an ideal setup for a home gym or a flex space. Nearby, the oversized (24’x24’) detached garage provides extensive workshop capabilities, complete with 13' ceilings, heating, AC, cabinetry, counters, and overhead storage.
Enjoy customized comfort with a 3 zone, 20 SEER Trane heat pump system. Practical updates include a water heater installed in 2024 and a roof less than 5 years old. Located in Midlothian, this property sits minutes from neighborhood parks and outdoor recreation at Pocahontas State Park. Residents will enjoy proximity to the Swift Creek Reservoir boat launches, along with shopping and dining at Hancock Village and along the Hull Street Road corridor. Quick access to Route 288 and Genito Road ensures smooth commuting throughout the Richmond region. Schedule your tour today and experience its features firsthand!...
Contact an agent
Home facts
- Year built:2002
- Listing ID #:2614372
- Added:25 day(s) ago
- Updated:July 26, 2026 at 08:31 AM
Rooms and interior
- Bedrooms:3
- Total bathrooms:2
- Full bathrooms:2
- Rooms Total:6
- Flooring:Partially Carpeted, Vinyl, Wood
- Dining Description:Dining Area, Separate/Formal Dining Room
- Bathrooms Description:Double Vanity
- Kitchen Description:Dishwasher, Disposal, Electric Cooking, Microwave, Oven, Pantry, Refrigerator, Smooth Cooktop, Stove
- Bedroom Description:Main Level Primary
- Basement:Yes
- Basement Description:Crawl Space
- Living area:1,728 sq. ft.
Heating and cooling
- Cooling:Central Air, Zoned
- Heating:Electric, Heat Pump, Zoned
- Central air:Yes
Structure and exterior
- Roof:Composition, Shingle
- Year built:2002
- Building area:1,728 sq. ft.
- Lot area:0.68 Acres
- Architectural Style:Ranch
- Construction Materials:Drywall, Frame, Vinyl Siding
- Exterior Features:Awnings, Deck, Front Porch, Lighting, Porch, Rear Porch
- Levels:One
Schools
- High school:Manchester
- Middle school:Bailey Bridge
- Elementary school:Crenshaw
Utilities
- Water:Public
- Sewer:Public Sewer
Finances and disclosures
- Price:$439,999
- Price per sq. ft.:$254.63
- Tax amount:$3,350 (2026)
Features and amenities
- Appliances:Dishwasher, Disposal, Dryer, Electric Cooking, Electric Water Heater, Microwave, Oven, Refrigerator, Smooth Cooktop, Stove, Washer
- Laundry features:Dryer, Dryer Hookup, Washer, Washer Hookup
- Amenities:Ceiling Fans, Granite Counters, High Ceilings, Palladian Windows, Recessed Lighting, Smoke Detectors, Tray Ceilings, Walk-In Closets
- Pool features:Above Ground, Heated
Parking
- Parking description:Attached, Detached, Driveway, Garage, Garage Door Opener, Heated Garage, Off Street, Oversized, Paved, Paved Driveway
- Garage:Yes
- Garage spaces:4
 The information being provided is for consumers' personal, non-commercial use and may not be used for any purpose other than to identify prospective properties for purchasing. All information provided is deemed reliable but is not guaranteed accurate.The multiple listing information is provided by Central Virginia Regional Multiple Listing Service, LLC from a copyrighted compilation of listings. The compilation of listings and each individual listing are © 2026 Central Virginia Regional Multiple Listing Service, LLC. All rights reserved.
New listings near 11919 Swift Crossing Drive
- Coming Soon
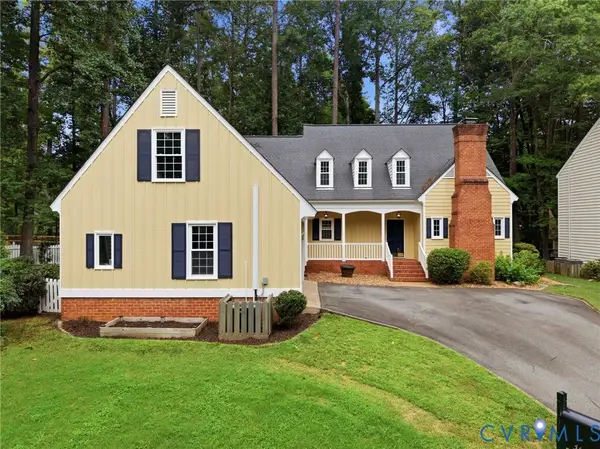 $525,000Coming Soon3 beds 3 baths
3607 Muirfield Green Place, Midlothian, VA 23112
MLS# 2619421Listed by: COMPASS - New
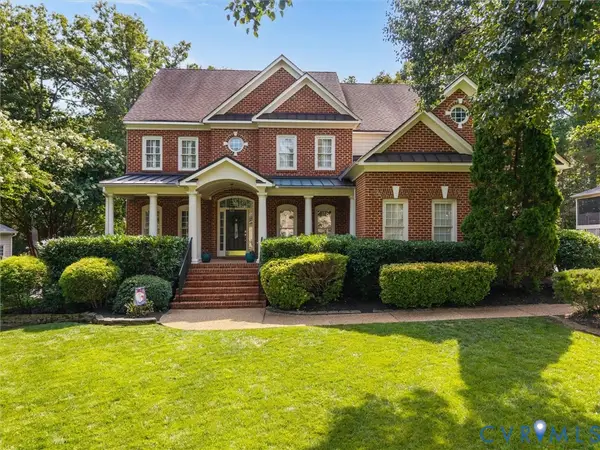 $825,000Active5 beds 5 baths4,272 sq. ft.
1124 Kingham Drive, Chesterfield, VA 23114
MLS# 2620220Listed by: REAL BROKER LLC - Coming Soon
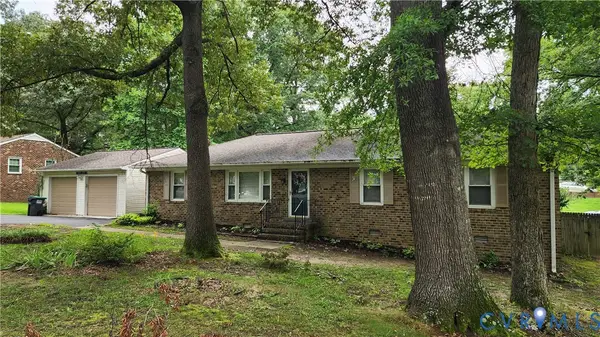 $385,000Coming Soon3 beds 2 baths
3300 Woodsong Drive, Midlothian, VA 23112
MLS# 2620264Listed by: RE/MAX COMMONWEALTH - New
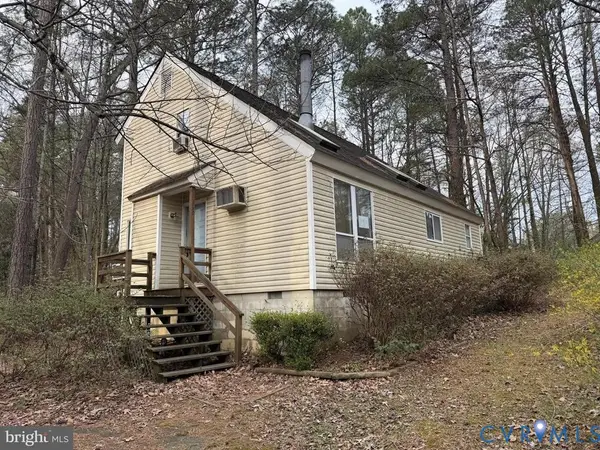 $229,000Active3 beds 2 baths1,300 sq. ft.
2730 Mcmanaway Drive, Midlothian, VA 23112
MLS# 2620258Listed by: REAL BROKER LLC - New
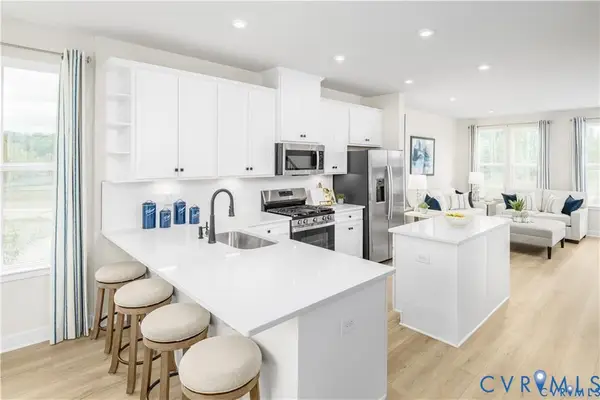 $379,990Active2 beds 4 baths1,599 sq. ft.
12704 Sweet Clover Lane, Midlothian, VA 23112
MLS# 2620259Listed by: LONG & FOSTER REALTORS - New
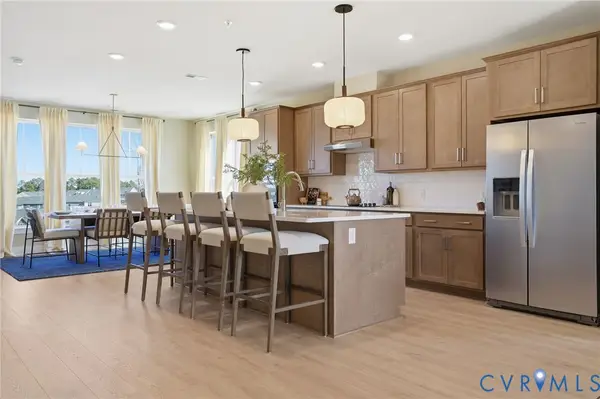 $449,555Active3 beds 3 baths2,474 sq. ft.
431 Aura Avenue, Midlothian, VA 23113
MLS# 2620184Listed by: VIRGINIA COLONY REALTY INC - New
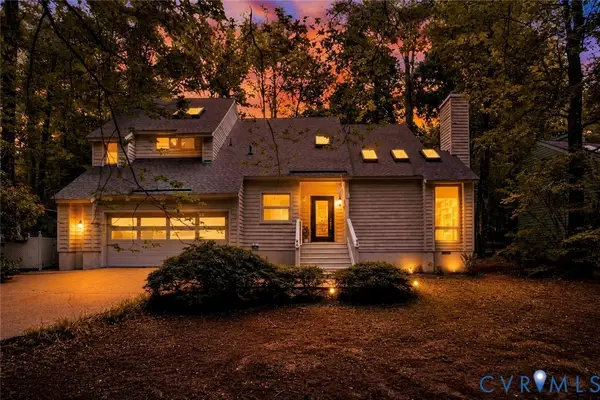 $550,000Active3 beds 3 baths2,968 sq. ft.
14202 Spring Gate Terrace, Midlothian, VA 23112
MLS# 2619747Listed by: THE RICK COX REALTY GROUP - New
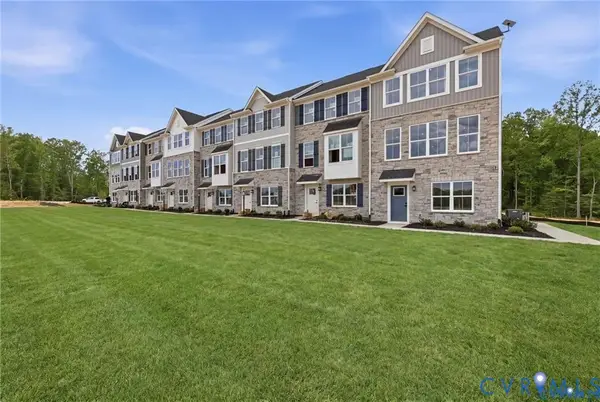 $399,990Active3 beds 4 baths2,021 sq. ft.
4805 Seamair Place, Midlothian, VA 23112
MLS# 2620178Listed by: LONG & FOSTER REALTORS - New
 $507,535Active3 beds 3 baths2,498 sq. ft.
349 Heights Ridge Alley, Midlothian, VA 23113
MLS# 2620179Listed by: VIRGINIA COLONY REALTY INC - Open Sun, 12 to 3pmNew
 $599,990Active5 beds 4 baths2,930 sq. ft.
4431 Cloverleigh Drive, Midlothian, VA 23112
MLS# 2620148Listed by: LONG & FOSTER REALTORS


Protect your home and budget from life's surprises with an Assurant Home Warranty, backed by a partner that supports you through every step of homeownership. Explore Plans.
©2026 Century 21 Real Estate LLC. All rights reserved. CENTURY 21®, the CENTURY 21 Logo and C21® are service marks owned by Century 21 Real Estate LLC. Century 21 Real Estate LLC fully supports the principles of the Fair Housing Act and the Equal Opportunity Act. Each office is independently owned and operated. Listing information is deemed reliable but not guaranteed accurate.