
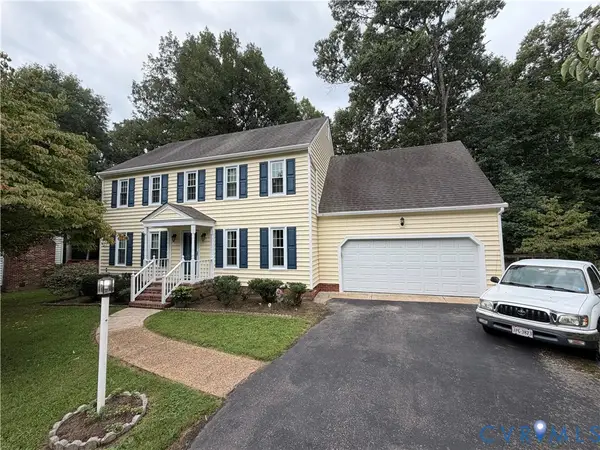
12000 Sugar Hill Drive, Midlothian, VA 23112
Local realty services provided by:CENTURY 21 Realty @ Home
12000 Sugar Hill Drive,Midlothian, VA 23112
$525,000
- 4 Beds
- 2 Baths
- - sq. ft.
- Single family
- Sold
Listed by: vickie simpson
Office: long & foster realtors
MLS#:2618149
Source:RV
Sorry, we are unable to map this address
Price summary
- Price:$525,000
- Monthly HOA dues:$47.67
About this home
Welcome home to this beautifully maintained 4-bedroom transitional brick-and-vinyl ranch offering the perfect blend of elegance, comfort, and functionality. The inviting floor plan features a formal dining room and a spacious great room with a dramatic vaulted ceiling and a stunning see-through fireplace that creates a warm, inviting atmosphere shared with the sunroom. The bright, well-appointed kitchen boasts upgraded cabinetry, newer stainless steel appliances, a convenient breakfast bar, and a sunny dining area highlighted by a charming bay window. The primary suite is a true retreat, featuring hardwood flooring, an oversized walk-in closet, and luxurious en-suite bath complete with a double vanity, relaxing garden tub, and separate shower. Two additional bedrooms, a full bath, and a convenient laundry room complete the first floor. Upstairs, you'll find a versatile fourth bedroom that can easily serve as a home office, bonus room, or game room. An expansive walk-in attic, already plumbed for a third full bathroom, offers incredible potential for future expansion. The attached garage includes built-in cabinetry, providing exceptional storage and organization. Outside, enjoy the beautifully landscaped .409 acre corner lot with an irrigation system to keep the grounds lush and vibrant throughout the seasons. With its prime location in Midlothian, VA, this home offers easy access to all of the amenities that the area has to offer, including great schools, shopping centers, restaurants, and entertainment options. This exceptional home combines spacious living, thoughtful upgrades, and room to grow--all in a picturesque setting that's ready for you to call home. Owner/Agent...
Contact an agent
Home facts
- Year built:2006
- Subdivision & Development:Bayhill Pointe
- Listing ID #:2618149
- Added:46 day(s) ago
- Updated:August 22, 2026 at 05:02 AM
Rooms and interior
- Bedrooms:4
- Total bathrooms:2
- Full bathrooms:2
- Rooms Total:7
- Flooring:Ceramic Tile, Partially Carpeted, Wood
- Dining Description:Dining Area, Separate/Formal Dining Room
- Bathrooms Description:Double Vanity, Garden Tub/Roman Tub
- Kitchen Description:Dishwasher, Disposal, Electric Cooking, Microwave
- Bedroom Description:Main Level Primary
- Basement:Yes
- Basement Description:Crawl Space
Heating and cooling
- Cooling:Central Air
- Heating:Electric, Forced Air, Natural Gas
- Central air:Yes
Structure and exterior
- Year built:2006
- Lot Features:Corner Lot, Landscaped
- Architectural Style:Ranch, Transitional
- Construction Materials:Brick, Drywall, Frame, Vinyl Siding
- Exterior Features:Front Porch, Patio, Sprinkler Irrigation
- Levels:One
Schools
- High school:Manchester
- Middle school:Bailey Bridge
- Elementary school:Alberta Smith
Utilities
- Water:Public
- Sewer:Public Sewer
Finances and disclosures
- Price:$525,000
- Tax amount:$4,417 (2026)
Features and amenities
- Appliances:Dishwasher, Disposal, Dryer, Electric Cooking, Gas Water Heater, Microwave
- Laundry features:Dryer
- Amenities:Bay Windows, Cathedral Ceilings, Ceiling Fans, Central Vacuum, High Ceilings, High Speed Internet, Landscaping, Management, Recessed Lighting, Walk-In Closets
- Pool features:Community
Parking
- Parking description:Attached, Direct Access, Driveway, Garage, Garage Door Opener, Oversized, Paved, Paved Driveway
- Garage:Yes
- Garage spaces:2
 The information being provided is for consumers' personal, non-commercial use and may not be used for any purpose other than to identify prospective properties for purchasing. All information provided is deemed reliable but is not guaranteed accurate.The multiple listing information is provided by Central Virginia Regional Multiple Listing Service, LLC from a copyrighted compilation of listings. The compilation of listings and each individual listing are © 2026 Central Virginia Regional Multiple Listing Service, LLC. All rights reserved.
New listings near 12000 Sugar Hill Drive
- Coming Soon
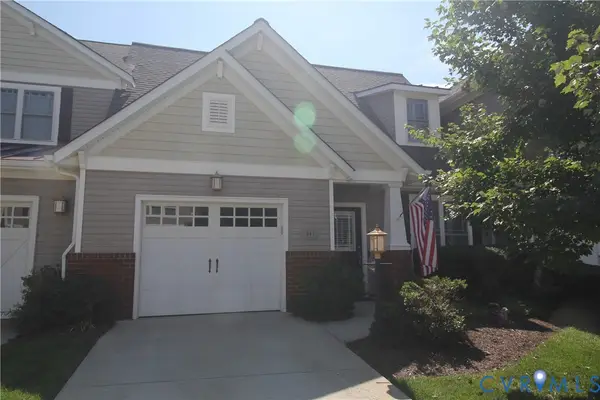 $435,000Coming Soon3 beds 3 baths2,182 sq. ft.
641 Abbey Village Circle, Midlothian, VA 23114
MLS# 2622853Listed by: NAPIER REALTORS ERA - Coming Soon
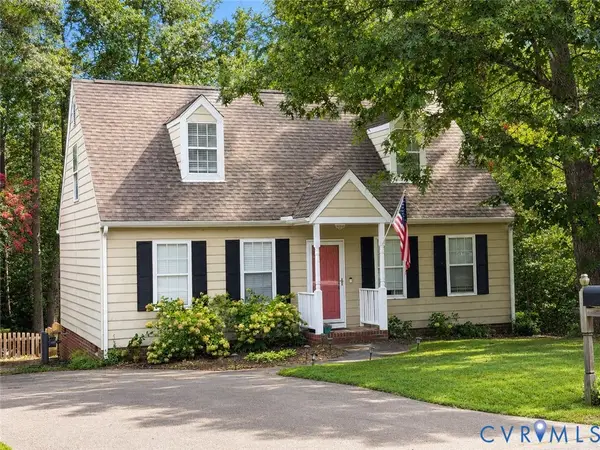 $349,950Coming Soon4 beds 2 baths1,296 sq. ft.
11630 Bailey Mountain Trail, Midlothian, VA 23112
MLS# 2622884Listed by: SHAHEEN RUTH MARTIN & FONVILLE - Coming Soon
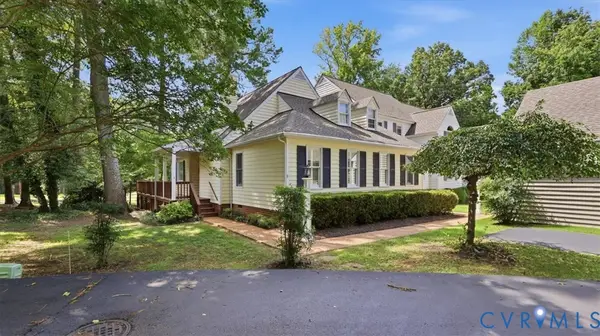 $364,900Coming Soon2 beds 2 baths1,593 sq. ft.
8 Muirfield Green Lane, Midlothian, VA 23112
MLS# 2622818Listed by: RIVER CITY ELITE PROPERTIES - REAL BROKER - Coming Soon
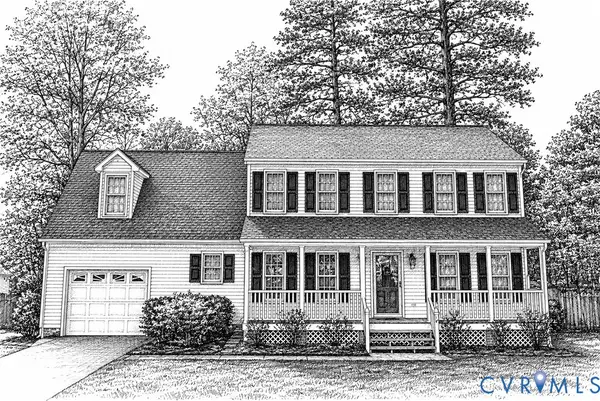 $425,000Coming Soon4 beds 3 baths2,039 sq. ft.
8330 Ferdinand Lane, Midlothian, VA 23112
MLS# 2622794Listed by: LIZ MOORE & ASSOCIATES - Coming Soon
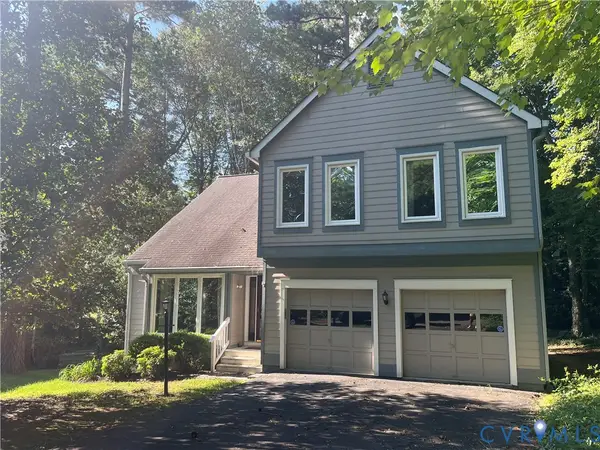 $440,000Coming Soon3 beds 3 baths2,217 sq. ft.
14304 Cove Ridge Terrace, Midlothian, VA 23112
MLS# 2622745Listed by: EXP REALTY, LLC - Coming Soon
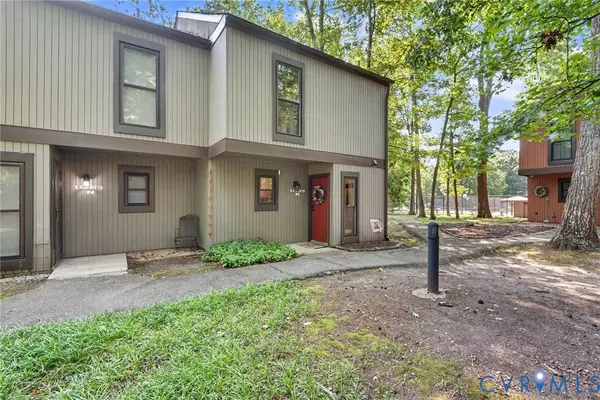 $267,000Coming Soon2 beds 2 baths1,164 sq. ft.
11765 N Briar Patch Drive, Midlothian, VA 23113
MLS# 2622359Listed by: 1ST CLASS REAL ESTATE - 360 - Coming Soon
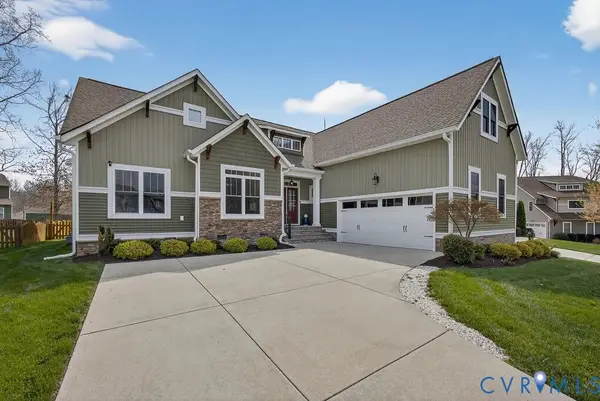 $650,000Coming Soon4 beds 3 baths2,469 sq. ft.
3309 Farcet Court, Midlothian, VA 23112
MLS# 2622532Listed by: LONG & FOSTER REALTORS - Coming Soon
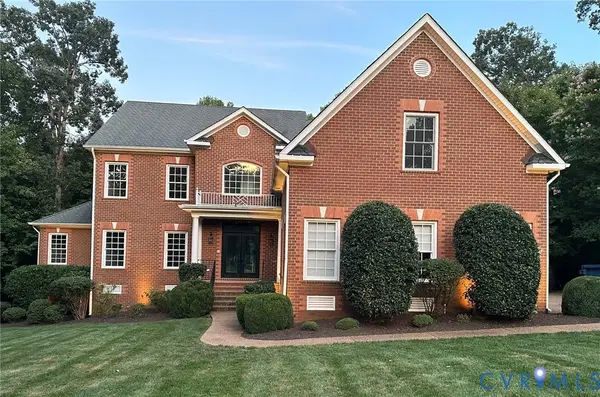 $1,125,000Coming Soon6 beds 6 baths5,276 sq. ft.
3231 Queens Grant Drive, Midlothian, VA 23113
MLS# 2622664Listed by: COMPASS - Coming Soon
 $470,000Coming Soon4 beds 3 baths2,200 sq. ft.
13905 Shadow Ridge Lane, Midlothian, VA 23112
MLS# 2622283Listed by: EXP REALTY, LLC - Coming Soon
 $850,000Coming Soon4 beds 3 baths2,784 sq. ft.
14401 Shelter Cove Road, Midlothian, VA 23112
MLS# 2621211Listed by: LIZ MOORE & ASSOCIATES


Protect your home and budget from life's surprises with an Assurant Home Warranty, backed by a partner that supports you through every step of homeownership. Explore Plans.
©2026 Century 21 Real Estate LLC. All rights reserved. CENTURY 21®, the CENTURY 21 Logo and C21® are service marks owned by Century 21 Real Estate LLC. Century 21 Real Estate LLC fully supports the principles of the Fair Housing Act and the Equal Opportunity Act. Each office is independently owned and operated. Listing information is deemed reliable but not guaranteed accurate.